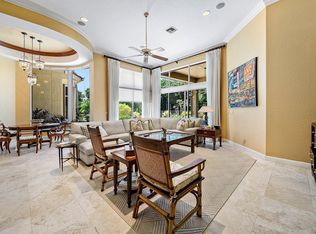
Updated luxury estate home showcasing panoramic golf & water views. 4 BD + Office, 5.5 BA, 3 CG, generous single-level living; the primary suite w/ his & her baths, additional bedroom, and a den/office all on the first floor. The second floor has a loft area and 2 bedrooms with ensuite baths. Volume ceilings, expansive windows and views, desirable flow and floor plan. Outdoor living is a standout; stunning pool, spa, covered lanai, and summer kitchen. Exceptional views of the 8th green on the South Course. Why wait? there's also a full golf membership. Seller improvements in progress include installation of impact windows and doors, plus a complete renovation of the primary bath.
Sold for $5,200,000
$5,200,000
1020 Grand Isle Terrace, Palm Beach Gardens, FL 33418
4beds
4,642sqft
Single Family Residence
Built in 1997
0.26 Acres Lot
$5,202,800 Zestimate®
$1,120/sqft
$15,068 Estimated rent
Home value
$5,202,800
$4.68M - $5.78M
$15,068/mo
Zestimate® history
Owner options
List your home for rent
$15,068/mo
Rent Zestimate®
Find your next renter with Zillow Rental Manager. Plus, with online applications, you can quickly screen prospective tenants – for free.
$15,068/mo
Rent Zestimate®
Refinance and save
$35,954/mo
Est. payment
Refinancing to a lower rate could help reduce your monthly payments and save thousands over the life of the loan.
$35,954/mo
Est. payment
Explore your selling options
Work with a Zillow partner agent
Leverage their expertise and Zillow's premium Showcase listings to get your home seen by more buyers.
Get startedList with your own agent
Get your home in front of millions of buyers by listing it on Zillow.
Learn how to do itSell it yourself
Take full control of how buyers see your home on Zillow by listing For Sale by Owner (FSBO).
List your homeWhat's special
Covered lanaiExpansive windows and viewsSummer kitchenStunning poolGenerous single-level livingVolume ceilings
Zillow last checked:
Listing updated:
Listed by:
Charles A Forcucci 561-339-6547,
Douglas Elliman Jupiter
Bought with:
Kurt George Lehmann, 3176578
Lehmann Realty Inc.
Source: BeachesMLS,MLS#: B26014386 Originating MLS: BeachesMLS
Originating MLS: BeachesMLSFacts & features
Interior
Bedrooms & bathrooms
- Bedrooms: 4
- Bathrooms: 6
- Full bathrooms: 5
- 1/2 bathrooms: 1
- Main level bathrooms: 3
- Main level bedrooms: 2
Primary bedroom
- Level: Main
- Area: 342
- Dimensions: 19 X 18
Bedroom 2
- Level: Main
- Area: 168
- Dimensions: 14 X 12
Bedroom 3
- Level: Main
- Area: 195
- Dimensions: 15 X 13
Bedroom 4
- Level: Main
- Area: 168
- Dimensions: 14 X 12
Den
- Level: Main
- Area: 182
- Dimensions: 14 X 13
Dining room
- Level: Main
- Area: 238
- Dimensions: 17 X 14
Family room
- Level: Main
- Area: 560
- Dimensions: 28 X 20
Kitchen
- Level: Main
- Area: 238
- Dimensions: 17 X 14
Living room
- Level: Main
- Area: 483
- Dimensions: 23 X 21
Heating
- Central, Electric
Cooling
- Central Air, Ceiling Fan(s), Electric, Zoned
Appliances
- Included: Cooktop, Dryer, Dishwasher, Free-Standing Freezer, Gas Range, Gas Water Heater, Ice Maker, Microwave, Oven, Range, Refrigerator, Water Heater, Washer
- Laundry: Inside, Lower Level, Laundry Room, Laundry Tub, Sink
Features
- Attic, Bidet, Breakfast Area, Central Vacuum, Dining Area, Separate/Formal Dining Room, High Ceilings, Kitchen Island, Main Level Primary, Multiple En Suite Bathrooms, Pantry, Pull Down Attic Stairs, Sitting Area in Primary, Separate Shower, Walk-In Closet(s)
- Flooring: Carpet, Tile
- Doors: French Doors
- Windows: Storm Window(s), Tinted Windows
- Attic: Pull Down Stairs
- Has fireplace: Yes
- Fireplace features: Gas
Interior area
- Total structure area: 5,682
- Total interior livable area: 4,642 sqft
Property
Parking
- Total spaces: 8
- Parking features: Attached, Circular Driveway, Driveway, Garage, Garage Door Opener, Paver Block
- Attached garage spaces: 3
- Has uncovered spaces: Yes
Accessibility
- Accessibility features: None
Features
- Levels: Two
- Stories: 2
- Patio & porch: Covered, Patio
- Exterior features: Built-in Barbecue, Barbecue, Outdoor Kitchen, Outdoor Living Area
- Has private pool: Yes
- Pool features: Fenced, Heated, In Ground, Private, Pool/Spa Combo, Association
- Has spa: Yes
- Spa features: Heated, In Ground
- Fencing: Back Yard,Fenced
- Has view: Yes
- View description: Golf Course, Lake, Water
- Has water view: Yes
- Water view: Lake,Water
- Waterfront features: Lake Front
Lot
- Size: 0.26 Acres
- Features: On Golf Course, 1/4 to 1/2 Acre Lot, Sprinklers Automatic, Sprinkler System
Details
- Parcel number: 52424214040000200
- Zoning: PCD (city)
- Special conditions: Standard
Construction
Type & style
- Home type: SingleFamily
- Architectural style: Contemporary,Traditional
- Property subtype: Single Family Residence
Materials
- Block, Stone, Stucco
- Roof: Barrel,Concrete,Tile
Condition
- Resale,Updated/Remodeled
- New construction: No
- Year built: 1997
Utilities & green energy
- Electric: 3 Phase
- Sewer: Public Sewer
- Water: Public
- Utilities for property: Cable Available, Natural Gas Available, Sewer Available, Water Available
Community & HOA
Community
- Features: Home Owners Association, Gated, Street Lights
- Security: Security System Owned, Security System, Fire Alarm, Gated with Guard, Gated Community, Smoke Detector(s), Security Fence, Security Guard
- Membership fee: $295,000
- Subdivision: Ballenisles - Grand Isles
HOA
- Has HOA: Yes
- Amenities included: Basketball Court, Bocce Court, Clubhouse, Dog Park, Fitness Center, Golf Course, Playground, Pickleball, Pool, Putting Green(s), Recreation Facilities, Restaurant, Sidewalks, Tennis Court(s), Trail(s)
- Services included: Common Areas, Security
- HOA fee: $690 monthly
- HOA name: Ballenisles
- Additional fee info: Membership Fee: 295000
Location
- Region: Palm Beach Gardens
Financial & listing details
- Price per square foot: $1,120/sqft
- Tax assessed value: $1,238,644
- Annual tax amount: $28,019
- Date on market: 4/14/2026
- Cumulative days on market: 51 days
- Listing terms: Cash,Conventional
Price history
| Date | Event | Price |
|---|---|---|
| 7/9/2026 | Sold | $5,200,000+5.1%$1,120/sqft |
Source:  BeachesMLS #B26014386 Report a problem BeachesMLS #B26014386 Report a problem | ||
| 6/21/2026 | Pending sale | $4,950,000$1,066/sqft |
Source: BeachesMLS #B26014386 Report a problem | ||
| 4/14/2026 | Listed for sale | $4,950,000+37.5%$1,066/sqft |
Source: BeachesMLS #B26014386 Report a problem | ||
| 3/6/2026 | Sold | $3,600,000-30.8%$776/sqft |
Source: BeachesMLS #R11104953 Report a problem | ||
| 1/8/2026 | Pending sale | $5,200,000$1,120/sqft |
Source: BeachesMLS #RX-11104953 Report a problem | ||
| 7/4/2025 | Listed for sale | $5,200,000+374.9%$1,120/sqft |
Source: BeachesMLS #RX-11104953 Report a problem | ||
| 5/21/2013 | Listing removed | $1,095,000+15.3%$236/sqft |
Source: Illustrated Properties #R3311302 Report a problem | ||
| 5/17/2013 | Sold | $950,000-13.2%$205/sqft |
Source: BeachesMLS #R3311302 Report a problem | ||
| 9/21/2012 | Listed for sale | $1,095,000$236/sqft |
Source: Illustrated Properties #R3311302 Report a problem | ||
| 5/13/2012 | Listing removed | $1,095,000$236/sqft |
Source: Illustrated Properties #R3156616 Report a problem | ||
| 2/1/2012 | Listed for sale | $1,095,000$236/sqft |
Source: Illustrated Properties #R3156616 Report a problem | ||
| 12/15/2011 | Listing removed | $1,095,000$236/sqft |
Source: Illustrated Properties Real Estate #R3156616 Report a problem | ||
| 10/12/2011 | Price change | $1,095,000-15.1%$236/sqft |
Source: Illustrated Properties Real Estate #R3156616 Report a problem | ||
| 11/26/2010 | Listed for sale | $1,290,000$278/sqft |
Source: Illustrated Properties Real Estate #R3156616 Report a problem | ||
| 10/10/2010 | Listing removed | $1,290,000$278/sqft |
Source: Illustrated Properties Real Estate #R3093047 Report a problem | ||
| 3/11/2010 | Listed for sale | $1,290,000+17.3%$278/sqft |
Source: Illustrated Properties Real Estate #R3093047 Report a problem | ||
| 6/14/2001 | Sold | $1,100,000-6.4%$237/sqft |
Source: Public Record Report a problem | ||
| 6/29/2000 | Sold | $1,175,000+51%$253/sqft |
Source: Public Record Report a problem | ||
| 3/28/1997 | Sold | $778,100+394%$168/sqft |
Source: Public Record Report a problem | ||
| 11/7/1995 | Sold | $157,500$34/sqft |
Source: Public Record Report a problem | ||
Public tax history
| Year | Property taxes | Tax assessment |
|---|---|---|
| 2025 | $28,019 +10.3% | $1,238,644 +10% |
| 2024 | $25,409 +12.8% | $1,126,040 +10% |
| 2023 | $22,532 +19.9% | $1,023,673 +10% |
| 2022 | $18,798 +9.7% | $930,612 +10% |
| 2021 | $17,136 -2.3% | $846,011 -1.4% |
| 2020 | $17,542 -12.9% | $857,795 -12.3% |
| 2019 | $20,138 | $977,838 -4.8% |
| 2018 | $20,138 -8.7% | $1,027,261 -6.9% |
| 2017 | $22,045 +4.3% | $1,103,964 +17.2% |
| 2016 | $21,127 +6.8% | $941,595 +10% |
| 2015 | $19,781 +9.8% | $855,995 +10% |
| 2014 | $18,023 +10.4% | $778,177 +7.1% |
| 2013 | $16,331 +0.4% | $726,660 +1.7% |
| 2012 | $16,270 -4.4% | $714,513 -3% |
| 2011 | $17,025 -1.6% | $736,535 -1.1% |
| 2010 | $17,303 -10.8% | $744,380 -15.6% |
| 2009 | $19,404 +0.2% | $881,793 -7.8% |
| 2008 | $19,364 -12% | $956,638 -10.3% |
| 2007 | $22,005 -9% | $1,065,942 -1.6% |
| 2006 | $24,179 | $1,083,444 +16.6% |
| 2005 | -- | $929,231 +5.6% |
| 2004 | $11,382 +704.3% | $879,900 +9.4% |
| 2003 | $1,415 -92.9% | $804,041 -1.7% |
| 2002 | $20,046 +4% | $817,963 +4.3% |
| 2001 | $19,269 +16.5% | $783,994 +10.6% |
| 2000 | $16,534 +9.2% | $709,024 -1.9% |
| 1999 | $15,142 | $722,835 |
Find assessor info on the county website
Neighborhood: Ballenisles
Nearby homes
- $2,752,6003 bd5 ba3.6k sqft1019 Grand Isle Ter, Palm Beach Gardens, FL 33418Off Market
- $3,114,1003 bd3 ba4k sqft1021 Grand Isle Ter, Palm Beach Gardens, FL 33418Off Market

- $3,315,9004 bd4 ba3.8k sqft1022 Grand Isle Ter, Palm Beach Gardens, FL 33418Off Market
- $3,250,0004 bd4 ba3.8k sqft1018 Grand Isle Ter, Palm Beach Gardens, FL 33418Sold
- $3,148,1003 bd3 ba3.6k sqft1015 Grand Isle Ter, Palm Beach Gardens, FL 33418Off Market
- $3,027,3004 bd4 ba3.5k sqft1014 Grand Isle Ter, Palm Beach Gardens, FL 33418Off Market
- $3,884,4003 bd5 ba4.4k sqft1016 Grand Isle Ter, Palm Beach Gardens, FL 33418Off Market
- $2,645,300-- bd3 ba3.4k sqft1023 Grand Isle Ter, Palm Beach Gardens, FL 33418Off Market
Nearby schools
GreatSchools rating
- 10/10Timber Trace Elementary SchoolGrades: PK-5Distance: 2 mi
- 8/10Watson B. Duncan Middle SchoolGrades: 6-8Distance: 2 mi
- 3/10Palm Beach Gardens High SchoolGrades: 9-12Distance: 1.4 mi
Schools provided by the listing agent
- Elementary: Timber Trace
- Middle: Watson B. Duncan
- High: Palm Beach Gardens
Source: BeachesMLS. This data may not be complete. We recommend contacting the local school district to confirm school assignments for this home.
Get a cash offer in 3 minutes
Find out how much your home could sell for in as little as 3 minutes with a no-obligation cash offer.
Estimated market value
$5,202,800
Get a cash offer in 3 minutes
Find out how much your home could sell for in as little as 3 minutes with a no-obligation cash offer.
Estimated market value
$5,202,800
- Florida
- Palm Beach County
- Palm Beach Gardens
- 33418
- Ballenisles
- 1020 Grand Isle Terrace
Nearby cities
Nearby neighborhoods
Nearby zip codes
Other Palm Beach Gardens Topics
- Apartments for Rent in 33418
- Houses for Sale in 33418
- Houses for Rent in 33418
- 33418 Real Estate
- Palm Beach Gardens Condos
- Houses for Sale in Palm Beach Gardens
- Newest Listings in Palm Beach Gardens
- Palm Beach Gardens Home Values
- Palm Beach Gardens Real Estate Agents
- Palm Beach Gardens Refinance
- Palm Beach Gardens Mortgage Rates
