
READY NOW!!! MOVE IN READY! The KING model has 4 bedrooms, 2 baths and 2 car garage. Tile Floors in Living Areas, Quartz Counters! At the front of the home, you’ll find a versatile bedroom that can easily be transformed into a den or office to suit your needs. The living room and dining area seamlessly flow together, creating a great sense of openness. Continuing into the kitchen, you’ll be delighted by the abundance of counter space and cabinets. The kitchen also features a convenient breakfast bar, perfect for casual dining or socializing. Other bedrooms are situated on one side of the home, providing a dedicated space for rest and relaxation. The owner suite, located at the back of the home, boasts a spacious walk-in closet and an inviting bathroom. The laundry room is conveniently located within the home and connects directly to the two-car garage, offering ease and convenience in daily routines. Constructed using CBS (Concrete Block System), this home incorporates energy-smart features throughout, including a digital thermostat, a ventilation and A/C system, a roof vent and soffit for attic ventilation, and dual-pane energy-efficient windows. Includes a 1-year transferable builder warranty and a 10-year structural warranty.
Pending
Price cut: $13K (7/20)
$339,990
1018 HERON COURT, POINCIANA, FL 34759
4beds
2,104sqft
Single Family Residence
Built in 2026
8,276 Square Feet Lot
$344,800 Zestimate®
$162/sqft
$90/mo HOA
What's special
Quartz counters
- 44 days |
- 30 |
- 0 |
Zillow last checked:
Listing updated:
Listed by:
Trish Lohela 321-610-5940,
HOLIDAY BUILDERS GULF COAST 321-610-5940
Source: Stellar MLS,MLS#: C7528007 Originating MLS: Port Charlotte
Originating MLS: Port Charlotte
Facts & features
Interior
Bedrooms & bathrooms
- Bedrooms: 4
- Bathrooms: 2
- Full bathrooms: 2
Primary bedroom
- Features: Built-in Closet
- Level: First
- Area: 238 Square Feet
- Dimensions: 17x14
Bedroom 2
- Features: Built-in Closet
- Level: First
- Area: 168 Square Feet
- Dimensions: 14x12
Bedroom 3
- Features: Built-in Closet
- Level: First
- Area: 143 Square Feet
- Dimensions: 13x11
Bedroom 4
- Features: Built-in Closet
- Level: First
- Area: 121 Square Feet
- Dimensions: 11x11
Dining room
- Level: First
- Area: 120 Square Feet
- Dimensions: 12x10
Family room
- Level: First
- Area: 224 Square Feet
- Dimensions: 16x14
Kitchen
- Level: First
- Area: 110 Square Feet
- Dimensions: 10x11
Living room
- Level: First
- Area: 110 Square Feet
- Dimensions: 11x10
Heating
- Electric, Heat Pump
Cooling
- Central Air
Appliances
- Included: Dishwasher, Microwave, Range
- Laundry: Inside
Features
- Kitchen/Family Room Combo, Living Room/Dining Room Combo, Open Floorplan, Primary Bedroom Main Floor, Walk-In Closet(s)
- Flooring: Carpet, Tile
- Doors: Sliding Doors
- Has fireplace: No
Interior area
- Total structure area: 2,587
- Total interior livable area: 2,104 sqft
Property
Parking
- Total spaces: 2
- Parking features: Garage - Attached
- Attached garage spaces: 2
- Details: Garage Dimensions: 20x19
Features
- Levels: One
- Stories: 1
Lot
- Size: 8,276 Square Feet
Details
- Parcel number: 282725934060077704
- Special conditions: None
Construction
Type & style
- Home type: SingleFamily
- Property subtype: Single Family Residence
Materials
- Block, Stucco
- Foundation: Slab
- Roof: Shingle
Condition
- Completed
- New construction: Yes
- Year built: 2026
Details
- Builder model: King
- Builder name: Holiday Builders
Utilities & green energy
- Sewer: Public Sewer
- Water: Public
- Utilities for property: Electricity Available, Electricity Connected, Sewer Available, Sewer Connected, Underground Utilities, Water Available, Water Connected
Community & HOA
Community
- Pet fee: $0 monthly
- Subdivision: POINCIANA NEIGHBORHOOD 5 NORTH VILLAGE 3
HOA
- Has HOA: Yes
- HOA fee: $90 monthly
- HOA name: APV/Mark Maldonado
- HOA phone: 863-427-0090
Location
- Region: Poinciana
Financial & listing details
- Price per square foot: $162/sqft
- Tax assessed value: $48,000
- Annual tax amount: $623
- Date on market: 7/2/2026
- Cumulative days on market: 22 days
- Listing terms: Cash,Conventional,FHA,VA Loan
- Ownership: Fee Simple
- Total actual rent: 0
- Electric utility on property: Yes
- Road surface type: Paved
Estimated market value
$344,800
$317,000 - $369,000
$2,315/mo
Price history
| Date | Event | Price |
|---|---|---|
| 7/20/2026 | Pending sale | $339,990-3.7%$162/sqft |
Source:  Stellar MLS #C7528007 Report a problem Stellar MLS #C7528007 Report a problem | ||
| 7/19/2026 | Price change | $352,990+3.8%$168/sqft |
Source: Holiday Builders Report a problem | ||
| 3/7/2026 | Listed for sale | $339,990$162/sqft |
Source: Holiday Builders Report a problem | ||
| 6/5/2025 | Listing removed | $339,990$162/sqft |
Source: Holiday Builders Report a problem | ||
| 4/29/2025 | Listed for sale | $339,990+423.1%$162/sqft |
Source: Holiday Builders Report a problem | ||
| 7/18/2024 | Sold | $65,000$31/sqft |
Source: Public Record Report a problem | ||
Public tax history
| Year | Property taxes | Tax assessment |
|---|---|---|
| 2025 | $623 +81.6% | $48,000 +315.5% |
| 2024 | $343 +0.6% | $11,553 +10% |
| 2023 | $341 +42.2% | $10,503 +10% |
| 2022 | $240 +24.8% | $9,548 +10% |
| 2021 | $192 +12.8% | $8,680 +10% |
| 2020 | $170 +12.8% | $7,891 +10% |
| 2019 | $151 -0.3% | $7,174 -34.8% |
| 2018 | $151 +22.6% | $11,000 +85.5% |
| 2017 | $124 +36.3% | $5,929 +10% |
| 2016 | $91 +22% | $5,390 +10% |
| 2015 | $74 +3.3% | $4,900 |
| 2014 | $72 -5.7% | $4,900 |
| 2013 | $76 +0.9% | $4,900 |
| 2012 | $76 -6.9% | $4,900 -5.8% |
| 2011 | $81 -7.3% | $5,200 -5.5% |
| 2010 | $88 -45.6% | $5,500 -42.1% |
| 2009 | $161 -63.6% | $9,500 -66.1% |
| 2008 | $441 | $28,000 |
| 2007 | -- | -- |
| 2006 | $708 | -- |
| 2005 | -- | -- |
| 2004 | $234 +55.6% | -- |
| 2003 | $151 +3.4% | $9,000 +5.9% |
| 2002 | $146 +14.9% | $8,500 +14.9% |
| 2001 | $127 | $7,400 |
Find assessor info on the county website
Monthly payment
Est. payment
Payment breakdown
Explore the cost of this home by adjusting the details. Changes won't be saved.Climate risks
Neighborhood: 34759
Nearby schools
GreatSchools rating
- 5/10Laurel Elementary SchoolGrades: PK-5Distance: 1.8 mi
- 3/10Lake Marion Creek Elementary SchoolGrades: 6-8Distance: 3.2 mi
- 3/10Haines City Senior High SchoolGrades: PK,9-12Distance: 8.2 mi
- $335,2004 bd3 ba2.1k sqft1015 Heron Ct, Poinciana, FL 34759Off Market
- $276,6003 bd2 ba1.8k sqft1014 Heron Ct, Poinciana, FL 34759Off Market
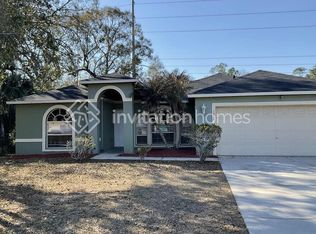
- $323,6004 bd3 ba2.5k sqft1013 Heron Ct, Poinciana, FL 34759Off Market
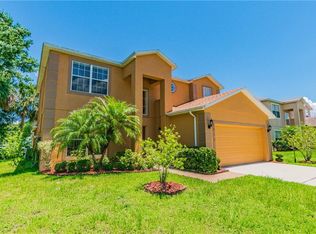
- $231,0003 bd2 ba1k sqft1017 Heron Ct, Poinciana, FL 34759Off Market
- $235,3003 bd2 ba1.1k sqft1035 Heron Ct, Poinciana, FL 34759Off Market
- $250,8003 bd2 ba1.4k sqft1021 Heron Ct, Kissimmee, FL 34759Off Market
- $234,0003 bd2 ba1.1k sqft1011 Heron Ct, Poinciana, FL 34759Off Market
- $244,6003 bd2 ba1.4k sqft1031 Heron Ct, Poinciana, FL 34759Off Market
A local agent can set up tours, give advice and negotiate with sellers.
Similar homes

- $309,9904 bd2 ba1.8k sqft1429 TEAL DRIVE, POINCIANA, FL 34759New Construction
 Stellar MLS
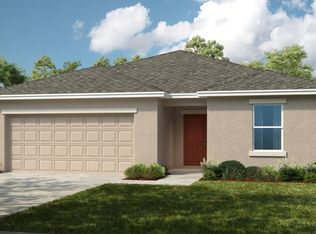
 - from $346,9994 bd2 ba1.8k sqftGoldfinch Plan, Westview, Kissimmee, FL 34758New Construction
 Taylor Morrison
 - from $329,9904 bd2 ba1.8k sqftQueen Plan, Poinciana, Poinciana, FL 34759New Construction
 Holiday Builders
 - from $329,9904 bd2 ba2.1k sqftMajestic Plan, Poinciana, Poinciana, FL 34759New Construction
 Holiday Builders
 - from $324,9904 bd2 ba1.8k sqftSylvester Plan, Poinciana, Poinciana, FL 34759New ConstructionHoliday Builders
- from $309,9904 bd2 ba1.8k sqftRoyal Plan, Poinciana, Poinciana, FL 34759New ConstructionHoliday Builders
- from $309,9903 bd2 ba1.5k sqftFoxtail Plan, Poinciana, Poinciana, FL 34759New ConstructionHoliday Builders
- $319,9903 bd2 ba1.5k sqft1947 Manatee Ct, Poinciana, FL 34759New ConstructionHoliday Builders
- $316,9904 bd2 ba1.8k sqft975 LEATHERWOOD DRIVE, DUNDEE, FL 33838New ConstructionMLS ID #C7529397, Trish Lohela, HOLIDAY BUILDERS GULF COAST. Stellar MLS
- from $316,9993 bd2 ba1.6k sqftCanary Plan, Westview, Kissimmee, FL 34758New ConstructionTaylor Morrison
- from $299,9903 bd2 ba1.3k sqftIndigo Plan, Poinciana, Poinciana, FL 34759New ConstructionHoliday Builders
- from $293,9905 bd2 ba1.7k sqftDUNDEE Plan, Lake Deer Estates, Poinciana, FL 34759New ConstructionDR Horton
- from $303,9905 bd2 ba1.7k sqftDUNDEE Plan, Cypress Park Estates, Haines City, FL 33844New ConstructionDR Horton
- from $264,9902 bd2 ba1.2k sqftBamboo Plan, Poinciana, Poinciana, FL 34759New ConstructionHoliday Builders
- $347,3003 bd2 ba2k sqft544 ITUNA CIRCLE, WINTER HAVEN, FL 33881New ConstructionMLS ID #L4963770, George Lindsey, III, CAMBRIDGE REALTY OF CENTRAL FL. Stellar MLS
- $357,7704 bd2 ba1.7k sqft1900 NOBLE DRIVE, DAVENPORT, FL 33837New ConstructionStellar MLS
- $347,9904 bd3 ba2k sqft3015 Cascade Cir, Lake Wales, FL 33853New ConstructionHoliday Builders
- $344,9904 bd3 ba2k sqft3027 Cascade Cir, Lakes Wales, FL 33853New ConstructionHoliday Builders
- from $311,9905 bd2 ba1.7k sqftDUNDEE Plan, Bradbury Creek, Haines City, FL 33844New ConstructionDR Horton
- from $323,9004 bd2 ba1.8k sqftThe Belmont Plan, Crescent Pointe, Winter Haven, FL 33884New ConstructionMy Southern Homes
