HONEY, DID YOU SEE THE ROOF ON THIS ONE? No Hurricane Damage here on this 2016 newly installed roof. In addition, you'll love this charming, immaculately presented 2 Story Home. This stylish residence is impeccably clean and ready for its new owners. The generously proportioned interior of this home flows effortlessly from the open-plan living space to the private 40 X 12 attached Florida Room which can be turned into a first-floor Bedroom. The floor plan encompasses 4 spacious bedrooms with plenty of room for study, sleep and storage, 2 and 1/2 luxurious bathrooms, and a sleek and stylish kitchen with eat in space, pantry and STAINLESS STEEL APPLIANCES. This functional home is enveloped in light and comfort. Heron Court is situated in a friendly community, and only moments to shops, Poinciana Medical Center, eateries, and transport. This home provides all the elements for relaxing, comfortable and easy-care living. Don't worry about moving all of your stuff as some furnishing in the home can be negotiated. Call today for your private showing of this Beauty!
Pre-foreclosure
Est. $323,600
1013 Heron Ct, Poinciana, FL 34759
4beds
2,593sqft
SingleFamily
Built in 2005
7,000 Square Feet Lot
$323,600 Zestimate®
$125/sqft
$21/mo HOA
Overview
- 177 days |
- 5 |
- 0 |
Facts & features
Interior
Bedrooms & bathrooms
- Bedrooms: 4
- Bathrooms: 3
- Full bathrooms: 2
- 1/2 bathrooms: 1
Heating
- Electric
Cooling
- Central
Appliances
- Included: Dishwasher, Dryer, Microwave, Range / Oven, Refrigerator, Washer
- Laundry: Inside
Features
- Ceiling Fans(s), High Ceiling(s), Living Room/Dining Room Combo, Vaulted Ceiling(s), Walk-In Closet(s), Unfurnished, Open Floorplan, Eating Space In Kitchen, Kitchen/Family Room Combo
- Flooring: Tile, Carpet
- Windows: Window Treatments
- Has fireplace: No
Interior area
- Structure area source: Owner
- Total interior livable area: 2,593 sqft
Property
Parking
- Parking features: Garage - Attached
Features
- Levels: Two
- Patio & porch: Patio, Porch
- Exterior features: Stucco, Wood
Lot
- Size: 7,000 Square Feet
- Features: In County
Details
- Parcel number: 282725934060077807
- Zoning: PUD
Construction
Type & style
- Home type: SingleFamily
Materials
- Wood
- Foundation: Slab
- Roof: Shake / Shingle
Condition
- Year built: 2005
Utilities & green energy
- Utilities for property: Public, Cable Connected
Community & HOA
Community
- Security: Smoke Detector(s), Security System
HOA
- Has HOA: Yes
- Amenities included: Recreation Facilities, Optional Additional Fees, Clubhouse
- HOA fee: $21 monthly
Location
- Region: Poinciana
Financial & listing details
- Price per square foot: $125/sqft
- Tax assessed value: $285,045
- Annual tax amount: $2,400
Foreclosure details
Estimated market value
$323,600
$307,000 - $340,000
$2,220/mo
Price history
| Date | Event | Price |
|---|---|---|
| 9/1/2018 | Sold | $213,500-1.8%$82/sqft |
Source: Public Record Report a problem | ||
| 6/18/2018 | Price change | $217,500+1.4%$84/sqft |
Source: XCELLENCE REALTY, INC #L4901398 Report a problem | ||
| 4/18/2018 | Price change | $214,500-2.3%$83/sqft |
Source: AMERICAN REALTY GROUP #S4851618 Report a problem | ||
| 12/8/2017 | Listed for sale | $219,500-7.8%$85/sqft |
Source: AMERICAN REALTY GROUP #S4851618 Report a problem | ||
| 3/3/2006 | Sold | $238,000+40.7%$92/sqft |
Source: Public Record Report a problem | ||
| 1/12/2006 | Sold | $169,200$65/sqft |
Source: Public Record Report a problem | ||
Public tax history
| Year | Property taxes | Tax assessment |
|---|---|---|
| 2025 | $2,400 +3.3% | $225,194 +2.9% |
| 2024 | $2,324 +2.4% | $218,847 +3% |
| 2023 | $2,271 +2.5% | $212,473 +3% |
| 2022 | $2,215 -0.6% | $206,284 +3% |
| 2021 | $2,228 +0.8% | $200,276 +1.4% |
| 2020 | $2,210 -14.8% | $197,511 +9.6% |
| 2019 | $2,595 -13.4% | $180,278 +139.5% |
| 2018 | $2,998 +480.5% | $75,267 +2.1% |
| 2017 | $516 -0.8% | $73,719 +2.1% |
| 2016 | $520 -2.6% | $72,203 +0.7% |
| 2015 | $534 -34.9% | $71,701 +0.8% |
| 2014 | $820 +51.7% | $71,132 +1.5% |
| 2013 | $540 +2.5% | $70,081 +1.7% |
| 2012 | $527 +1.4% | $68,910 +3% |
| 2011 | $520 -2.8% | $66,903 -1% |
| 2010 | $535 -63.9% | $67,551 -46.5% |
| 2009 | $1,481 -29.5% | $126,301 -26.2% |
| 2008 | $2,100 | $171,128 |
| 2007 | -- | -- |
| 2006 | $2,820 | -- |
| 2005 | -- | -- |
| 2004 | $234 +55.6% | -- |
| 2003 | $151 +3.4% | $9,000 +5.9% |
| 2002 | $146 +14.9% | $8,500 +14.9% |
| 2001 | $127 | $7,400 |
Find assessor info on the county website
Monthly payment
Climate risks
Neighborhood: 34759
Nearby schools
GreatSchools rating
- 5/10Laurel Elementary SchoolGrades: PK-5Distance: 1.8 mi
- 3/10Lake Marion Creek Elementary SchoolGrades: 6-8Distance: 3.2 mi
- 3/10Haines City Senior High SchoolGrades: PK,9-12Distance: 8.2 mi
Schools provided by the listing agent
- Elementary: Laurel Elementary
- High: Haines City Senior High
Source: The MLS. This data may not be complete. We recommend contacting the local school district to confirm school assignments for this home.
- $276,6003 bd2 ba1.8k sqft1014 Heron Ct, Poinciana, FL 34759Off Market
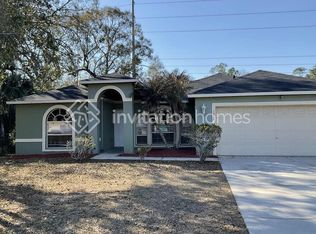
- $234,0003 bd2 ba1.1k sqft1011 Heron Ct, Poinciana, FL 34759Off Market

- $335,2004 bd3 ba2.1k sqft1015 Heron Ct, Poinciana, FL 34759Off Market
- $339,9904 bd2 ba2.1k sqft1018 Heron Ct, Poinciana, FL 34759Pending

- $231,0003 bd2 ba1k sqft1017 Heron Ct, Poinciana, FL 34759Off Market
- $306,4004 bd2 ba2k sqft1012 Heron Ct, Poinciana, FL 34759Off Market
- $4,900-- bd-- ba-- sqftHeron Ct, POINCIANA, FL 34759Off Market
- $217,5003 bd2 ba1.1k sqft1041 Heron Ct, Poinciana, FL 34759Sold
Similar homes
- $314,9994 bd3 ba2.1k sqft703 ROBIN COURT, KISSIMMEE, FL 34759For Sale

 MLS ID #O6422256, Romney Sauveur, CENTRIC REALTY SERVICES LLC. Stellar MLS
 - $325,0004 bd2 ba1.7k sqft471 GANNET COURT, POINCIANA, FL 34759For Sale
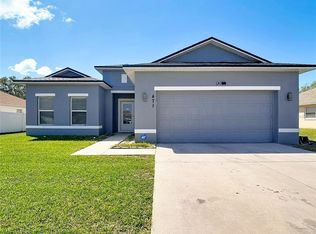 MLS ID #S5148106, Sue Webb, WATSON REALTY CORP.. Stellar MLS
 - $324,5003 bd3 ba2.2k sqft157 SAND PIPER DRIVE, KISSIMMEE, FL 34759For Sale
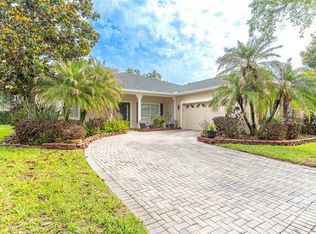 MLS ID #L4963438, David Small, KELLER WILLIAMS REALTY SMART 1. Stellar MLS
 - $309,9994 bd2 ba1.7k sqft413 FLAMINGO CT, POINCIANA, FL 34759For Sale
 MLS ID #S5150843, Marion McKenzie, COLDWELL BANKER REALTY. Stellar MLS
 - $357,9904 bd3 ba2k sqft507 MAGPIE LANE, POINCIANA, FL 34759New ConstructionMLS ID #C7529373, Trish Lohela, HOLIDAY BUILDERS GULF COAST. Stellar MLS
- $324,9003 bd3 ba2.3k sqft941 SHOREHAVEN DRIVE, KISSIMMEE, FL 34759For SaleMLS ID #P4939104, Chris Davies, LINCOLN MADISON REAL ESTATE LLC. Stellar MLS
- $310,0004 bd3 ba1.7k sqft535 GULL DRIVE, KISSIMMEE, FL 34759For SaleMLS ID #O6400934, Kenny Medina, LPT REALTY, LLC. Stellar MLS
- $330,0003 bd2 ba1.8k sqft633 LINNET COURT, KISSIMMEE, FL 34759For SaleMLS ID #O6380588, Pablo Cintron, Jr PA, REDFIN CORPORATION. Stellar MLS
- $289,9993 bd3 ba2.2k sqft621 JUILLAC WAY, KISSIMMEE, FL 34759For SaleMLS ID #O6429743, Simi Lakhani, KELLER WILLIAMS CLASSIC. Stellar MLS
- $290,0004 bd2 ba1.9k sqft704 Caracara Court, Kissimmee, FL 34759For Sale
 MLS ID #B26032767, Martineau Dimanche, Intelligence Choice Realty LLC. BeachesMLS
 - $303,9004 bd2 ba2k sqft760 PALAISEAU COURT, KISSIMMEE, FL 34759For SaleMLS ID #S5154046, Daniel Rivera Vazquez, NORKIS & CO REALTY. Stellar MLS
- $255,0004 bd2 ba1.8k sqft427 LARK COURT, KISSIMMEE, FL 34759For SaleMLS ID #TB8505126, Lindsey Funderburk, JT REALTY & ASSOCIATES. Stellar MLS
- $314,9004 bd2 ba2k sqft955 LOUVRE COURT, KISSIMMEE, FL 34759For SaleMLS ID #O6405460, Rafael Corrada, RENAISSANCE REALTY NETWORK, IN. Stellar MLS
- $369,9005 bd3 ba2.5k sqft632 BITTERN COURT, KISSIMMEE, FL 34759For SaleMLS ID #S5153815, Consuelo Zea, ZEA REALTY & ASSOCIATES. Stellar MLS
- $259,9004 bd2 ba1.6k sqft437 JAY COURT, POINCIANA, FL 34759For SaleMLS ID #O6425711, Antoine Divay, FCG REALTY. Stellar MLS
- $349,9904 bd3 ba2k sqft246 SPOONBILL LANE, POINCIANA, FL 34759New ConstructionMLS ID #C7529374, Trish Lohela, HOLIDAY BUILDERS GULF COAST. Stellar MLS
- $398,0002 bd2 ba2k sqft777 GLENDORA ROAD, POINCIANA, FL 34759For SaleMLS ID #S5155404, Axel Colon, G FIRST REALTY LLC. Stellar MLS
- $295,0003 bd2 ba1.3k sqft713 SWALLOW LANE, POINCIANA, FL 34759For SaleMLS ID #S5153215, Lisa Grinceri, KELLER WILLIAMS REALTY AT THE LAKES. Stellar MLS
- $289,9004 bd2 ba2.1k sqft818 CARROUSEL LANE, KISSIMMEE, FL 34759For SaleMLS ID #S5144493, Karen Pacheco Troche, COLDWELL BANKER SOLOMON. Stellar MLS
- $285,0004 bd3 ba1.5k sqft617 PARAKEET COURT, KISSIMMEE, FL 34759For SaleMLS ID #O6384590, Zaina Battah, UNITED REAL ESTATE PREFERRED. Stellar MLS
