Welcome home to this beautiful and well-maintained 4 bedrooms, 2 bathroom residence located on a quiet cul-de-sac in the growing Poinciana community. Offering a spacious open floor plan, this home provides the perfect combination of comfort, style, and functionality for everyday living. The bright living and dining areas flow seamlessly into the kitchen, creating an ideal space for entertaining or spending time with family. The kitchen features ample cabinet and counter space, making meal preparation both convenient and enjoyable. The primary suite offers a private retreat with a spacious bedroom, walk-in closet, and en-suite bathroom. Additional bedrooms are generously sized and provide flexibility for family members, guests, or a home office. Step outside to enjoy the large backyard, perfect for relaxing, outdoor dining, or weekend activities. The attached garage and driveway provide plenty of parking and storage. Roof was replaced in 2018. and Ac was replaced in 2026
For sale
$265,000
437 Jay Ct, Poinciana, FL 34759
4beds
1,690sqft
:
Get pre-qualified$1,853/mo
Single Family Residence
Built in 2006
7,732 Square Feet Lot
$259,900 Zestimate®
$157/sqft
$100/mo HOA
What's special
En-suite bathroomQuiet cul-de-sacSpacious open floor planWalk-in closet
- 10 days |
- 509 |
- 47 |
Likely to sell faster than
Zillow last checked:
Listing updated:
Listed by:
Antoine Divay 407-624-0888,
FCG REALTY 407-624-4286
Source: Stellar MLS,MLS#: O6425711 Originating MLS: Orlando Regional
Originating MLS: Orlando Regional
Facts & features
Interior
Bedrooms & bathrooms
- Bedrooms: 4
- Bathrooms: 2
- Full bathrooms: 2
Primary bedroom
- Features: Walk-In Closet(s)
- Level: First
- Area: 210 Square Feet
- Dimensions: 15x14
Primary bathroom
- Level: First
- Area: 150 Square Feet
- Dimensions: 15x10
Bathroom 2
- Features: Built-in Closet
- Level: First
- Area: 100 Square Feet
- Dimensions: 10x10
Bathroom 2
- Level: First
- Area: 40 Square Feet
- Dimensions: 8x5
Bathroom 3
- Features: Built-in Closet
- Level: First
- Area: 110 Square Feet
- Dimensions: 11x10
Bathroom 4
- Features: Built-in Closet
- Level: First
- Area: 110 Square Feet
- Dimensions: 11x10
Dining room
- Level: First
- Area: 100 Square Feet
- Dimensions: 10x10
Kitchen
- Level: First
- Area: 100 Square Feet
- Dimensions: 10x10
Laundry
- Level: First
- Area: 36 Square Feet
- Dimensions: 6x6
Living room
- Level: First
- Area: 304 Square Feet
- Dimensions: 19x16
Heating
- Heat Pump
Cooling
- Central Air
Appliances
- Included: Dishwasher, Microwave, Range, Refrigerator
- Laundry: Laundry Room
Features
- Ceiling Fan(s), Other, Thermostat, Walk-In Closet(s)
- Flooring: Luxury Vinyl
- Has fireplace: No
Interior area
- Total structure area: 2,308
- Total interior livable area: 1,690 sqft
Video & virtual tour
Property
Parking
- Total spaces: 2
- Parking features: Garage - Attached
- Attached garage spaces: 2
- Details: Garage Dimensions: 19x19
Features
- Levels: One
- Stories: 1
- Exterior features: None, Other
Lot
- Size: 7,732 Square Feet
Details
- Parcel number: 282725934060078307
- Zoning: PUD
- Special conditions: None
Construction
Type & style
- Home type: SingleFamily
- Property subtype: Single Family Residence
Materials
- Block
- Foundation: Slab
- Roof: Shingle
Condition
- New construction: No
- Year built: 2006
Utilities & green energy
- Sewer: Public Sewer
- Water: Private
- Utilities for property: Cable Connected, Electricity Connected, Sewer Connected, Water Connected
Community & HOA
Community
- Pet fee: $0 monthly
- Subdivision: POINCIANA NBRHD 05 NORTH VILLAGE 03
HOA
- Has HOA: Yes
- HOA fee: $100 monthly
- HOA name: Association of Poinciana Villages
- HOA phone: 863-427-0900
Location
- Region: Poinciana
Financial & listing details
- Price per square foot: $157/sqft
- Tax assessed value: $236,707
- Annual tax amount: $3,812
- Date on market: 7/16/2026
- Cumulative days on market: 11 days
- Ownership: Fee Simple
- Total actual rent: 0
- Electric utility on property: Yes
- Road surface type: Asphalt
Estimated market value
$259,900
$247,000 - $273,000
$1,816/mo
Price history
| Date | Event | Price |
|---|---|---|
| 7/16/2026 | Listed for sale | $265,000+96.4%$157/sqft |
Source:  Stellar MLS #O6425711 Report a problem Stellar MLS #O6425711 Report a problem | ||
| 5/12/2020 | Listing removed | $1,350$1/sqft |
Source: FCG Realty Report a problem | ||
| 5/9/2020 | Listed for rent | $1,350-3.2%$1/sqft |
Source: FCG Realty Report a problem | ||
| 3/5/2019 | Listing removed | $1,395$1/sqft |
Source: FCG Realty Report a problem | ||
| 2/5/2019 | Listed for rent | $1,395+9.4%$1/sqft |
Source: Connection Realty Inc DBA FCG Realty Report a problem | ||
| 1/17/2018 | Listing removed | $1,275$1/sqft |
Source: FCG REALTY #O5554965 Report a problem | ||
| 1/6/2018 | Listed for rent | $1,275+17%$1/sqft |
Source: FCG REALTY #O5554965 Report a problem | ||
| 3/24/2016 | Sold | $134,900+52.9%$80/sqft |
Source: Public Record Report a problem | ||
| 1/7/2016 | Listing removed | $1,090$1/sqft |
Source: FCG REALTY #O5400723 Report a problem | ||
| 10/27/2015 | Listed for rent | $1,090$1/sqft |
Source: FCG Realty Report a problem | ||
| 8/28/2015 | Sold | $88,200+96%$52/sqft |
Source: Public Record Report a problem | ||
| 8/3/2015 | Listed for sale | $45,000-69.6%$27/sqft |
Source: HomeSearch.com Realty Services Inc #p4706229 Report a problem | ||
| 3/20/2009 | Listing removed | $147,900$88/sqft |
Source: iHOUSEWeb Solutions, Inc #S4627221 Report a problem | ||
| 12/5/2008 | Listed for sale | $147,900+4.4%$88/sqft |
Source: iHOUSEWeb Solutions, Inc #S4627221 Report a problem | ||
| 3/2/2006 | Sold | $141,600+3263.4%$84/sqft |
Source: Public Record Report a problem | ||
| 6/14/2001 | Sold | $4,210$2/sqft |
Source: Public Record Report a problem | ||
Public tax history
| Year | Property taxes | Tax assessment |
|---|---|---|
| 2025 | $3,072 +4.4% | $236,707 +6.1% |
| 2024 | $2,942 +2.2% | $223,036 +10% |
| 2023 | $2,878 +6.4% | $202,760 +10% |
| 2022 | $2,706 +16.5% | $184,327 +10% |
| 2021 | $2,322 +5.7% | $167,570 +8.9% |
| 2020 | $2,197 +6.2% | $153,861 +10% |
| 2019 | $2,069 -16.3% | $139,874 +6.9% |
| 2018 | $2,472 +9.5% | $130,885 +13.2% |
| 2017 | $2,256 +38.7% | $115,598 +5% |
| 2016 | $1,627 +25.2% | $110,043 +44.9% |
| 2015 | $1,300 -11.1% | $75,919 +10% |
| 2014 | $1,462 +30.8% | $69,017 +10% |
| 2013 | $1,118 +27.1% | $62,743 +10% |
| 2012 | $880 +2.9% | $57,039 +4.2% |
| 2011 | $855 -4.3% | $54,762 -2.4% |
| 2010 | $893 -47.1% | $56,105 -43.7% |
| 2009 | $1,687 -36.2% | $99,711 -40.6% |
| 2008 | $2,644 | $167,814 |
| 2007 | -- | -- |
| 2006 | $708 | -- |
| 2005 | -- | -- |
| 2004 | $234 +55.6% | -- |
| 2003 | $151 +3.4% | $9,000 +5.9% |
| 2002 | $146 +14.9% | $8,500 +14.9% |
| 2001 | $127 | $7,400 |
Find assessor info on the county website
Monthly payment
Est. payment
Payment breakdown
Explore the cost of this home by adjusting the details. Changes won't be saved.Climate risks
Neighborhood: 34759
Nearby schools
GreatSchools rating
- 5/10Laurel Elementary SchoolGrades: PK-5Distance: 1.9 mi
- 3/10Lake Marion Creek Elementary SchoolGrades: 6-8Distance: 3.3 mi
- 3/10Haines City Senior High SchoolGrades: PK,9-12Distance: 8.4 mi
- $251,5003 bd2 ba1.1k sqft439 Jay Ct, Poinciana, FL 34759Off Market
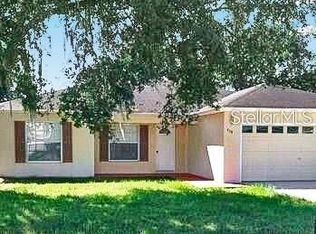
- $304,2004 bd2 ba1.7k sqft435 Jay Ct, Poinciana, FL 34759Off Market

- $315,5004 bd3 ba2.8k sqft417 Lark Ct, Poinciana, FL 34759Off Market
- $399,9995 bd3 ba2.3k sqft415 Lark Ct, Poinciana, FL 34759Sold

- $--5 bd3 ba2.3k sqft415 Lark Ct #415, Kissimmee, FL 34759Off Market
- $48,000-- bd-- ba-- sqft419 Lark Ct, Poinciana, FL 34759Off Market
- $298,4004 bd2 ba1.7k sqft433 Jay Ct, Poinciana, FL 34759Off Market
- $266,4003 bd2 ba1.8k sqft441 Jay Ct, Poinciana, FL 34759Off Market
A local agent can set up tours, give advice and negotiate with sellers.
Similar homes
- $269,5004 bd2 ba1.8k sqft427 Lark Ct, Poinciana, FL 34759For Sale

 MLS ID #TB8505126, Lindsey Funderburk, JT REALTY & ASSOCIATES. Stellar MLS
 - $279,9003 bd2 ba1.8k sqft725 Robin Ct, Poinciana, FL 34759For Sale
 MLS ID #O6423849, Ileana Perez, HOUWZER INC. Stellar MLS
 - $269,0003 bd2 ba1.5k sqft712 Bear Way, Poinciana, FL 34759For Sale
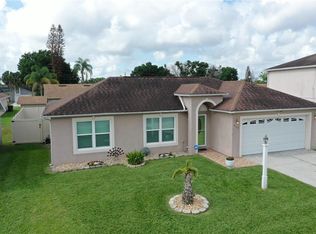 MLS ID #O6428126, Ryan Solberg, MAXLIFE REALTY LLC. Stellar MLS
 - $249,9004 bd2 ba1.5k sqft521 Eagle Ct, Poinciana, FL 34759For Sale
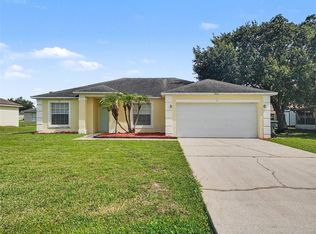 MLS ID #O6415936, Robert Salmons, ENTERA REALTY LLC. Stellar MLS
 - $250,0003 bd2 ba1.4k sqft451 Jay Ct, Poinciana, FL 34759For SaleMLS ID #O6418942, Allan Dion, D & D PROPERTY MANAGEMENT SOLUTIONS LLC. Stellar MLS
- $234,9003 bd2 ba1k sqft645 Linnet Ct, Poinciana, FL 34759For SaleMLS ID #O6427314, Robert Salmons, ENTERA REALTY LLC. Stellar MLS
- $284,9004 bd2 ba1.4k sqft530 Finch Ln, Poinciana, FL 34759For SaleMLS ID #O6394173, Vivian Ortiz, OAK AVENUE REAL ESTATE LLC. Stellar MLS
- $265,0003 bd2 ba1.5k sqft528 Finch Ln, Poinciana, FL 34759For SaleMLS ID #O6403502, Jean Gillen, GILLEN & ASSOCIATES. Stellar MLS
- $239,9004 bd2 ba1.7k sqft62 Herring Ct, Poinciana, FL 34759For SaleMLS ID #O6426833, Milli Collins, MILLI REAL ESTATE SERVICES LLC. Stellar MLS
- $239,9003 bd2 ba1.2k sqft719 Waxwing Ct, Poinciana, FL 34759For SaleMLS ID #O6424614, Blake Blahut, REALTY ONE GROUP INSPIRATION. Stellar MLS
- $268,0003 bd2 ba1.2k sqft431 Eagle Dr, Poinciana, FL 34759For SaleMLS ID #O6322245, Sherley Paul, LPT REALTY, LLC. Stellar MLS
- $260,0004 bd2 ba1.7k sqft611 Gazelle Dr, Poinciana, FL 34759For SaleMLS ID #O6372684, Emily Armstrong, KELLER WILLIAMS REALTY AT THE PARKS. Stellar MLS
- $303,9004 bd2 ba2k sqft760 Palaiseau Ct, Kissimmee, FL 34759For SaleMLS ID #S5154046, Daniel Rivera Vazquez, NORKIS & CO REALTY. Stellar MLS
- $259,9003 bd2 ba1.1k sqft750 Pelican Ct, Poinciana, FL 34759For SaleMLS ID #O6415918, Omar Rodriguez, EMPIRE NETWORK REALTY. Stellar MLS
- $285,0004 bd3 ba1.5k sqft617 Parakeet Ct, Poinciana, FL 34759For SaleMLS ID #O6384590, Zaina Battah, UNITED REAL ESTATE PREFERRED. Stellar MLS
- $300,0004 bd2 ba1.9k sqft704 Caracara Court, Kissimmee, FL 34759For Sale
 MLS ID #B26032767, Martineau Dimanche, Intelligence Choice Realty LLC. BeachesMLS
 - $295,0003 bd2 ba1.3k sqft713 Swallow Ln, Poinciana, FL 34759For SaleMLS ID #S5153215, Lisa Grinceri, KELLER WILLIAMS REALTY AT THE LAKES. Stellar MLS
- $275,0004 bd2 ba1.7k sqft16 Perch Dr, Poinciana, FL 34759For SaleMLS ID #S5150608, Paola Almonte, REMAX PREMIER PROPERTIES. Stellar MLS
- $235,0003 bd2 ba1.2k sqft525 Partridge Dr, Poinciana, FL 34759For SaleMLS ID #O6405433, Chris Grenier, ELEGANT REALTY LLC. Stellar MLS
- $255,0003 bd2 ba1.4k sqft953 Louvre Ct, Kissimmee, FL 34759For SaleMLS ID #S5153449, Zibby Mirocha, SUNSTAR REALTY FL INC. Stellar MLS
