VIRTUALLY STAGED / Digitally Rendered images. ?Discover the perfect blend of solid construction, modern open-concept living, and outdoor tranquility at 451 Jay Court. Built in 2002 by Hudson Construction Inc., this 3-bedroom, 2-bathroom CBS home is packed with custom details and situated on a beautifully, vinyl-fenced corner lot. HIGHLIGHTS YOU WILL LOVE: Quality CBS Construction: Built by a trusted regional builder with solid block-on-slab construction. Vaulted Open-Concept Living: Soaring cathedral ceilings create a massive sense of space in the living and dining rooms. Kitchen: Well-designed layout with just enough space for entertaining features an island and bar. Private Owner's Suite: Features a large walk-in closet and a custom, on-trend sliding barn door entry to the master bath. Backyard Paradise: Fully vinyl-fenced yard featuring a custom enclosed porch with an insulated ceiling, a gorgeous outdoor pergola, and mature, low-maintenance landscaping that is looking for a little TLC. Mechanical & Cost Benefits: Recently replaced air handler for worry-free cooling, lower Polk County taxes, and an attached 2-car garage. Resort-Style Amenities: HOA grants you access to community pools, playgrounds, a fitness center, and sports courts. Conveniently located. Dining, and main commuter routes to Central Florida attractions in the area. This home is ready for its next owners—schedule your tour today! SHOWINGS BY APPOINTMENT ONLY. Virtually Staged / Digitally Rendered images. Furniture and artwork depicted are digitally rendered for spatial reference only and convey no value.
For sale
$250,000
451 JAY COURT, POINCIANA, FL 34759
3beds
1,434sqft
:
Get pre-qualified$1,752/mo
Single Family Residence
Built in 2002
6,970 Square Feet Lot
$245,500 Zestimate®
$174/sqft
$115/mo HOA
What's special
Solid block-on-slab constructionGorgeous outdoor pergolaFully vinyl-fenced yardSoaring cathedral ceilingsVaulted open-concept livingMature low-maintenance landscapingLarge walk-in closet
- 35 days |
- 1,187 |
- 142 |
Likely to sell faster than
Zillow last checked:
Listing updated:
Listed by:
Allan Dion 407-434-1693,
D & D PROPERTY MANAGEMENT SOLUTIONS LLC 407-434-1693
Source: Stellar MLS,MLS#: O6418942 Originating MLS: Orlando Regional
Originating MLS: Orlando Regional
Facts & features
Interior
Bedrooms & bathrooms
- Bedrooms: 3
- Bathrooms: 2
- Full bathrooms: 2
Rooms
- Room types: Family Room
Primary bedroom
- Features: Walk-In Closet(s)
- Level: First
- Area: 180 Square Feet
- Dimensions: 15x12
Bedroom 1
- Features: Built-in Closet
- Level: First
- Area: 100 Square Feet
- Dimensions: 10x10
Bedroom 2
- Features: Built-in Closet
- Level: First
- Area: 100 Square Feet
- Dimensions: 10x10
Family room
- Level: First
- Area: 154 Square Feet
- Dimensions: 14x11
Kitchen
- Level: First
- Area: 84 Square Feet
- Dimensions: 12x7
Living room
- Level: First
- Area: 154 Square Feet
- Dimensions: 14x11
Heating
- Central
Cooling
- Central Air
Appliances
- Included: Dishwasher
- Laundry: Inside, Laundry Room
Features
- Ceiling Fan(s), Open Floorplan, Solid Surface Counters, Vaulted Ceiling(s), Walk-In Closet(s)
- Flooring: Ceramic Tile, Laminate
- Has fireplace: No
Interior area
- Total structure area: 1,944
- Total interior livable area: 1,434 sqft
Property
Parking
- Total spaces: 2
- Parking features: Driveway, Garage Door Opener
- Attached garage spaces: 2
- Has uncovered spaces: Yes
Features
- Levels: One
- Stories: 1
- Patio & porch: Enclosed
- Exterior features: Private Yard, Storage
- Fencing: Fenced,Vinyl
Lot
- Size: 6,970 Square Feet
- Features: Corner Lot
- Residential vegetation: Mature Landscaping, Trees/Landscaped
Details
- Additional structures: Shed(s), Storage
- Parcel number: 282725934060078314
- Zoning: PUD
- Special conditions: None
Construction
Type & style
- Home type: SingleFamily
- Architectural style: Contemporary
- Property subtype: Single Family Residence
Materials
- Block, Stucco
- Foundation: Slab
- Roof: Shingle
Condition
- New construction: No
- Year built: 2002
Utilities & green energy
- Sewer: Public Sewer
- Water: Public
- Utilities for property: Cable Available, Electricity Available, Public, Water Available
Community & HOA
Community
- Pet fee: $0 monthly
- Subdivision: POINCIANA NBRHD 05 NORTH VILLAGE 03
HOA
- Has HOA: Yes
- Amenities included: Cable TV
- Services included: Cable TV, Community Pool, Internet, Recreational Facilities
- HOA fee: $115 monthly
- HOA name: Poinciana Villages / Mark Maldonado-Serrano
- HOA phone: 863-427-0900
Location
- Region: Poinciana
Financial & listing details
- Price per square foot: $174/sqft
- Tax assessed value: $211,474
- Annual tax amount: $2,962
- Date on market: 6/23/2026
- Cumulative days on market: 36 days
- Listing terms: Cash,Conventional,FHA,VA Loan
- Ownership: Fee Simple
- Total actual rent: 0
- Electric utility on property: Yes
- Road surface type: Paved
Estimated market value
$245,500
$233,000 - $258,000
$1,714/mo
Price history
| Date | Event | Price |
|---|---|---|
| 6/23/2026 | Listed for sale | $250,000+19.6%$174/sqft |
Source:  Stellar MLS #O6418942 Report a problem Stellar MLS #O6418942 Report a problem | ||
| 3/15/2021 | Sold | $209,000-0.5%$146/sqft |
Source: Public Record Report a problem | ||
| 1/13/2021 | Pending sale | $210,000$146/sqft |
Source: Stellar MLS #O5912809 Report a problem | ||
| 1/6/2021 | Listed for sale | $210,000+233.3%$146/sqft |
Source: KELLER WILLIAMS CLASSIC #O5912809 Report a problem | ||
| 9/8/2011 | Sold | $63,000-10%$44/sqft |
Source: Public Record Report a problem | ||
| 5/17/2011 | Listing removed | $70,000$49/sqft |
Source: RE/MAX PROPERTIES SW #O5028844 Report a problem | ||
| 10/16/2010 | Price change | $70,000-12.5%$49/sqft |
Source: Charles Rutenberg Realty Orlando, LLC. #O4993252 Report a problem | ||
| 7/14/2010 | Listed for sale | $80,000-55.6%$56/sqft |
Source: Charles Rutenberg Realty Orlando, LLC. #O4993252 Report a problem | ||
| 7/27/2005 | Sold | $180,000+1167.6%$126/sqft |
Source: Public Record Report a problem | ||
| 4/5/2002 | Sold | $14,200$10/sqft |
Source: Public Record Report a problem | ||
Public tax history
| Year | Property taxes | Tax assessment |
|---|---|---|
| 2025 | $2,222 +2.2% | $211,474 +2% |
| 2024 | $2,175 -2.7% | $207,335 -1.2% |
| 2023 | $2,235 +2.5% | $209,766 +3% |
| 2022 | $2,180 +131.1% | $203,656 +89.4% |
| 2021 | $943 +3.5% | $107,553 +2.8% |
| 2020 | $911 +0.8% | $104,589 +2.3% |
| 2019 | $904 -30.8% | $102,238 +1.9% |
| 2018 | $1,307 +2.9% | $100,332 +2.1% |
| 2017 | $1,270 +48.8% | $98,268 +2.1% |
| 2016 | $854 -26.5% | $96,247 +43% |
| 2015 | $1,161 -12.9% | $67,293 +10% |
| 2014 | $1,333 +35.5% | $61,175 +10% |
| 2013 | $983 +26.1% | $55,614 +10% |
| 2012 | $780 +3.8% | $50,558 +5.1% |
| 2011 | $751 -4.3% | $48,106 -2.4% |
| 2010 | $785 -47.6% | $49,310 -44.3% |
| 2009 | $1,497 -15.4% | $88,477 -41.1% |
| 2008 | $1,769 | $150,178 |
| 2007 | -- | -- |
| 2006 | $2,128 | -- |
| 2005 | -- | -- |
| 2004 | $1,516 +1.2% | -- |
| 2003 | $1,498 +927.8% | $89,480 +952.7% |
| 2002 | $146 +14.9% | $8,500 +14.9% |
| 2001 | $127 | $7,400 |
Find assessor info on the county website
Monthly payment
Est. payment
Payment breakdown
Explore the cost of this home by adjusting the details. Changes won't be saved.Climate risks
Neighborhood: 34759
Nearby schools
GreatSchools rating
- 5/10Laurel Elementary SchoolGrades: PK-5Distance: 2 mi
- 3/10Lake Marion Creek Elementary SchoolGrades: 6-8Distance: 3.4 mi
- 3/10Haines City Senior High SchoolGrades: PK,9-12Distance: 8.5 mi
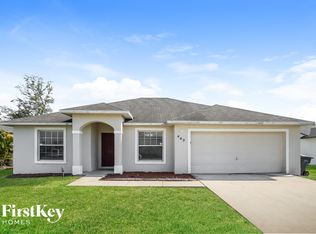
- $260,1003 bd2 ba1.4k sqft449 Jay Ct, Poinciana, FL 34759Off Market
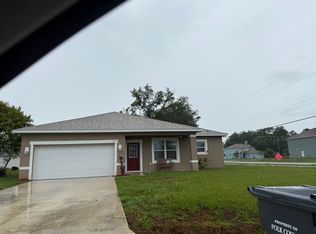
- $274,8004 bd2 ba1.5k sqft401 Lark Ct, Poinciana, FL 34759Off Market
- $238,2003 bd2 ba1.2k sqft403 Lark Ct, Poinciana, FL 34759Off Market
- $248,2003 bd2 ba1.2k sqft447 Jay Ct, Poinciana, FL 34759Off Market

- $303,3003 bd3 ba2.7k sqft502 Kingfisher Dr, Poinciana, FL 34759Off Market
- $266,0004 bd2 ba1.6k sqft452 Jay Ct, Poinciana, FL 34759Off Market
- $274,7004 bd2 ba1.6k sqft450 Jay Ct, Poinciana, FL 34759Off Market
- $228,8003 bd2 ba1.1k sqft572 Kingfisher Dr, Poinciana, FL 34759For Sale
A local agent can set up tours, give advice and negotiate with sellers.
Similar homes
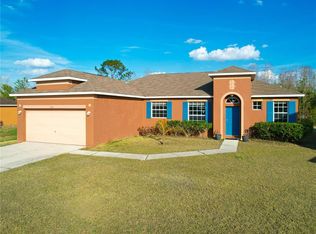
- $299,9004 bd2 ba1.6k sqft735 PALAISEAU CT, KISSIMMEE, FL 34759For Sale
 MLS ID #S5144255, Rana Al Jallad, KELLER WILLIAMS REALTY AT THE LAKES. Stellar MLS
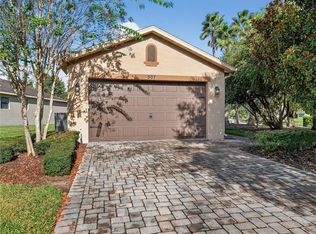
 - $259,0002 bd2 ba1.3k sqft507 PRESIDO PARK PLACE, KISSIMMEE, FL 34759For Sale
 MLS ID #TB8429298, Madalina Tat, NHR BROKERAGE LLC. Stellar MLS
 - $305,0004 bd2 ba1.8k sqft1918 MICHIGAN DRIVE, KISSIMMEE, FL 34759For Sale
 MLS ID #O6417747, Anjelie Tirone, KELLER WILLIAMS ELITE PARTNERS III REALTY. Stellar MLS
 - $313,9004 bd2 ba1.9k sqft1101 SAINT TROPEZ COURT, KISSIMMEE, FL 34759For Sale
 MLS ID #TB8525627, Nehad Darwish, DIVINE ESTATES REALTY LLC. Stellar MLS
 - $197,5003 bd2 ba1.2k sqft766 MADERIA COURT, KISSIMMEE, FL 34758For SaleMLS ID #S5149047, Jesse Carriedo, REALTYCITY INC. Stellar MLS
- $269,9903 bd2 ba1.5k sqft3022 VICEROY COURT, POINCIANA, FL 34759New ConstructionStellar MLS
- $282,9004 bd2 ba1.6k sqft3010 VICEROY COURT, POINCIANA, FL 34759New ConstructionStellar MLS
- $284,9903 bd2 ba1.4k sqft3844 BLUETHREAD WAY, POINCIANA, FL 34759New ConstructionStellar MLS
- $369,0003 bd2 ba1.7k sqft1132 VIA GALUPPI STREET, KISSIMMEE, FL 34759For SaleMLS ID #O6418633, Janet Hepburn, IVRE ORLANDO. Stellar MLS
- $--3 bd2 ba1.5k sqft156 Eagleview Loop, Davenport, FL 33837AuctionServiceLink Auction
- $314,0004 bd2 ba1.9k sqft310 ATHABASCA PLACE, POINCIANA, FL 34759For SaleMLS ID #P4938158, Ashley Lopez, KELLER WILLIAMS REALTY SMART 1. Stellar MLS
- $365,0002 bd2 ba1.6k sqft779 VIA COMO STREET, KISSIMMEE, FL 34759For SaleMLS ID #L4961219, Melissa Ramirez, BHHS FLORIDA PROPERTIES GROUP. Stellar MLS
- $280,0003 bd2 ba1.8k sqft5811 MARSH LANDING DRIVE, WINTER HAVEN, FL 33881For SaleMLS ID #O6423020, Jeff Jones, MARK SPAIN REAL ESTATE. Stellar MLS
- $284,9003 bd2 ba1.2k sqft1104 CATSKILL DRIVE, HAINES CITY, FL 33844For SaleMLS ID #O6423801, Rose Agueda, COLDWELL BANKER REALTY. Stellar MLS
- $299,5004 bd2 ba1.6k sqft248 CHESHIRE COURT, KISSIMMEE, FL 34758For SaleMLS ID #S5126291, Jacob Hara, TRANSCEND REALTY. Stellar MLS
- $299,9003 bd2 ba1.7k sqft157 HENRY STEVENS DRIVE, HAINES CITY, FL 33844For SaleMLS ID #O6421827, Yanelis Lovera, LPT REALTY, LLC. Stellar MLS
- $274,9003 bd2 ba1.5k sqft302 BROOKSHIRE DRIVE, LAKE WALES, FL 33898For SaleMLS ID #P4937728, Malak Hassani Benbachir, KELLER WILLIAMS REALTY SMART 1. Stellar MLS
- $370,0003 bd2 ba1.7k sqft1192 VIA GALUPPI STREET, KISSIMMEE, FL 34759For SaleMLS ID #G5105188, Edalys Ramos, EXP REALTY LLC. Stellar MLS
- $290,0003 bd2 ba1.7k sqft6018 FALLGLOW LANE, HAINES CITY, FL 33844For SaleMLS ID #S5143557, Miluska Parot, LPT REALTY, LLC. Stellar MLS
- $259,0003 bd2 ba1.4k sqft573 BELL PRAIRIE CIRCLE, LAKE WALES, FL 33859For SaleMLS ID #L4961147, Sarah Garner, COLDWELL BANKER REALTY. Stellar MLS
