Spacious single family home in quiet community! New Kitchen with granite counter top/Family room Combo, separate living room and formal dining space with ceramic tile, New Metal Roof, New Front Door, generous size backyard with no rear neighbors and close to conservation area. 2 Car attached garage and real walk in closet in master bedroom. Indoor laundry with appliances included
For sale
Price cut: $15K (8/6)
$260,000
16 PERCH DRIVE, KISSIMMEE, FL 34759
4beds
1,768sqft
:
Get pre-qualified$1,804/mo
Single Family Residence
Built in 2004
7,497 Square Feet Lot
$-- Zestimate®
$147/sqft
$100/mo HOA
What's special
New metal roofFamily room combo
- 75 days |
- 64 |
- 2 |
Zillow last checked:
Listing updated:
Listed by:
Paola Almonte 407-968-7511,
REMAX PREMIER PROPERTIES 407-343-4245
Source: Stellar MLS,MLS#: S5150608 Originating MLS: Osceola
Originating MLS: Osceola
Facts & features
Interior
Bedrooms & bathrooms
- Bedrooms: 4
- Bathrooms: 2
- Full bathrooms: 2
Rooms
- Room types: Family Room
Primary bedroom
- Features: Walk-In Closet(s)
- Level: First
Bedroom 2
- Features: Built-in Closet
- Level: First
Bathroom 3
- Features: Built-in Closet
- Level: First
Dining room
- Level: First
Family room
- Features: No Closet
- Level: First
Kitchen
- Features: Pantry, Built-in Closet
- Level: First
Living room
- Level: First
Heating
- Central
Cooling
- Central Air
Appliances
- Included: Dishwasher, Dryer, Electric Water Heater, Range, Refrigerator, Washer
- Laundry: Laundry Room
Features
- Ceiling Fan(s), Living Room/Dining Room Combo, Stone Counters, Walk-In Closet(s)
- Flooring: Ceramic Tile
- Has fireplace: No
Interior area
- Total structure area: 2,148
- Total interior livable area: 1,768 sqft
Video & virtual tour
Property
Parking
- Total spaces: 2
- Parking features: Garage - Attached
- Attached garage spaces: 2
- Details: Garage Dimensions: 20X20
Features
- Levels: One
- Stories: 1
- Patio & porch: Rear Porch
- Exterior features: Private Mailbox
- Fencing: Vinyl
- Has view: Yes
- View description: Park/Greenbelt
Lot
- Size: 7,497 Square Feet
- Features: In County, Street Dead-End
- Residential vegetation: Mature Landscaping
Details
- Parcel number: 282802934710006140
- Zoning: PUD
- Special conditions: None
Construction
Type & style
- Home type: SingleFamily
- Architectural style: Contemporary
- Property subtype: Single Family Residence
Materials
- Block, Stucco
- Foundation: Slab
- Roof: Metal
Condition
- New construction: No
- Year built: 2004
Utilities & green energy
- Sewer: Public Sewer
- Water: Public
- Utilities for property: BB/HS Internet Available, Cable Available, Cable Connected, Electricity Available, Electricity Connected, Sewer Available, Street Lights
Green energy
- Energy efficient items: Appliances, HVAC
Community & HOA
Community
- Pet fee: $0 monthly
- Subdivision: POINCIANA NBRHD 04 VILLAGE 07
HOA
- Has HOA: Yes
- Amenities included: Basketball Court, Cable TV, Clubhouse, Playground, Pool
- Services included: Cable TV, Internet
- HOA fee: $100 monthly
- HOA name: ASSOCIATION OF POINCIANA VILLAGE
Location
- Region: Poinciana
Financial & listing details
- Price per square foot: $147/sqft
- Tax assessed value: $221,953
- Annual tax amount: $2,531
- Date on market: 5/26/2026
- Cumulative days on market: 76 days
- Listing terms: Cash,Conventional,FHA,VA Loan
- Ownership: Fee Simple
- Total actual rent: 0
- Electric utility on property: Yes
- Road surface type: Asphalt
Estimated market value
Not available
Estimated sales range
Not available
Not available
Price history
| Date | Event | Price |
|---|---|---|
| 8/6/2026 | Price change | $260,000-5.5%$147/sqft |
Source:  Stellar MLS #S5150608 Report a problem Stellar MLS #S5150608 Report a problem | ||
| 5/26/2026 | Listed for sale | $275,000+129.2%$156/sqft |
Source: Stellar MLS #S5150608 Report a problem | ||
| 8/18/2016 | Sold | $120,000-5.1%$68/sqft |
Source: Public Record Report a problem | ||
| 5/10/2016 | Listed for sale | $126,500$72/sqft |
Source: ALL COUNTY PREMIER PROP. MANG #O5417617 Report a problem | ||
| 5/10/2016 | Pending sale | $126,500$72/sqft |
Source: ALL COUNTY PREMIER PROP. MANG #O5417617 Report a problem | ||
| 2/18/2016 | Listed for sale | $126,500+158.2%$72/sqft |
Source: ALL COUNTY PREMIER PROP. MANG #O5417617 Report a problem | ||
| 2/19/2013 | Listing removed | $875 |
Source: All County Property Management Report a problem | ||
| 2/2/2013 | Listed for rent | $875 |
Source: All County Property Management Report a problem | ||
| 1/12/2010 | Sold | $49,000-18.3%$28/sqft |
Source: Public Record Report a problem | ||
| 2/26/2009 | Sold | $60,000-53.8%$34/sqft |
Source: Public Record Report a problem | ||
| 10/18/2008 | Listing removed | $130,000$74/sqft |
Source: Point2 #S4639932 Report a problem | ||
| 8/24/2008 | Listed for sale | $130,000+36%$74/sqft |
Source: Point2 #S4639932 Report a problem | ||
| 2/10/2004 | Sold | $95,600+1493.3%$54/sqft |
Source: Public Record Report a problem | ||
| 7/8/2003 | Sold | $6,000+708.6%$3/sqft |
Source: Public Record Report a problem | ||
| 5/9/2002 | Sold | $742 |
Source: Public Record Report a problem | ||
Public tax history
| Year | Property taxes | Tax assessment |
|---|---|---|
| 2025 | $1,791 +3.4% | $178,228 +2.9% |
| 2024 | $1,732 +2.6% | $173,205 +3% |
| 2023 | $1,688 +2.8% | $168,160 +3% |
| 2022 | $1,643 -0.4% | $163,262 +3% |
| 2021 | $1,649 -21% | $158,507 +6.4% |
| 2020 | $2,088 +7% | $149,014 +10% |
| 2019 | $1,951 -17.1% | $135,467 +10% |
| 2018 | $2,354 +8.2% | $123,152 +10% |
| 2017 | $2,175 +67.3% | $112,000 +43% |
| 2016 | $1,300 +5% | $78,306 +10% |
| 2015 | $1,238 -10.1% | $71,187 +10% |
| 2014 | $1,377 +39.7% | $64,715 +10% |
| 2013 | $986 +19.6% | $58,832 +10% |
| 2012 | $825 -2% | $53,484 -0.8% |
| 2011 | $842 -3.5% | $53,927 -1.6% |
| 2010 | $872 -49% | $54,819 -45.7% |
| 2009 | $1,709 +47.7% | $101,008 -9.3% |
| 2008 | $1,157 | $111,342 |
| 2007 | -- | -- |
| 2006 | $1,424 | -- |
| 2005 | -- | -- |
| 2004 | $100 +50% | -- |
| 2003 | $67 -2.4% | $4,000 |
| 2002 | $69 -21.3% | $4,000 -21.3% |
| 2001 | $87 | $5,080 |
Find assessor info on the county website
Monthly payment
Est. payment
Payment breakdown
Explore the cost of this home by adjusting the details. Changes won't be saved.Climate risks
Neighborhood: 34759
Nearby schools
GreatSchools rating
- 5/10Laurel Elementary SchoolGrades: PK-5Distance: 0.5 mi
- 3/10Lake Marion Creek Elementary SchoolGrades: 6-8Distance: 1.7 mi
- 3/10Haines City Senior High SchoolGrades: PK,9-12Distance: 7.3 mi
Schools provided by the listing agent
- Elementary: Laurel Elementary
- Middle: Lake Marion Creek Middle
- High: Haines City Senior High
Source: Stellar MLS. This data may not be complete. We recommend contacting the local school district to confirm school assignments for this home.
- $280,0003 bd2 ba2.6k sqft14 Perch Dr, Poinciana, FL 34759Off Market

- $294,7004 bd3 ba2.1k sqft18 Perch Dr, Poinciana, FL 34759Off Market

- $1000.26 acresPerch Dr, Poinciana, FL 34759Off Market
- $1000.26 acresPerch Dr, Poinciana, FL 34759Off Market
- $100-- bd-- ba-- sqftPerch Dr, Poinciana, FL 34759Off Market
- $100-- bd-- ba-- sqftPerch Dr, Poinciana, FL 34759Off Market
- $100-- bd-- ba-- sqftPerch Dr, Poinciana, FL 34759Off Market
- $100-- bd-- ba-- sqftPerch Dr, Poinciana, FL 34759Off Market
A local agent can set up tours, give advice and negotiate with sellers.
Similar homes
- $259,9003 bd2 ba1.1k sqft437 EAGLE DRIVE, POINCIANA, FL 34759For Sale
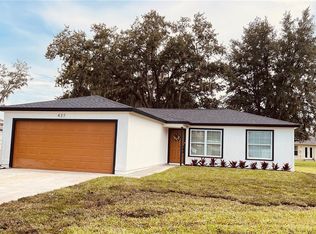
 MLS ID #O6428679, Sarita Khan, SUNSHINE LIFE REALTY LLC. Stellar MLS
 - $267,0003 bd2 ba1.7k sqft1702 MINNOW COURT, KISSIMMEE, FL 34759For Sale
 MLS ID #O6410554, Paola Ramirez, LLC, ROBERT SLACK LLC. Stellar MLS
 - $309,9004 bd2 ba1.7k sqft187 CONCH DRIVE, POINCIANA, FL 34759For Sale
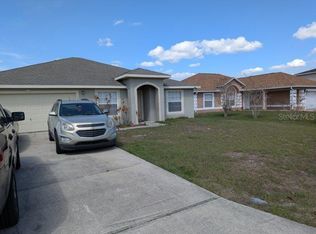 MLS ID #O6387717, Monica Washington, EXP REALTY LLC. Stellar MLS
 - $268,0003 bd2 ba1.2k sqft431 EAGLE DRIVE, POINCIANA, FL 34759For Sale
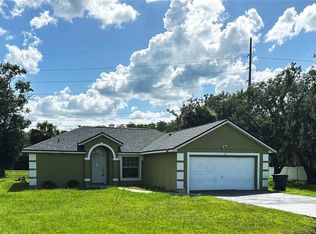 MLS ID #O6322245, Sherley Paul, LPT REALTY, LLC. Stellar MLS
 - $235,9003 bd2 ba2.5k sqft1939 MANATEE DRIVE, KISSIMMEE, FL 34759For SaleMLS ID #S5146491, Ivy Gonzalez, SWEET HOMES REALTY LLC. Stellar MLS
- $227,0003 bd2 ba1.7k sqft442 CARAWAY DRIVE, KISSIMMEE, FL 34759For SaleMLS ID #S5146971, Charles Maligaya, LA REALTY SERVICES LLC. Stellar MLS
- $274,9003 bd2 ba1.7k sqft1127 GARDANNE COURT, KISSIMMEE, FL 34759For SaleMLS ID #S5152045, Martha Espinel, ORIGINAL REALTY LLC. Stellar MLS
- $275,0003 bd2 ba1.4k sqft713 BEAR WAY, KISSIMMEE, FL 34759For SaleMLS ID #S5143415, Josie Faqiri, KELLER WILLIAMS REALTY AT THE LAKES. Stellar MLS
- $279,0003 bd2 ba1.3k sqft747 FRASER COURT, POINCIANA, FL 34759For SaleMLS ID #L4960236, Christina London, BHHS FLORIDA PROPERTIES GROUP. Stellar MLS
- $310,0004 bd2 ba1.8k sqft2121 HIBISCUS PLACE, KISSIMMEE, FL 34759For SaleMLS ID #S5147765, Coralis Del Pagan Garcia, LA ROSA REALTY KISSIMMEE. Stellar MLS
- $269,0003 bd2 ba1.5k sqft609 Estrada Ln, Kissimmee, FL 34758For SaleMLS ID #11756856, Lucille Offiler, LUCILLE OFFILER. My State MLS
- $278,0003 bd2 ba1.5k sqft811 SAVONA PLACE, KISSIMMEE, FL 34758For SaleMLS ID #O6397610, D'Anne KinCannon, IN TOUCH REAL ESTATE LLC. Stellar MLS
- $230,0003 bd2 ba1.3k sqft303 Cocoa Ct, Kissimmee, FL 34758For SaleMLS ID #1054092, Steven Koleno. Space Coast AOR
- $293,0003 bd2 ba1.3k sqft116 TALAVERA LANE, KISSIMMEE, FL 34758For SaleMLS ID #O6383742, Andrea Manzano, EMPIRE NETWORK REALTY. Stellar MLS
- $235,0003 bd2 ba1.4k sqft487 EAGLECREST DRIVE, HAINES CITY, FL 33844For SaleMLS ID #L4964146, Valerie Howze, LA ROSA REALTY PRESTIGE. Stellar MLS
- $273,9993 bd2 ba1k sqft724 DEL RAY DRIVE, KISSIMMEE, FL 34758For SaleMLS ID #S5148992, Jose Lozada, PROPERTY OUTLET INTERNATIONAL. Stellar MLS
- $349,0005 bd2 ba2.3k sqft823 OGNON COURT, KISSIMMEE, FL 34759For SaleMLS ID #S5148867, Maria Baez, EMPIRE NETWORK REALTY. Stellar MLS
- $345,9904 bd2 ba2.2k sqft303 BACCARAT COURT, KISSIMMEE, FL 34759For SaleMLS ID #S5143184, Yolanda Gonzalez, FLORIDA FANTASY REAL ESTATE INC. Stellar MLS
- $339,9004 bd2 ba1.7k sqft225 STARLING COURT, KISSIMMEE, FL 34759For SaleMLS ID #S5125741, Steward Perez, PEREZ TEAM REALTY LLC. Stellar MLS
- $269,9004 bd3 ba1.6k sqft1010 DAKOTA AVENUE, ST CLOUD, FL 34769For SaleMLS ID #R4911747, Domenic Spirito, FREEDOM PROPERTIES LLC. Stellar MLS
