Skip main navigation
Closed
  • $320,000

    1018 Highlands Dr, Charlottesville, VA 22901

    2beds
    1,325sqft
    Townhouse, Duplex, Multi Family
    Built in 1993
    9,583.2 Square Feet Lot
    $330,100 Zestimate®
    $242/sqft
    $2,031 Estimated rent

    Home value

    $330,100

    $297,000 - $366,000

    $2,031/mo

    Zestimate® history
    Loading
    Loading...

    Owner options

    List your home for rent

    $2,031/mo

    Rent Zestimate®

    Find your next renter with Zillow Rental Manager. Plus, with online applications, you can quickly screen prospective tenants – for free.

    Learn more

    $2,031/mo

    Rent Zestimate®

    Refinance and save

    $1,991/mo

    Est. payment

    Refinancing to a lower rate could help reduce your monthly payments and save thousands over the life of the loan.

    See today's rates

    $1,991/mo

    Est. payment

    Explore your selling options

    Work with a Zillow partner agent

    Leverage their expertise and Zillow's premium Showcase listings to get your home seen by more buyers.

    Get started

    List with your own agent

    Get your home in front of millions of buyers by listing it on Zillow.

    Learn how to do it

    Sell it yourself

    Take full control of how buyers see your home on Zillow by listing For Sale by Owner (FSBO).

    List your home

    What's special

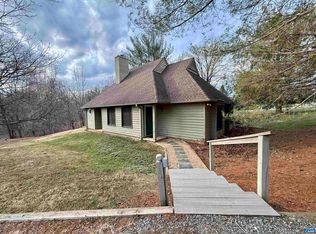
    Main level primary bedroomVaulted family roomOpen layoutBacks to the woodsLarge walk-in closet
    Welcome to your comfortable retreat in this quiet, walkable, Highlands neighborhood in Crozet, minutes away from Charlottesville and the Blue Ridge Mountains! This inviting two-bedroom plus loft home is perfect for those seeking ease and style! As you enter, you are greeted by a warm and welcoming living space with new flooring throughout the home. The open layout begins with the vaulted family room which opens to the kitchen and eat-in area. The main level primary bedroom has an attached bath and a large walk-in closet. The second floor features the additional bedroom and the lofted design off of the bedroom adds a unique charm and creates an open feel, while still maintaining privacy. The home backs to the woods and features a large backyard for entertaining and privacy. With easy access to local shops, parks, and hiking trails, this home truly embodies the perfect balance of convenience and tranquility. Ready to move in, this home offers the perfect blend of comfort, style, and location. Don’t miss the opportunity to make it your own!

    Zillow last checked:

    Listing updated:

    Listed by:

    MARJORIE ADAM 434-326-1881,

    BETTER HOMES & GARDENS R.E.-PATHWAYS

    Bought with:

    JOY COLLINS, 0225218729

    SAMSON PROPERTIES

    Source: CAAR,MLS#: 660192MLS LogoOriginating MLS: Charlottesville Area Association of Realtors

    Facts & features

    Interior

    Bedrooms & bathrooms
    • Bedrooms: 2
    • Bathrooms: 2
    • Full bathrooms: 2
    • Main level bathrooms: 1
    • Main level bedrooms: 1
    Primary bedroom
    • Level: First
    Bedroom
    • Level: Second
    Primary bathroom
    • Level: First
    Bathroom
    • Level: Second
    Dining room
    • Level: First
    Kitchen
    • Level: First
    Living room
    • Level: First
    Loft
    • Level: Second
    Heating
    • Heat Pump
    Cooling
    • Central Air
    Appliances
    • Included: Dishwasher, Electric Range, Disposal, Microwave, Refrigerator
    • Laundry: Washer Hookup, Dryer Hookup
    Features
    • Primary Downstairs, Walk-In Closet(s), Loft, Recessed Lighting, Vaulted Ceiling(s)
    • Flooring: Carpet, Luxury Vinyl Plank
    • Has basement: No
    • Number of fireplaces: 1
    • Fireplace features: One, Glass Doors, Gas Log
    • Common walls with other units/homes: End Unit
    Interior area
    • Total structure area: 1,325
    • Total interior livable area: 1,325 sqft
    • Finished area above ground: 1,325
    • Finished area below ground: 0

    Property

    Parking
    • Parking features: Gravel
    Features
    • Levels: One and One Half
    • Stories: 1
    • Patio & porch: Front Porch, Patio, Porch
    • Pool features: None
    • Has view: Yes
    • View description: Residential, Trees/Woods
    Lot
    • Size: 9,583 sqft
    • Features: Landscaped, Private
    Details
    • Parcel number: 057A0010010900
    • Zoning description: PUD Planned Unit Development

    Construction

    Type & style
    • Home type: Townhouse
    • Architectural style: Contemporary
    • Property subtype: Townhouse, Duplex, Multi Family
    • Attached to another structure: Yes
    Materials
    • Cedar, Stick Built
    • Foundation: Slab
    • Roof: Composition,Shingle
    Condition
    • New construction: No
    • Year built: 1993

    Utilities & green energy

    • Sewer: Public Sewer
    • Water: Public
    • Utilities for property: Cable Available, High Speed Internet Available, Propane

    Community & neighborhood

    Security
    • Security features: Dead Bolt(s), Smoke Detector(s)
    Community
    • Community features: None
    Location
    • Region: Charlottesville
    • Subdivision: HIGHLANDS

    HOA & financial

    HOA
    • Has HOA: Yes
    • HOA fee: $60 monthly
    • Amenities included: None

    Price history

    DateEventPrice
    7/1/2025Sold$320,000-4.5%$242/sqft
    Source: CAAR #660192 Report a problem
    5/21/2025Pending sale$335,000$253/sqft
    Source: CAAR #660192 Report a problem
    5/2/2025Contingent$335,000$253/sqft
    Source: CAAR #660192 Report a problem
    3/7/2025Price change$335,000-4.3%$253/sqft
    Source: CAAR #660192 Report a problem
    1/21/2025Listed for sale$350,000$264/sqft
    Source: CAAR #660192 Report a problem
    9/30/2024Listing removed$350,000$264/sqft
    Source: CAAR #656773 Report a problem
    9/12/2024Listed for sale$350,000$264/sqft
    Source: CAAR #656773 Report a problem
    4/7/2021Listing removed--
    Source: Zillow Rental Network Premium Report a problem
    3/30/2021Listed for rent$1,400+3.7%$1/sqft
    Source: Zillow Rental Network Premium Report a problem
    9/12/2020Listing removed$1,350$1/sqft
    Source: Hasbrouck Management Report a problem
    8/25/2020Listed for rent$1,350$1/sqft
    Source: Hasbrouck Management Report a problem
    11/14/2019Listing removed$1,350$1/sqft
    Source: Hasbrouck Management Report a problem
    10/10/2019Price change$1,350-5.3%$1/sqft
    Source: Hasbrouck Management Report a problem
    6/20/2019Price change$1,425-9.5%$1/sqft
    Source: Hasbrouck Management Report a problem
    5/7/2019Listed for rent$1,575+21.6%$1/sqft
    Source: Hasbrouck Management Report a problem
    5/10/2017Listing removed$1,295$1/sqft
    Source: Hasbrouck Management Report a problem
    4/19/2017Listed for rent$1,295+7.9%$1/sqft
    Source: Hasbrouck Management Report a problem
    5/20/2015Listing removed$1,200$1/sqft
    Source: HASBROUCK REAL ESTATE CORP. #529867 Report a problem
    3/28/2015Listed for rent$1,200+9.6%$1/sqft
    Source: Hasbrouck Real Estate Report a problem
    5/17/2013Listing removed$1,095$1/sqft
    Source: Hasbrouck Real Estate Report a problem
    4/6/2013Listed for rent$1,095$1/sqft
    Source: Hasbrouck Real Estate Report a problem

    Public tax history

    YearProperty taxesTax assessment
    2025$2,682 +9%$300,000 +4.2%
    2024$2,460 +1.1%$288,000 +1.1%
    2023$2,433 +16.9%$284,900 +16.9%
    2022$2,081 +4%$243,700 +4%
    2021$2,001 +5.2%$234,300 +5.2%
    2020$1,902 +1.8%$222,700 +1.8%
    2019$1,868 +5.4%$218,700 +3.5%
    2018$1,773 +122.8%$211,300 +11.4%
    2017$796 -44.9%$189,700 +10.3%
    2016$1,443 +4.4%$172,000 +2%
    2015$1,382 $168,700 +4.1%
    2014-- $162,000 -4%
    2013-- $168,700 -0.8%
    2012-- $170,000 -0.8%
    2011-- $171,300 -0.8%
    2010-- $172,600 -9.5%
    2009-- $190,800 -1.6%
    2008-- $194,000 -5%
    2007-- $204,200 +24.7%
    2006-- $163,700
    2005-- $163,700 +26.8%
    2004-- $129,100
    2003-- $129,100 +21.7%
    2002-- $106,100
    2001-- $106,100

    Find assessor info on the county website

    Neighborhood: 22901

    Nearby schools

    GreatSchools rating
    Schools provided by the listing agent
    • Elementary: Crozet
    • Middle: Henley
    • High: Western Albemarle

    Source: CAAR. This data may not be complete. We recommend contacting the local school district to confirm school assignments for this home.

    Get pre-qualified for a loan
    At Zillow Home Loans, we can pre-qualify you in as little as 5 minutes with no impact to your credit score.

    An equal housing lender. NMLS #10287.

    Sell for more on Zillow
    Get a Zillow Showcase℠ listing at no additional cost and you could sell for .
    $330,100
    2% more
    +$6,602
    With Zillow Showcase(estimated)
    $336,702