Skip main navigation
Closed
  • $337,500

    1026 Highlands Dr, Charlottesville, VA 22901

    3beds
    1,116sqft
    Townhouse
    Built in 1992
    8,276 Square Feet Lot
    $337,500 Zestimate®
    $302/sqft
    $2,041 Estimated rent

    Home value

    $337,500

    $314,000 - $361,000

    $2,041/mo

    Zestimate® history
    Loading
    Loading...

    Owner options

    List your home for rent

    $2,041/mo

    Rent Zestimate®

    Find your next renter with Zillow Rental Manager. Plus, with online applications, you can quickly screen prospective tenants – for free.

    Learn more

    $2,041/mo

    Rent Zestimate®

    Refinance and save

    $2,090/mo

    Est. payment

    Refinancing to a lower rate could help reduce your monthly payments and save thousands over the life of the loan.

    See today's rates

    $2,090/mo

    Est. payment

    Explore your selling options

    Work with a Zillow partner agent

    Leverage their expertise and Zillow's premium Showcase listings to get your home seen by more buyers.

    Get started

    List with your own agent

    Get your home in front of millions of buyers by listing it on Zillow.

    Learn how to do it

    Sell it yourself

    Take full control of how buyers see your home on Zillow by listing For Sale by Owner (FSBO).

    List your home

    What's special

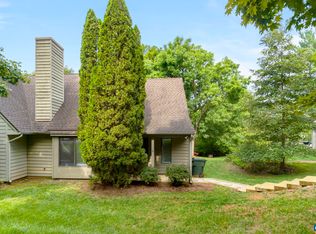
    Welcome to this beautifully remodeled home in highly sought-after Western Albemarle Highlands neighborhood where comfort, privacy, & convenience come together. 2025 appliances, counter tops and flooring, 2020 HVAC, 2019 new windows, 2017 new plumbing. Tucked away on a quiet cul-de-sac, this thoughtfully updated one-level residence offers 3 bedrooms and 2 full baths w/ a split-bedroom floor plan designed for both relaxation and functionality. The spacious primary suite features direct access to a private patio while two additional bedrooms are situated on the opposite side of the home for added privacy. The inviting living room centers around a classic brick fireplace, creating a warm and welcoming atmosphere. Natural light fills the open living spaces, enhancing the home’s efficient layout & seamless flow. An attached storage area adds practical convenience without sacrificing style. This move-in-ready gem offers a rare opportunity for easy, one-level living in a serene setting. 3D and video tour links are available by request.

    Zillow last checked:

    Listing updated:

    Listed by:

    H. JORDAN HAGUE 434-964-7283,

    Equity Saver USA

    Bought with:

    MARCELA FOSHAY, 0225210782

    NEST REALTY GROUP

    Source: CAAR,MLS#: 673971MLS LogoOriginating MLS: Charlottesville Area Association of Realtors

    Facts & features

    Interior

    Bedrooms & bathrooms
    • Bedrooms: 3
    • Bathrooms: 2
    • Full bathrooms: 2
    • Main level bathrooms: 2
    • Main level bedrooms: 3
    Rooms
    • Room types: Bathroom, Bedroom, Family Room, Full Bath, Foyer, Kitchen, Laundry
    Primary bedroom
    • Level: First
    Bedroom
    • Level: First
    Primary bathroom
    • Level: First
    Bathroom
    • Level: First
    Family room
    • Level: First
    Foyer
    • Level: First
    Kitchen
    • Level: First
    Laundry
    • Level: First
    Heating
    • Heat Pump
    Cooling
    • Heat Pump
    Appliances
    • Included: Electric Range, Microwave, Refrigerator, Dryer, Washer
    • Laundry: Washer Hookup, Dryer Hookup
    Features
    • Primary Downstairs, Entrance Foyer, Eat-in Kitchen, Recessed Lighting
    • Has basement: No
    • Has fireplace: Yes
    • Fireplace features: Wood Burning
    • Common walls with other units/homes: End Unit
    Interior area
    • Total structure area: 1,116
    • Total interior livable area: 1,116 sqft
    • Finished area above ground: 1,116
    • Finished area below ground: 0

    Property

    Parking
    • Parking features: Gravel
    Features
    • Levels: One
    • Stories: 1
    • Exterior features: Mature Trees/Landscape
    Lot
    • Size: 8,276 Square Feet
    • Features: Level, Private
    Details
    • Parcel number: 057A0010010800
    • Zoning description: R-1 Residential, 1 Dwelling/Acre

    Construction

    Type & style
    • Home type: Townhouse
    • Property subtype: Townhouse
    • Attached to another structure: Yes
    Materials
    • Cedar, Stick Built
    • Foundation: Slab
    • Roof: Composition,Shingle
    Condition
    • New construction: No
    • Year built: 1992

    Utilities & green energy

    • Electric: Underground
    • Sewer: Public Sewer
    • Water: Public
    • Utilities for property: Cable Available, Fiber Optic Available

    Community & HOA

    Community
    • Subdivision: HIGHLANDS
    HOA
    • Has HOA: Yes
    • Amenities included: Playground
    • Services included: Common Area Maintenance, Road Maintenance, Snow Removal
    • HOA fee: $65 monthly
    Location
    • Region: Charlottesville

    Financial & listing details

    • Price per square foot: $302/sqft
    • Tax assessed value: $304,300
    • Annual tax amount: $2,900
    • Date on market: 3/5/2026
    • Cumulative days on market: 35 days

    Price history

    DateEventPrice
    6/9/2026Sold$337,500-3.3%$302/sqft
    Source: CAAR #673971 Report a problem
    4/10/2026Pending sale$349,000$313/sqft
    Source: CAAR #673971 Report a problem
    3/6/2026Listed for sale$349,000+120.9%$313/sqft
    Source: CAAR #673971 Report a problem
    9/14/2018Listing removed$1,300$1/sqft
    Source: Hasbrouck Management Report a problem
    9/11/2018Listed for rent$1,300+8.3%$1/sqft
    Source: Hasbrouck Management Report a problem
    4/23/2015Listing removed$1,200$1/sqft
    Source: Hasbrouck Real Estate Report a problem
    4/11/2015Price change$1,200+17.1%$1/sqft
    Source: Hasbrouck Real Estate Report a problem
    4/6/2015Listed for rent$1,025$1/sqft
    Source: Hasbrouck Real Estate Report a problem
    12/3/2014Listing removed$1,025$1/sqft
    Source: Appfolio Report a problem
    10/30/2014Sold$158,000-3.1%$142/sqft
    Source: Public Record Report a problem
    10/14/2014Listed for rent$1,025$1/sqft
    Source: Hasbrouck Real Estate Report a problem
    3/31/2011Sold$163,000$146/sqft
    Source: Public Record Report a problem

    Public tax history

    YearProperty taxesTax assessment
    2025$2,720 +13.9%$304,300 +8.8%
    2024$2,389 -2.2%$279,700 -2.2%
    2023$2,442 +25.3%$286,000 +25.3%
    2022$1,949 -1.7%$228,200 -1.7%
    2021$1,982 +4.7%$232,100 +4.7%
    2020$1,892 -1.1%$221,600 -1.1%
    2019$1,914 +5.8%$224,100 +3.9%
    2018$1,809 +120%$215,600 +10%
    2017$822 -39.1%$196,000 +21.9%
    2016$1,349 +109%$160,800 +2%
    2015$645 $157,600 +3.9%
    2014-- $151,700 -3.7%
    2013-- $157,600 -0.8%
    2012-- $158,800 -0.8%
    2011-- $160,000 -0.7%
    2010-- $161,200 -9.1%
    2009-- $177,400 -3.1%
    2008-- $183,000 -5.5%
    2007-- $193,600 +25.5%
    2006-- $154,300 +0.7%
    2005-- $153,200 +28.1%
    2004-- $119,600
    2003-- $119,600 +21.7%
    2002-- $98,300
    2001-- $98,300
    Find assessor info on the county website

    Neighborhood: 22901

    Nearby schools

    GreatSchools rating
    Schools provided by the listing agent
    • Elementary: Crozet
    • Middle: Henley
    • High: Western Albemarle

    Source: CAAR. This data may not be complete. We recommend contacting the local school district to confirm school assignments for this home.

    Get pre-qualified for a loan
    At Zillow Home Loans, we can pre-qualify you in as little as 5 minutes with no impact to your credit score.

    An equal housing lender. NMLS #10287.

    Sell for more on Zillow
    Get a Zillow Showcase℠ listing at no additional cost and you could sell for .
    $337,500
    2% more
    +$6,750
    With Zillow Showcase(estimated)
    $344,250