Unique opportunity and priced to sell! This charming 3 bedroom, 2.5 bath former model home is located on a private cul-de-sac in the sought-after Alafaya Woods Subdivision in Oviedo. This serene home sits on a beautiful conservation lot with a huge backyard and boasts vaulted ceilings, ceiling fans, and window treatments throughout and spans across 1601 square feet. Located on the first floor, the master bedroom offers an en-suite bathroom with a shower and separate garden tub, a walk-in closet with additional under the stairs storage room and is nestled by a pond and the quiet yard. The ample kitchen with dine-in space and plentiful cabinet space provides lots of storage and overlooks the formal dining room. The formal living room offers a cozy fireplace and leads the way to the covered and screened-in back patio/lanai, a perfect space to unwind, relax, and enjoy the breeze in the evenings. The indoor laundry/utility room leads to the spacious 2 car garage . Upstairs you will find two bedrooms (one with a walk-in closet) overlooking the mature trees, a full bathroom and a spacious loft with built-in shelving, a perfect space for an in-home office or a family entertainment area. New roof May 2023, New A/C August 2022, New double pane insulated windows 2016, ceramic tile throughout and new carpet upstairs. This home offers A rated schools, community playground, basketball and tennis courts, plus many recreational amenities nearby such as biking and walking trails, dining, entertainment, and shopping and is just minutes away from UCF, 417, and the Waterford Lakes Town Center! It is priced to sell and won’t last long. Come see it today! ** Racks and personal items in garage do not convey **
Sold for $427,700
$427,700
1018 HORTON COURT, OVIEDO, FL 32765
3beds
1,601sqft
Single Family Residence
Built in 1987
0.35 Acres Lot
$442,500 Zestimate®
$267/sqft
$2,293 Estimated rent
Home value
$442,500
$420,000 - $465,000
$2,293/mo
Zestimate® history
Owner options
List your home for rent
$2,293/mo
Rent Zestimate®
Find your next renter with Zillow Rental Manager. Plus, with online applications, you can quickly screen prospective tenants – for free.
$2,293/mo
Rent Zestimate®
Refinance and save
$2,889/mo
Est. payment
Refinancing to a lower rate could help reduce your monthly payments and save thousands over the life of the loan.
$2,889/mo
Est. payment
Explore your selling options
Work with a Zillow partner agent
Leverage their expertise and Zillow's premium Showcase listings to get your home seen by more buyers.
Get startedList with your own agent
Get your home in front of millions of buyers by listing it on Zillow.
Learn how to do itSell it yourself
Take full control of how buyers see your home on Zillow by listing For Sale by Owner (FSBO).
List your homeWhat's special
Cozy fireplaceHuge backyardTennis courtsSpacious loftNew roofBuilt-in shelvingRated schools
Zillow last checked:
Listing updated:
Listed by:
Monica Vazquez-Gerardino 407-716-6418,
CHARLES RUTENBERG REALTY ORLANDO 407-622-2122
Bought with:
Drew Evans, 3179050
OPTIMA ONE REALTY, INC.
Source: Stellar MLS,MLS#: O6117048 Originating MLS: Orlando Regional
Originating MLS: Orlando Regional
Facts & features
Interior
Bedrooms & bathrooms
- Bedrooms: 3
- Bathrooms: 3
- Full bathrooms: 2
- 1/2 bathrooms: 1
Rooms
- Room types: Attic, Dining Room, Living Room, Utility Room, Loft
Primary bedroom
- Features: En Suite Bathroom, Walk-In Closet(s)
- Level: First
- Dimensions: 12.2x15
Bedroom 2
- Features: Ceiling Fan(s), Walk-In Closet(s)
- Level: Second
- Dimensions: 12x10.8
Bedroom 3
- Features: Ceiling Fan(s), Built-in Closet
- Level: Second
- Dimensions: 10x10
Primary bathroom
- Features: Garden Bath
- Level: First
- Dimensions: 10x7
Bathroom 2
- Features: Built-In Shower Bench
- Level: Second
- Dimensions: 5x5
Kitchen
- Features: Pantry
- Level: First
- Dimensions: 11x13
Living room
- Features: Ceiling Fan(s)
- Level: First
- Dimensions: 15x17
Loft
- Features: Built-In Shelving
- Level: Second
- Dimensions: 12.8x10
Heating
- Central, Electric
Cooling
- Central Air
Appliances
- Included: Dishwasher, Disposal, Electric Water Heater, Range, Range Hood, Refrigerator
- Laundry: Inside, Laundry Room
Features
- Ceiling Fan(s), Eating Space In Kitchen, Primary Bedroom Main Floor, Solid Wood Cabinets, Thermostat, Vaulted Ceiling(s), Walk-In Closet(s)
- Flooring: Carpet, Ceramic Tile, Linoleum
- Doors: Sliding Doors
- Windows: Blinds, Double Pane Windows, Window Treatments, Hurricane Shutters, Hurricane Shutters/Windows
- Has fireplace: Yes
Interior area
- Total structure area: 2,427
- Total interior livable area: 1,601 sqft
Property
Parking
- Total spaces: 2
- Parking features: Garage - Attached
- Attached garage spaces: 2
- Details: Garage Dimensions: 19x20
Features
- Levels: Two
- Stories: 2
- Patio & porch: Covered, Porch, Rear Porch, Screened
- Exterior features: Irrigation System, Private Mailbox, Rain Gutters, Sidewalk
- Fencing: Fenced,Wood
- Has view: Yes
- View description: Trees/Woods
- Waterfront features: Lake, Pond Access
Lot
- Size: 0.35 Acres
- Dimensions: 100 x 140
- Features: Cleared, Conservation Area, Cul-De-Sac, City Lot, In County, Landscaped, Sidewalk, Street Dead-End, Above Flood Plain
- Residential vegetation: Mature Landscaping, Oak Trees, Trees/Landscaped
Details
- Parcel number: 22213150200000120
- Zoning: PUD
- Special conditions: None
Construction
Type & style
- Home type: SingleFamily
- Architectural style: Florida
- Property subtype: Single Family Residence
Materials
- Block, Stucco, Vinyl Siding
- Foundation: Slab
- Roof: Shingle
Condition
- New construction: No
- Year built: 1987
Details
- Builder model: Westport 3 Bedroom
- Builder name: Richmond American Homes
Utilities & green energy
- Sewer: Public Sewer
- Water: Public
- Utilities for property: Electricity Connected, Phone Available, Sewer Connected, Sprinkler Meter, Street Lights, Underground Utilities, Water Connected
Green energy
- Energy efficient items: HVAC, Insulation, Thermostat, Water Heater, Windows
- Indoor air quality: No Smoking-Interior Buildg
- Water conservation: Fl. Friendly/Native Landscape
Community & HOA
Community
- Features: Lake, Association Recreation - Owned, Deed Restrictions, Irrigation-Reclaimed Water, Park, Playground, Sidewalks, Special Community Restrictions
- Security: Smoke Detector(s)
- Pet fee: $0 monthly
- Subdivision: ALAFAYA WOODS MODEL CENTER
HOA
- Has HOA: Yes
- Amenities included: Basketball Court, Park, Playground, Recreation Facilities, Tennis Court(s)
- Services included: Common Area Taxes, Reserve Fund, Insurance, Maintenance Grounds, Recreational Facilities
- HOA fee: $16 monthly
- HOA name: Jamie Bowling
- HOA phone: 407-788-6700
- Second HOA name: N/A
Location
- Region: Oviedo
Financial & listing details
- Price per square foot: $267/sqft
- Tax assessed value: $371,927
- Annual tax amount: $1,354
- Date on market: 6/9/2023
- Cumulative days on market: 8 days
- Listing terms: Cash,Conventional,FHA
- Ownership: Fee Simple
- Total actual rent: 0
- Electric utility on property: Yes
- Road surface type: Paved, Asphalt
Price history
| Date | Event | Price |
|---|---|---|
| 7/31/2023 | Sold | $427,700+0.4%$267/sqft |
Source:  Stellar MLS #O6117048 Report a problem Stellar MLS #O6117048 Report a problem | ||
| 6/18/2023 | Pending sale | $426,000$266/sqft |
Source: Stellar MLS #O6117048 Report a problem | ||
| 6/9/2023 | Listed for sale | $426,000+290.8%$266/sqft |
Source: Stellar MLS #O6117048 Report a problem | ||
| 11/1/1994 | Sold | $109,000$68/sqft |
Source: Public Record Report a problem | ||
Public tax history
| Year | Property taxes | Tax assessment |
|---|---|---|
| 2025 | $5,576 +6.9% | $370,371 +2.9% |
| 2024 | $5,217 | $359,933 +147.2% |
| 2023 | -- | $145,586 +3% |
| 2022 | -- | $141,346 +3% |
| 2021 | $1,393 +1.3% | $137,229 +1.4% |
| 2020 | $1,375 +2% | $135,334 +2.3% |
| 2019 | $1,348 +92% | $132,291 +1.9% |
| 2018 | $702 -43% | $129,824 +2.1% |
| 2017 | $1,232 -5.4% | $127,154 +1.4% |
| 2016 | $1,303 +0.1% | $125,411 +1.4% |
| 2015 | $1,301 +0.9% | $123,673 +0.8% |
| 2014 | $1,290 0% | $122,691 +1.5% |
| 2013 | $1,291 +8.3% | $120,878 +1.7% |
| 2012 | $1,191 +4.1% | $118,857 +3% |
| 2011 | $1,144 +1.8% | $115,395 +1.5% |
| 2010 | $1,124 +6% | $113,690 +2.7% |
| 2009 | $1,060 +2.3% | $110,701 +0.1% |
| 2008 | $1,036 -13.6% | $110,590 +3% |
| 2007 | $1,199 -13.5% | $107,369 +2.5% |
| 2006 | $1,386 +2.4% | $104,750 +3% |
| 2005 | $1,354 +1.2% | $101,699 +3% |
| 2004 | $1,338 +0.8% | $98,737 +1.9% |
| 2003 | $1,328 +4.7% | $96,896 +2.4% |
| 2002 | $1,268 -4.3% | $94,625 +4.6% |
| 2000 | $1,325 | $90,422 |
Find assessor info on the county website
Neighborhood: 32765
Nearby homes
- $499,7004 bd2 ba1.9k sqft1016 Horton Ct, Oviedo, FL 32765Off Market
- $367,1003 bd2 ba1.3k sqft1014 Horton Ct, Oviedo, FL 32765Off Market

- $351,7003 bd2 ba1.2k sqft1012 Horton Ct, Oviedo, FL 32765Off Market
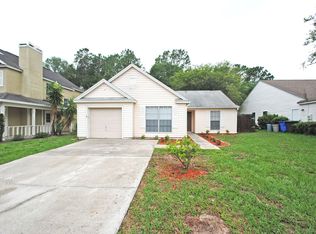
- $358,0003 bd2 ba1.1k sqft1017 Horton Ct, Oviedo, FL 32765For Sale

- $400,0003 bd2 ba1.5k sqft1021 Horton Ct, Oviedo, FL 32765Off Market
- $369,0003 bd2 ba1.3k sqft1019 Horton Ct, Oviedo, FL 32765Off Market
- $369,2003 bd2 ba1.3k sqft1010 Horton Ct, Oviedo, FL 32765Off Market
- $436,3004 bd3 ba2k sqft1015 Horton Ct, Oviedo, FL 32765Off Market
Nearby schools
GreatSchools rating
- 9/10Evans Elementary SchoolGrades: PK-5Distance: 0.4 mi
- 9/10Chiles Middle SchoolGrades: 6-8Distance: 2.9 mi
- 8/10Oviedo High SchoolGrades: 9-12Distance: 2 mi
Schools provided by the listing agent
- Elementary: Evans Elementary
- Middle: Chiles Middle
- High: Oviedo High
Source: Stellar MLS. This data may not be complete. We recommend contacting the local school district to confirm school assignments for this home.
Get a cash offer in 3 minutes
Find out how much your home could sell for in as little as 3 minutes with a no-obligation cash offer.
Estimated market value
$442,500
Get a cash offer in 3 minutes
Find out how much your home could sell for in as little as 3 minutes with a no-obligation cash offer.
Estimated market value
$442,500
- Florida
- Seminole County
- Oviedo
- 32765
- 1018 HORTON COURT
Nearby cities
Nearby zip codes
Other Oviedo Topics
