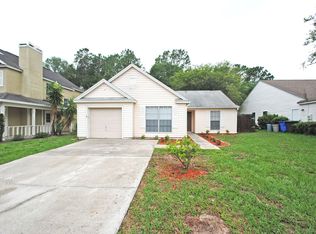
Under contract-accepting backup offers. Come discover everything this beautifully maintained 3-bedroom, 2-bath home in desirable Alafaya Woods has to offer! Situated on a quiet cul-de-sac street in Oviedo and nestled on over a quarter-acre lot, this move-in ready home combines thoughtful updates, low-maintenance living, and exceptional outdoor space. The beautifully updated kitchen features quartz countertops, new appliances and flows seamlessly into the living areas, while the updated bathrooms, laminate and travertine flooring throughout, and vaulted ceilings add style and comfort. The spacious primary suite offers vaulted ceilings and a generous closet, creating the perfect retreat. Step outside to enjoy the expansive, privately fenced backyard that has been meticulously maintained and offers endless opportunities for entertaining, relaxing around the fire pit, or creating your dream garden. A French drain system enhances drainage, while the oversized gate provides access for boat storage (per HOA guidelines). Two storage sheds plus a covered kayak storage area provide abundant space and help keep the garage clutter-free. Conveniently located just minutes from Oviedo on the Park, UCF, Seminole State College, Waterford Lakes, shopping, dining, major highways, Orlando International Airport, Sanford International Airport, scenic Seminole County trails, and top-rated Seminole County schools. Don't miss this exceptional opportunity—schedule your private showing today!
Under contract
$358,000
1017 HORTON COURT, OVIEDO, FL 32765
3beds
1,163sqft
:
Get pre-qualified$2,385/mo
Single Family Residence
Built in 1987
0.27 Acres Lot
$-- Zestimate®
$308/sqft
$19/mo HOA
What's special
- 23 hours |
- 37 |
- 2 |
Zillow last checked:
Listing updated:
Listed by:
Sandra Buckner 407-808-0300,
COLDWELL BANKER REALTY 407-696-8000
Source: Stellar MLS,MLS#: O6428038 Originating MLS: Orlando Regional
Originating MLS: Orlando Regional
Facts & features
Interior
Bedrooms & bathrooms
- Bedrooms: 3
- Bathrooms: 2
- Full bathrooms: 2
Primary bedroom
- Features: Walk-In Closet(s)
- Level: First
- Area: 168 Square Feet
- Dimensions: 12x14
Bedroom 2
- Features: Built-in Closet
- Level: First
- Area: 132 Square Feet
- Dimensions: 11x12
Bedroom 3
- Features: Built-in Closet
- Level: First
- Area: 100 Square Feet
- Dimensions: 10x10
Dining room
- Level: First
- Area: 104 Square Feet
- Dimensions: 8x13
Kitchen
- Features: Built-in Closet
- Level: First
- Area: 150 Square Feet
- Dimensions: 10x15
Living room
- Level: First
- Area: 182 Square Feet
- Dimensions: 13x14
Heating
- Central, Electric
Cooling
- Central Air
Appliances
- Included: Disposal, Dryer, Electric Water Heater, Microwave, Range, Refrigerator, Washer
- Laundry: In Garage
Features
- Ceiling Fan(s), Walk-In Closet(s)
- Flooring: Laminate, Travertine
- Doors: French Doors
- Has fireplace: No
Interior area
- Total structure area: 1,742
- Total interior livable area: 1,163 sqft
Property
Parking
- Total spaces: 2
- Parking features: Driveway, Garage Door Opener
- Attached garage spaces: 2
- Has uncovered spaces: Yes
- Details: Garage Dimensions: 20x22
Features
- Levels: One
- Stories: 1
- Patio & porch: Front Porch, Rear Porch, Screened
- Exterior features: Irrigation System, Private Yard, Sidewalk
- Fencing: Wood
Lot
- Size: 0.27 Acres
- Dimensions: 76 x 159 x 80 x 150
- Features: Cul-De-Sac, City Lot, Street Dead-End
Details
- Additional structures: Shed(s)
- Parcel number: 22213150200000090
- Zoning: PUD
- Special conditions: None
Construction
Type & style
- Home type: SingleFamily
- Architectural style: Florida
- Property subtype: Single Family Residence
Materials
- Block, Cement Siding, Concrete, Stucco, Wood Frame
- Foundation: Slab
- Roof: Shingle
Condition
- New construction: No
- Year built: 1987
Utilities & green energy
- Sewer: Public Sewer
- Water: Public
- Utilities for property: Electricity Connected, Sewer Connected, Sprinkler Well, Water Connected
Community & HOA
Community
- Features: Deed Restrictions, Park, Playground, Sidewalks, Special Community Restrictions, Tennis Court(s)
- Pet fee: $0 monthly
- Subdivision: ALAFAYA WOODS MODEL CENTER
HOA
- Has HOA: Yes
- Amenities included: Fence Restrictions, Playground, Vehicle Restrictions
- HOA fee: $19 monthly
- HOA name: Jamie Bowling
- HOA phone: 407-788-6700
Location
- Region: Oviedo
Financial & listing details
- Price per square foot: $308/sqft
- Tax assessed value: $298,842
- Annual tax amount: $1,296
- Date on market: 7/26/2026
- Listing terms: Cash,Conventional,FHA
- Ownership: Fee Simple
- Total actual rent: 0
- Electric utility on property: Yes
- Road surface type: Paved, Asphalt
Estimated market value
Not available
Estimated sales range
Not available
Not available
Price history
| Date | Event | Price |
|---|---|---|
| 4/18/2006 | Sold | $230,000+93.1%$198/sqft |
Source: Public Record Report a problem | ||
| 12/11/2003 | Sold | $119,100+43.1%$102/sqft |
Source: Public Record Report a problem | ||
| 1/12/2000 | Sold | $83,200$72/sqft |
Source: Public Record Report a problem | ||
Public tax history
| Year | Property taxes | Tax assessment |
|---|---|---|
| 2025 | $1,374 +12.3% | $119,917 +2.9% |
| 2024 | $1,224 +7.4% | $116,537 +3% |
| 2023 | $1,139 +4.1% | $113,143 +3% |
| 2022 | $1,095 -4.1% | $109,848 +3% |
| 2021 | $1,142 +1.3% | $106,649 +1.4% |
| 2020 | $1,127 +2% | $105,177 +2.3% |
| 2019 | $1,105 | $102,812 +1.9% |
| 2018 | $1,105 +1.6% | $100,895 +2.1% |
| 2017 | $1,087 +9.4% | $98,820 +1.4% |
| 2016 | $994 -3.6% | $97,465 +1.4% |
| 2015 | $1,031 | $96,114 +0.8% |
| 2014 | $1,031 +0% | $95,351 +1.5% |
| 2013 | $1,031 +0.3% | $93,942 -2.5% |
| 2012 | $1,027 -9.2% | $96,325 -5% |
| 2011 | $1,131 +1.1% | $101,343 +1.2% |
| 2010 | $1,118 -25.9% | $100,147 -17.8% |
| 2009 | $1,509 -20.4% | $121,823 -16.7% |
| 2008 | $1,895 -17.3% | $146,312 -7.5% |
| 2007 | $2,291 +113.3% | $158,152 +93.6% |
| 2006 | $1,074 +2.6% | $81,688 +3% |
| 2005 | $1,047 +1.5% | $79,309 +3% |
| 2004 | $1,032 +1% | $76,999 +1.9% |
| 2003 | $1,022 +4.7% | $75,563 +2.4% |
| 2002 | $976 -31% | $73,792 +5.6% |
| 2000 | $1,415 | $69,866 |
Find assessor info on the county website
Monthly payment
Est. payment
Payment breakdown
Explore the cost of this home by adjusting the details. Changes won't be saved.Climate risks
Neighborhood: 32765
Nearby schools
GreatSchools rating
- 9/10Evans Elementary SchoolGrades: PK-5Distance: 0.4 mi
- 9/10Chiles Middle SchoolGrades: 6-8Distance: 2.9 mi
- 8/10Oviedo High SchoolGrades: 9-12Distance: 2 mi
- $369,0003 bd2 ba1.3k sqft1019 Horton Ct, Oviedo, FL 32765Off Market
- $436,3004 bd3 ba2k sqft1015 Horton Ct, Oviedo, FL 32765Off Market

- $351,7003 bd2 ba1.2k sqft1012 Horton Ct, Oviedo, FL 32765Off Market
- $367,1003 bd2 ba1.3k sqft1014 Horton Ct, Oviedo, FL 32765Off Market

- $499,7004 bd2 ba1.9k sqft1016 Horton Ct, Oviedo, FL 32765Off Market
- $400,0003 bd2 ba1.5k sqft1021 Horton Ct, Oviedo, FL 32765Off Market
- $506,6004 bd2 ba2.2k sqft1013 Horton Ct, Oviedo, FL 32765Off Market
- $384,3003 bd2 ba1.4k sqft1006 Sheldon Ct, Oviedo, FL 32765Off Market
A local agent can set up tours, give advice and negotiate with sellers.
A local lender can help you make sure your offer is ready when you are.
Similar homes
- $315,0003 bd2 ba1k sqft324 QUEEN AVENUE, OVIEDO, FL 32765For Sale

 MLS ID #O6427591, Wendy Aldana LLC, NETWORTH REALTY OF ORLANDO, LLC. Stellar MLS
 - $369,0003 bd2 ba1.1k sqft1021 ALPUG AVENUE, OVIEDO, FL 32765For Sale
 MLS ID #O6423798, Linhan Truong, HOMESMART. Stellar MLS
 - $370,0003 bd2 ba1.2k sqft1047 ABELL CIRCLE, OVIEDO, FL 32765For Sale
 MLS ID #O6417283, Larissa Suggs, KELLER WILLIAMS ADVANTAGE REALTY. Stellar MLS
 - $384,9003 bd2 ba1.4k sqft1077 SUGARBERRY TRAIL, OVIEDO, FL 32765For Sale
 MLS ID #O6418007, Robert Salmons, ENTERA REALTY LLC. Stellar MLS
 - $349,9003 bd3 ba1.3k sqft196 WINDFLOWER WAY, OVIEDO, FL 32765For SaleMLS ID #O6425498, Ray Lopez, KELLER WILLIAMS ADVANTAGE 2 REALTY. Stellar MLS
- $399,9903 bd2 ba1.2k sqft1119 COVINGTON STREET, OVIEDO, FL 32765For SaleMLS ID #O6413599, Carla Valero De Gimenez, AVANTI WAY REALTY LLC. Stellar MLS
- $329,0003 bd2 ba1.3k sqft776 E BROADWAY STREET, OVIEDO, FL 32765New ConstructionMLS ID #O6427643, Steven Koleno, BEYCOME OF FLORIDA LLC. Stellar MLS
- $389,9003 bd2 ba1.2k sqft9901 ALOMA BEND LANE, OVIEDO, FL 32765For SaleMLS ID #O6426913, Tom Marvulli, CORNERSTONE REAL ESTATE LLC. Stellar MLS
- $410,0002 bd2 ba1.1k sqft1014 CONLEY DRIVE, OVIEDO, FL 32765For SaleMLS ID #O6425542, Christopher Coburn, LLC, EXP REALTY LLC. Stellar MLS
- $409,0003 bd2 ba1.3k sqft1009 MCCULLY COURT, OVIEDO, FL 32765For SaleMLS ID #O6420609, Brendan McGilvray, LPT REALTY LLC. Stellar MLS
- $439,9994 bd2 ba1.7k sqft1045 SHAFFER TRAIL, OVIEDO, FL 32765For SaleMLS ID #O6415706, Chris Sileo, SUNFLORIDA REALTY. Stellar MLS
- $347,5004 bd2 ba1.2k sqft865 RICH DRIVE, OVIEDO, FL 32765For SaleMLS ID #O6400528, Carlos German, EXP REALTY LLC. Stellar MLS
- $408,0003 bd2 ba1.6k sqft1083 BECKSTROM DR, OVIEDO, FL 32765For SaleMLS ID #O6412746, LEYDER Salamanca, FLORIDA REALTY INVESTMENTS. Stellar MLS
- $425,0003 bd2 ba1.7k sqft223 EASTON CIRCLE, OVIEDO, FL 32765For SaleMLS ID #O6421510, Brian Diaz, KELLER WILLIAMS ADVANTAGE REALTY. Stellar MLS
- $370,0003 bd3 ba1.4k sqft141 MITCHELL CREEK WAY, OVIEDO, FL 32765For SaleMLS ID #O6419115, Kristan Hayden, ATRIUM REALTY, LLC. Stellar MLS
- $369,5003 bd3 ba1.4k sqft198 MITCHELL CREEK WAY, OVIEDO, FL 32765For SaleMLS ID #O6414979, Jenny Wemert, WEMERT GROUP REALTY LLC. Stellar MLS
- $434,9003 bd2 ba1.5k sqft3152 S HORIZON PLACE, OVIEDO, FL 32765For SaleMLS ID #S5150800, Jaime Griffith, LA ROSA REALTY LLC. Stellar MLS
- $389,9003 bd2 ba1.2k sqft9939 ALOMA BEND LANE, OVIEDO, FL 32765For SaleMLS ID #O6418475, Luis Cancel, GLOBAL BROKERS RLTY OF FLORIDA. Stellar MLS
- $409,5003 bd2 ba1.5k sqft649 BUCKINGHAM DRIVE, OVIEDO, FL 32765For SaleMLS ID #O6404353, Joe Cremonese, GLOBAL PROPERTIES SALES & MGMT. Stellar MLS
- $374,9003 bd3 ba1.5k sqft1548 PURPLE PLUM LANE, OVIEDO, FL 32765For SaleMLS ID #O6391074, Max Leo Donzi, IRM INVEST., REAL EST.& MGMT.. Stellar MLS
