Ready for a lake house this summer? Maybe it's time to embark on a Poconos adventure and unearth the treasures around Lake Wallenpaupack. This fully-furnished chalet in Wallenpaupack Lake Estates is primed for your arrival. The open layout welcomes you with a spacious loft, ideal for work or additional guests. Warm up by the fireplace in the living room, an inviting space for relaxation. In the finished basement, a spacious family room awaits. A shed and a one-car garage are perfect for parking your car, golf cart, and for storing all the lake toys. This home positions you in a vibrant lake community with modest dues covering water, sewer, and a suite of amenities. Bring your golf cart and ride around the community. Enjoy two outdoor pools, an indoor pool for year-round swims, tennis courts, a skate park, campground, and more. With beaches on Deer and Beaver Lakes, picnic areas, and a swim dock, marina & boat launch on Lake Wallenpaupack, there's plenty to enjoy. Anglers will find joy in the bountiful fishing spots, teeming with bass, walleye & even trophy fish. Outside of WLE, immerse yourself in nature with a hike through the many, many miles of woodland trails throughout the region. For a dash of history, visit the local museums, or explore the charming small towns dotted throughout the region, where you can discover unique boutiques and cozy eateries. Thrill-seekers may gravitate towards nearby zip-lining or a heart-pumping off-road ATV tour. The area's wineries and breweries offer a taste of local flavor, perfect for toasting to the day's escapades. Visit local stables for a horseback ride. The greater Lake Wallenpaupack region is not just a picturesque escape; it's an invitation to a vibrant, fulfilling lifestylea"just the kind of backdrop that could enrich one's living experience, whether it's for a weekend getaway or a lifetime. So gather your loved ones and make yourselves at home. The ultimate Lake Wallenpaupack experience awaits!
Sold for $330,000
$330,000
1018 Indian Dr, Lake Ariel, PA 18436
3beds
1,779sqft
Single Family Residence
Built in 2006
0.29 Acres Lot
$355,500 Zestimate®
$185/sqft
$2,158 Estimated rent
Home value
$355,500
$338,000 - $373,000
$2,158/mo
Zestimate® history
Owner options
List your home for rent
$2,158/mo
Rent Zestimate®
Find your next renter with Zillow Rental Manager. Plus, with online applications, you can quickly screen prospective tenants – for free.
$2,158/mo
Rent Zestimate®
Refinance and save
$4,332/mo
Est. payment
Refinancing to a lower rate could help reduce your monthly payments and save thousands over the life of the loan.
$4,332/mo
Est. payment
Explore your selling options
Work with a Zillow partner agent
Leverage their expertise and Zillow's premium Showcase listings to get your home seen by more buyers.
Get startedList with your own agent
Get your home in front of millions of buyers by listing it on Zillow.
Learn how to do itSell it yourself
Take full control of how buyers see your home on Zillow by listing For Sale by Owner (FSBO).
List your homeWhat's special
Indoor poolBeaver lakesSwim dockTennis courtsSpacious loftGolf cartTrophy fish
Zillow last checked:
Listing updated:
Listed by:
Karen E Rice 570-647-5170,
Keller Williams RE Hawley
Bought with:
Gregory Pollock, RS343356
Lewith & Freeman Real Estate Hawley
Source: PWAR as distributed by MLS GRID,MLS#: PW240619
Facts & features
Interior
Bedrooms & bathrooms
- Bedrooms: 3
- Bathrooms: 2
- Full bathrooms: 2
Primary bedroom
- Area: 198.18
- Dimensions: 14.33 x 13.83
Bedroom 2
- Area: 169.41
- Dimensions: 13.92 x 12.17
Bedroom 3
- Area: 162.12
- Dimensions: 14 x 11.58
Bathroom 1
- Area: 85.49
- Dimensions: 10.58 x 8.08
Bathroom 2
- Area: 69.97
- Dimensions: 9.33 x 7.5
Bonus room
- Description: Garage
- Area: 345.17
- Dimensions: 25.25 x 13.67
Eating area
- Description: Kitchen/Dining Combined
- Area: 118.68
- Dimensions: 12.83 x 9.25
Family room
- Area: 462.83
- Dimensions: 25.25 x 18.33
Kitchen
- Area: 170
- Dimensions: 13.25 x 12.83
Living room
- Area: 254.38
- Dimensions: 18.5 x 13.75
Loft
- Area: 133.88
- Dimensions: 12.75 x 10.5
Utility room
- Description: Laundry, Water Heater
- Area: 52.31
- Dimensions: 6.75 x 7.75
Heating
- Electric, Propane, Fireplace(s)
Cooling
- Ceiling Fan(s)
Appliances
- Included: Dryer, Washer/Dryer Stacked, Washer/Dryer, Washer, Refrigerator, Microwave, Electric Water Heater, Electric Range, Dishwasher
- Laundry: Common Area
Features
- Ceiling Fan(s), Open Floorplan, Laminate Counters, Chandelier
- Flooring: Carpet, Ceramic Tile
- Doors: Sliding Doors
- Basement: Finished,Walk-Out Access,Full
- Has fireplace: Yes
- Fireplace features: Living Room, Propane
Interior area
- Total structure area: 2,181
- Total interior livable area: 1,779 sqft
- Finished area above ground: 1,779
- Finished area below ground: 0
Property
Parking
- Total spaces: 1
- Parking features: Basement, Unpaved, Inside Entrance, Garage Door Opener, Garage Faces Side, Driveway
- Garage spaces: 1
- Has uncovered spaces: Yes
Features
- Levels: Three Or More
- Stories: 3
- Patio & porch: Deck, Patio
- Exterior features: Storage, Rain Gutters, Fire Pit
- Pool features: Association, Community
- Body of water: Lake Wallenpaupack
Lot
- Size: 0.29 Acres
- Dimensions: 85' x 157'
- Features: Back Yard, Rectangular Lot, Level, Front Yard, Cleared
Details
- Additional structures: Shed(s)
- Parcel number: 19000290049
- Zoning: Residential
- Zoning description: Residential
Construction
Type & style
- Home type: SingleFamily
- Architectural style: Chalet,Contemporary
- Property subtype: Single Family Residence
Materials
- Frame, Vinyl Siding
- Roof: Asphalt
Condition
- New construction: No
- Year built: 2006
Utilities & green energy
- Electric: Circuit Breakers, 200 or Less Amp Service
- Sewer: Public Sewer
- Water: Comm Central
- Utilities for property: Cable Connected, Water Connected, Sewer Connected, Propane, Electricity Connected
Community & HOA
Community
- Features: Clubhouse, Tennis Court(s), Pool, Playground, Park, Lake, Fitness Center
- Subdivision: Wallenpaupack Lake Estates
HOA
- Has HOA: Yes
- Amenities included: Beach Access, Teen Center, Water, Tennis Court(s), Recreation Facilities, Pond Year Round, Pool, Playground, Powered Boats Allowed, Park, Meeting Room, Marina, Laundry, Indoor Pool, Game Room, Fitness Center, Clubhouse, Basketball Court
- Services included: Sewer, Water
- HOA fee: $2,180 annually
- Second HOA fee: $2,084 one time
Location
- Region: Lake Ariel
Financial & listing details
- Price per square foot: $185/sqft
- Annual tax amount: $3,197
- Date on market: 3/15/2024
- Cumulative days on market: 22 days
- Listing terms: Cash,VA Loan,USDA Loan,FHA,Conventional
- Electric utility on property: Yes
- Road surface type: Paved
Price history
| Date | Event | Price |
|---|---|---|
| 5/13/2024 | Sold | $330,000$185/sqft |
Source:  PWAR as distributed by MLS GRID #PW240619 Report a problem PWAR as distributed by MLS GRID #PW240619 Report a problem | ||
| 4/5/2024 | Pending sale | $330,000$185/sqft |
Source: PWAR as distributed by MLS GRID #PW240619 Report a problem | ||
| 4/4/2024 | Price change | $330,000-10.8%$185/sqft |
Source: PWAR as distributed by MLS GRID #PW240619 Report a problem | ||
| 3/15/2024 | Listed for sale | $369,900+17.4%$208/sqft |
Source: PWAR as distributed by MLS GRID #PW240619 Report a problem | ||
| 3/31/2022 | Sold | $315,000$177/sqft |
Source: PWAR as distributed by MLS GRID #213974 Report a problem | ||
| 2/23/2022 | Pending sale | $315,000$177/sqft |
Source: PWAR as distributed by MLS GRID #21-3974 Report a problem | ||
| 10/6/2021 | Listed for sale | $315,000$177/sqft |
Source: PWAR as distributed by MLS GRID #21-3974 Report a problem | ||
Public tax history
Tax history is unavailable.
Neighborhood: 18436
Nearby homes
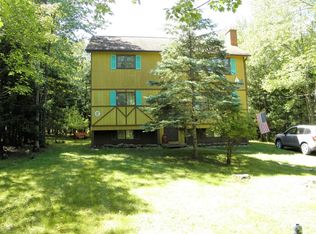
- $319,8007 bd3 ba2.4k sqft1022 Indian Dr, Lake Ariel, PA 18436Off Market
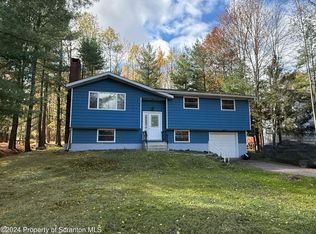
- $238,0003 bd1 ba1.6k sqft1016 Indian Dr, Lake Ariel, PA 18436Off Market
- $255,0003 bd2 ba1.8k sqft1026 Indian Dr, Lake Ariel, PA 18436Sold
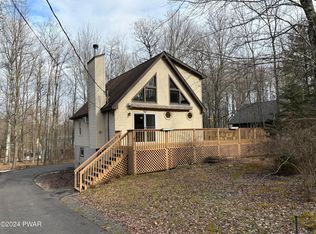
- $240,5002 bd2 ba1.2k sqft1015 Indian Dr, Lake Ariel, PA 18436Sold
- $365,1003 bd2 ba2.4k sqft9 Indian, Lake Ariel, PA 18436Off Market
- $349,0003 bd2 ba2.2k sqft1021 Indian Dr, Lake Ariel, PA 18436Pending
- $182,0003 bd1 ba864 sqft72 Indian Dr, Lake Ariel, PA 18436Off Market
- $--0.3 Acres9 Lakeland Dr, Lake Ariel, PA 18436Off Market
Nearby schools
GreatSchools rating
- 5/10Wallenpaupack North Intrmd SchoolGrades: 3-5Distance: 7.4 mi
- 6/10Wallenpaupack Area Middle SchoolGrades: 6-8Distance: 7.4 mi
- 7/10Wallenpaupack Area High SchoolGrades: 9-12Distance: 7 mi


Get pre-qualified for a loan
At Zillow Home Loans, we can pre-qualify you in as little as 5 minutes with no impact to your credit score.An equal housing lender. NMLS #10287.
Sell for more on Zillow
Get a Zillow Showcase℠ listing at no additional cost and you could sell for .
$355,500
2% more
+$7,110
With Zillow Showcase(estimated)
$362,610
- Pennsylvania
- Wayne County
- Lake Ariel
- 18436
- 1018 Indian Dr
Nearby cities
Nearby neighborhoods
Nearby zip codes
Other Lake Ariel Topics
