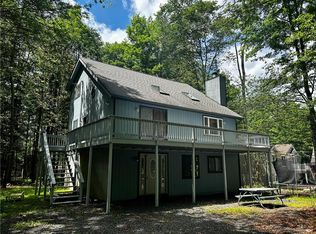
Welcome to this inviting chalet-style home. Set on a flat lot with an extended driveway, this property offers ample parking, a shed, garage, and plenty of space for boat storage.Step inside to a bright, open living space featuring vaulted ceilings, floor-to-ceiling windows, solid oak floors and a cozy propane fireplace in the living room. The dining area flows seamlessly into the living room, while the kitchen--complete with stainless steel appliances and a large pantry--is set apart for a more defined cooking space. Enjoy morning coffee or evening breezes in the screened-in porch, or relax on the expansive front and back decks overlooking the peaceful, wooded backyard--perfect for a fire pit gathering.The main floor primary bedroom boasts a huge walk-in closet. Also on the main level is a updated full bathroom and laundry room for convenience. Upstairs, you'll find two more large bedrooms and another updated full bath.The unfinished walkout basement offers endless possibilities--create a game room, home gym, or hobby space--plus a large garage area and separate workshop. Ductless, split units provide efficient AC and a backup heating source for year-round comfort.This home is the perfect blend of functionality, comfort, and outdoor living--As part of the WLE community, you have privileges to access 2 private lakes, beaches, 2 outdoor pools, an indoor pool & gym, lodges & game room as well as access to the private community marina on the big lake, Lake Wallenpaupack! Sewer, water, and trash are part of the low community dues. This home is beautifully decorated with furniture negotiable for a move-in ready experience!
Pending
$349,000
1021 Indian Dr, Lake Ariel, PA 18436
3beds
2,220sqft
:
Get pre-qualified$2,517/mo
Single Family Residence
Built in 2005
0.29 Acres Lot
$344,300 Zestimate®
$157/sqft
$205/mo HOA
What's special
Large garage areaUnfinished walkout basementFlat lotSeparate workshopFloor-to-ceiling windowsAmple parkingExtended driveway
- 73 days |
- 50 |
- 0 |
Likely to sell faster than
Zillow last checked:
Listing updated:
Listed by:
Natasha Harmuth 610-241-6418,
Berkshire Hathaway Home Services Fox & Roach REALTORS 215-542-2200
Source: PWAR as distributed by MLS GRID,MLS#: PW261423
Facts & features
Interior
Bedrooms & bathrooms
- Bedrooms: 3
- Bathrooms: 2
- Full bathrooms: 2
Bedroom 1
- Description: Huge Walk-In Closet
- Area: 140
- Dimensions: 14 x 10
Bedroom 2
- Area: 110
- Dimensions: 11 x 10
Bedroom 3
- Area: 110
- Dimensions: 11 x 10
Bathroom 1
- Description: Shower/Tub Combo
- Area: 40
- Dimensions: 8 x 5
Bathroom 2
- Area: 40
- Dimensions: 8 x 5
Dining room
- Description: Opens to living room
- Area: 80
- Dimensions: 10 x 8
Game room
- Area: 180
- Dimensions: 18 x 10
Kitchen
- Description: Stainless Steel Appliances
- Area: 160
- Dimensions: 16 x 10
Living room
- Description: Vaulted ceiling, floor to ceiling windows
- Area: 120
- Dimensions: 12 x 10
Workshop
- Area: 81
- Dimensions: 9 x 9
Heating
- Baseboard, Fireplace(s), Ductless
Cooling
- Ceiling Fan(s), Ductless
Appliances
- Included: Dishwasher, Washer, Range, Oven, Microwave, Dryer
Features
- Pantry, Vaulted Ceiling(s)
- Flooring: Hardwood, Vinyl
- Basement: Unfinished,Walk-Out Access
- Number of fireplaces: 1
- Fireplace features: Propane
Interior area
- Total structure area: 2,220
- Total interior livable area: 2,220 sqft
- Finished area above ground: 2,220
- Finished area below ground: 576
Property
Parking
- Total spaces: 1
- Parking features: Driveway, Garage
- Garage spaces: 1
- Has uncovered spaces: Yes
Accessibility
- Accessibility features: Accessible Entrance
Features
- Stories: 2
- Patio & porch: Deck, Screened, Enclosed, Front Porch
- Exterior features: Fire Pit, Storage
- Pool features: Community, Outdoor Pool, Indoor, Heated, Association
- Body of water: Lake Wallenpaupack
Lot
- Size: 0.29 Acres
Details
- Additional structures: Shed(s)
- Parcel number: 19000290061
- Zoning: Residential
Construction
Type & style
- Home type: SingleFamily
- Architectural style: Chalet
- Property subtype: Single Family Residence
Condition
- New construction: No
- Year built: 2005
Utilities & green energy
- Sewer: Public Sewer
- Water: Comm Central
Community & HOA
Community
- Features: Lake
- Subdivision: Wallenpaupack Lake Estates
HOA
- Has HOA: Yes
- Amenities included: Basketball Court, Playground, Trash, Trail(s), Tennis Court(s), Teen Center, Shuffleboard Court, Security, Sauna, Pool, Indoor Pool, Game Room, Fitness Center, Dog Park, Clubhouse, Billiard Room, Beach Access
- Services included: Sewer, Water, Trash
- HOA fee: $616 quarterly
- Second HOA fee: $2,363 one time
Location
- Region: Lake Ariel
Financial & listing details
- Price per square foot: $157/sqft
- Tax assessed value: $262,900
- Annual tax amount: $3,919
- Date on market: 5/15/2026
- Cumulative days on market: 75 days
- Inclusions: Refrigerator, dishwasher, microwave, oven/range, washer and dryer. Furniture is negotiable.
- Exclusions: Security cameras
Estimated market value
$344,300
$327,000 - $362,000
$2,106/mo
Price history
| Date | Event | Price |
|---|---|---|
| 5/28/2026 | Pending sale | $349,000$157/sqft |
Source:  PWAR as distributed by MLS GRID #PW261423 Report a problem PWAR as distributed by MLS GRID #PW261423 Report a problem | ||
| 5/15/2026 | Listed for sale | $349,000+99.4%$157/sqft |
Source: PWAR as distributed by MLS GRID #PW261423 Report a problem | ||
| 3/21/2020 | Sold | $175,000$79/sqft |
Source: PWAR as distributed by MLS GRID #20205 Report a problem | ||
Public tax history
Tax history is unavailable.
Monthly payment
Est. payment
Payment breakdown
Explore the cost of this home by adjusting the details. Changes won't be saved.Climate risks
Neighborhood: 18436
Nearby schools
GreatSchools rating
- 5/10Wallenpaupack North Intrmd SchoolGrades: 3-5Distance: 7.4 mi
- 6/10Wallenpaupack Area Middle SchoolGrades: 6-8Distance: 7.4 mi
- 7/10Wallenpaupack Area High SchoolGrades: 9-12Distance: 7 mi
- $182,0003 bd1 ba864 sqft72 Indian Dr, Lake Ariel, PA 18436Off Market
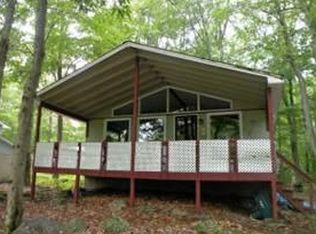
- $365,1003 bd2 ba2.4k sqft9 Indian, Lake Ariel, PA 18436Off Market
- $372,6004 bd3 ba2.8k sqft15 Indian Dr, Lake Ariel, PA 18436Off Market
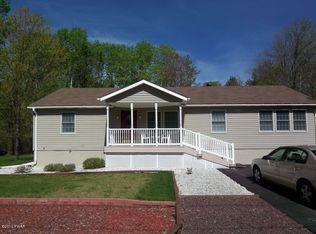
- $226,5003 bd1 ba1.2k sqft1019 Navaho Ter, Lake Ariel, PA 18436Off Market
- $319,8007 bd3 ba2.4k sqft1022 Indian Dr, Lake Ariel, PA 18436Off Market
- $240,5002 bd2 ba1.2k sqft1015 Indian Dr, Lake Ariel, PA 18436Sold
- $330,0003 bd2 ba1.7k sqft1018 Indian Dr, Lake Ariel, PA 18436Sold
- $295,4005 bd2 ba2.2k sqft1017 Navaho Ter, Lake Ariel, PA 18436Off Market
A local agent can set up tours, give advice and negotiate with sellers.
A local lender can help you make sure your offer is ready when you are.
Similar homes
- $395,0005 bd3 ba2.2k sqft1033 Indian Dr, Lake Ariel, PA 18436For Sale
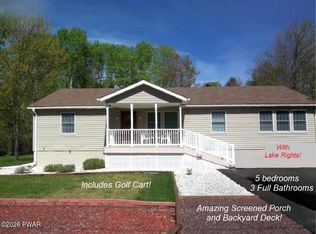
 MLS ID #PW260388, Natasha Harmuth, Berkshire Hathaway Home Services Fox & Roach REALTORS. PWAR as distributed by MLS GRID
 - $349,0003 bd2 ba1.6k sqft78 Orion Way, Lake Ariel, PA 18436For Sale
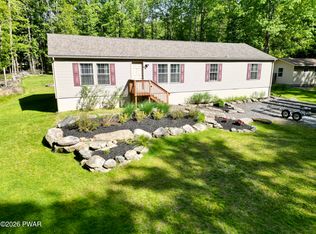 MLS ID #PW261783, Caleb Vogler, Iron Valley R E Innovate. PWAR as distributed by MLS GRID
 - $385,0002 bd2 ba1.4k sqft1110 Red Hawk Dr, Lake Ariel, PA 18436For Sale
 MLS ID #PW261918, Natasha Harmuth, Berkshire Hathaway Home Services Fox & Roach REALTORS. PWAR as distributed by MLS GRID
 - $339,0004 bd3 ba2.1k sqft67 Underwood Ln, Lake Ariel, PA 18436For Sale
 MLS ID #777209, Janet Torres, Freeby Lai Real Estate. GLVR
 - $389,0004 bd3 ba2.1k sqft2616 Boulder Ct, Lake Ariel, PA 18436For SaleMLS ID #PW262432, Yvonne Perkins, RE/MAX Best. PWAR as distributed by MLS GRID
- $320,0004 bd3 ba2.1k sqft838 Wildwood Ter, Lake Ariel, PA 18436For SaleMLS ID #26-1522, Tina Forgatch, Coldwell Banker Town & Country Properties. Luzerne County AOR
- $369,9004 bd3 ba2.7k sqft30 N Gate Ct S, Lake Ariel, PA 18436For SaleMLS ID #PW260311, David Kovaleski, RE/MAX Best. PWAR as distributed by MLS GRID
- $279,0003 bd2 ba1.5k sqft44 S Northgate Ct, Lake Ariel, PA 18436For SaleMLS ID #PW262427, Maureen Prigge, RE/MAX Best. PWAR as distributed by MLS GRID
- $329,9993 bd2 ba2.5k sqft26 Forest Ct, Lake Ariel, PA 18436For SaleMLS ID #PW252597, Winkys Veras, 1ST CLASS REALTY - PA. PWAR as distributed by MLS GRID
- $312,5003 bd2 ba2.3k sqft3412 Farwood Ct, Lake Ariel, PA 18436For Sale
 MLS ID #SC261867, Mary A. Hillegas, RE/MAX Home Team. GSBR as distributed by MLS GRID
 - $289,0004 bd3 ba1.5k sqft1443 Hamlin Hwy, Lake Ariel, PA 18436For SaleMLS ID #PW262220, Charlene Plevyak, CENTURY 21 Select Group - Lake Ariel. PWAR as distributed by MLS GRID
- $349,0004 bd3 ba1.2k sqft34 Splitrail Ln, Lake Ariel, PA 18436For SaleMLS ID #PW261483, Beth Derrick, Keller Williams RE Hawley. PWAR as distributed by MLS GRID
- $325,0004 bd3 ba2k sqft63 S Fairway Dr, Lake Ariel, PA 18436For SaleMLS ID #PM-135420, Kenneth Lewis Garzzillo, CENTURY 21 Select Group - Blakeslee. PMAR
- $299,0003 bd2 ba1.1k sqft1007 Starview Ter, Lake Ariel, PA 18436For SaleMLS ID #PW253715, Vernon Waltz, Realty Executives Exceptional Hawley. PWAR as distributed by MLS GRID
- $305,0003 bd2 ba2.1k sqft2 Roamingwood Rd, Lake Ariel, PA 18436For SaleMLS ID #PW260512, David Kovaleski, RE/MAX Best. PWAR as distributed by MLS GRID
- $298,5002 bd2 ba1.3k sqft93 Cub Rd, Lake Ariel, PA 18436For SaleMLS ID #PW262009, Diana L Blume, Davis R. Chant - Milford. PWAR as distributed by MLS GRID
- $350,0004 bd3 ba2.4k sqft101 Beartrap Mountain Rd, Greentown, PA 18426For SaleMLS ID #PW253496, Beth Derrick, Keller Williams RE Hawley. PWAR as distributed by MLS GRID
- $369,0004 bd3 ba2.5k sqft113 Saint Regis Walk, Tobyhanna, PA 18466For SaleMLS ID #781572, Michael J Volpone, RE/MAX Real Estate. GLVR
- $305,0003 bd3 ba2.4k sqft101 Cardinal Cir, Greentown, PA 18426For Sale By Owner
- $394,9004 bd3 ba1.9k sqft103 Deep Hollow Dr, Greentown, PA 18426For SaleMLS ID #PM-143171, Michael J Volpone, RE/MAX Real Estate - Bethlehem. PMAR
