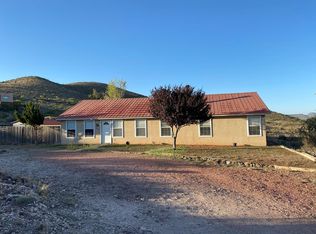
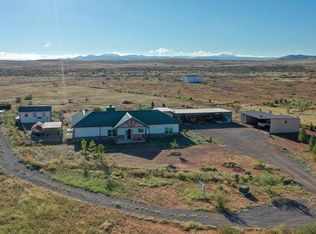
Here is a rare find! A 3/2 home in Country Club Estates including 110 acres upon Hancock Hill. Stunning views and easy access to Alpine. The living room features high ceilings and a cozy fireplace. Enjoy the scenery from the balcony for the secondary bedrooms and back deck with a hot tub for the Primary bedroom. Please give 24-hr notice for showings.
For sale
$750,000
1018 Matewan Dr, Alpine, TX 79830
3beds
2,670sqft
Single Family Residence
Built in 2003
111 Acres Lot
$-- Zestimate®
$281/sqft
$-- HOA
What's special
Cozy fireplaceStunning views
- 202 days
- 322
- 16
Zillow last checked:
Listing updated:
Listed by:
Ira Blanton 432-295-1455,
Keller Williams Realty - Midland & Odessa
Source: Petroplex AOR,MLS#: 167907
Facts & features
Interior
Bedrooms & bathrooms
- Bedrooms: 3
- Bathrooms: 2
- Full bathrooms: 2
Rooms
- Room types: Balcony/Loft
Primary bathroom
- Features: None
Dining room
- Features: Breakfast Bar
Heating
- Central
Cooling
- Central Air
Appliances
- Included: Electric Cooktop, Dishwasher, Disposal, Dryer Electric, Electric Water Heater
- Laundry: Washer Hookup
Features
- High Ceilings
- Flooring: Carpet
- Has fireplace: Yes
- Fireplace features: Wood Burning, Living Room
Interior area
- Total structure area: 2,670
- Total interior livable area: 2,670 sqft
Property
Parking
- Total spaces: 2
- Parking features: Garage
- Garage spaces: 2
Features
- Levels: Two
- Stories: 2
- Has spa: Yes
- Spa features: Spa/Hot Tub Outside, Bath
Lot
- Size: 111 Acres
- Features: Country Acreage
Details
- Parcel number: 10118 and 13324
Construction
Type & style
- Home type: SingleFamily
- Property subtype: Single Family Residence
Materials
- Stucco
- Foundation: Pillar/Post/Pier
- Roof: Metal
Condition
- Pre-Owned
- Year built: 2003
Utilities & green energy
- Sewer: Public Sewer
- Water: Public
Green energy
- Energy efficient items: Ceiling Fan(s)
Community & HOA
Community
- Security: Smoke Detector(s)
- Subdivision: Country Club Estates
HOA
- Has HOA: No
Location
- Region: Alpine
Financial & listing details
- Price per square foot: $281/sqft
- Tax assessed value: $323,258
- Annual tax amount: $2,807
- Date on market: 3/4/2026
- Listing terms: Cash,FHA,VA Loan,Conventional
- Road surface type: Paved
Estimated market value
Not available
Estimated sales range
Not available
Not available
Price history
| Date | Event | Price |
|---|---|---|
| 3/4/2026 | Listed for sale | $750,000+106%$281/sqft |
Source:  Petroplex AOR #167907 Report a problem Petroplex AOR #167907 Report a problem | ||
| 10/26/2024 | Listing removed | $2,000$1/sqft |
Source:  Petroplex AOR #147020 Report a problem Petroplex AOR #147020 Report a problem | ||
| 5/17/2024 | Listed for rent | $2,000$1/sqft |
Source: Petroplex AOR #147020 Report a problem | ||
| 12/3/2023 | Listing removed | -- |
Source: Petroplex AOR #147020 Report a problem | ||
| 11/14/2023 | Listed for rent | $2,000$1/sqft |
Source: Petroplex AOR #147020 Report a problem | ||
| 9/26/2023 | Listing removed | -- |
Source: Petroplex AOR #140684 Report a problem | ||
| 8/19/2023 | Pending sale | $364,000$136/sqft |
Source: Petroplex AOR #140684 Report a problem | ||
| 7/20/2023 | Price change | $364,000-1.4%$136/sqft |
Source: Petroplex AOR #140684 Report a problem | ||
| 6/24/2023 | Price change | $369,000-1.7%$138/sqft |
Source: Petroplex AOR #140684 Report a problem | ||
| 6/3/2023 | Listed for sale | $375,500+39.6%$141/sqft |
Source: Petroplex AOR #140684 Report a problem | ||
| 2/26/2019 | Listing removed | $269,000$101/sqft |
Source: Odessa Board of REALTORS #102751 Report a problem | ||
| 6/12/2018 | Price change | $269,000-1.8%$101/sqft |
Source: Odessa Board of REALTORS #102751 Report a problem | ||
| 1/9/2017 | Listed for sale | $274,000+0.4%$103/sqft |
Source: Odessa Board of REALTORS #102751 Report a problem | ||
| 7/28/2015 | Sold | -- |
Source: Agent Provided Report a problem | ||
| 4/8/2015 | Price change | $273,000-8.7%$102/sqft |
Source: Mountain View Properties #93494 Report a problem | ||
| 8/28/2014 | Listed for sale | $299,000$112/sqft |
Source: Mountain View Properties Report a problem | ||
Public tax history
| Year | Property taxes | Tax assessment |
|---|---|---|
| 2025 | $5,944 -0.3% | $323,258 -1% |
| 2024 | $5,962 +30.1% | $326,686 +3.7% |
| 2023 | $4,584 -14% | $314,920 +6.7% |
| 2022 | $5,328 -2.5% | $295,115 +8% |
| 2021 | $5,467 | $273,275 +6% |
| 2020 | -- | $257,726 -0.1% |
| 2019 | -- | $258,023 -3.2% |
| 2018 | -- | $266,616 +4.3% |
| 2017 | -- | $255,599 +11.4% |
| 2016 | -- | $229,512 +8.8% |
| 2015 | -- | $210,937 +0.1% |
| 2014 | -- | $210,751 +4% |
| 2012 | -- | $202,635 |
| 2011 | -- | $202,635 |
| 2010 | -- | $202,635 +1.2% |
| 2009 | -- | $200,180 |
| 2008 | -- | $200,180 +21.9% |
| 2007 | -- | $164,199 |
Find assessor info on the county website
Monthly payment
Est. payment
Payment breakdown
Explore the cost of this home by adjusting the details. Changes won't be saved.Climate risks
Neighborhood: 79830
Nearby schools
Schools provided by the listing agent
- Elementary: Alpine
- Middle: Alpine
- High: Alpine
- District: Alpine
Source: Petroplex AOR. This data may not be complete. We recommend contacting the local school district to confirm school assignments for this home.

Similar homes
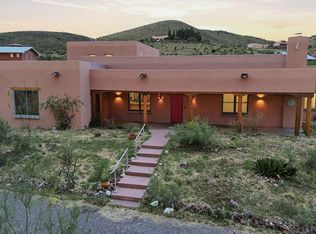
- $499,0004 bd3 ba2.4k sqft1012 Mingo Dr, Alpine, TX 79830For Sale
 MLS ID #177544, Jami Gray, Mountain View Properties. Petroplex AOR
 - $685,0003 bd3 ba2.6k sqft2109 W Mosley Loop, Alpine, TX 79830For Sale
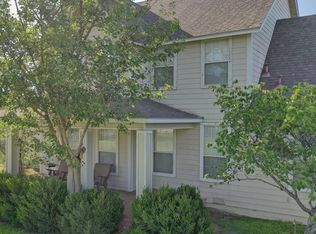 MLS ID #167637, John Carpenter, Legacy Broker Group. Petroplex AOR
 - $775,0004 bd2 ba1.9k sqft110 High Lonesome Dr, Alpine, TX 79830For Sale
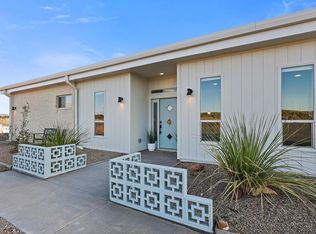 MLS ID #174762, Michelle Foster, Mountain View Properties. Petroplex AOR
 - $699,0004 bd3 ba2.5k sqft240 Sendero Horse Thief Rd, Alpine, TX 79830For Sale
 MLS ID #163950, Suzanne Hall, Legacy Broker Group. Petroplex AOR
