MLS# 21383775 - Built by Sandlin Homes - Ready Now! ~ Our Cedarwood I plan featuring 3 bedrooms, 2.5 baths, a 3 - car garage, formal dining, study, beamed ceilings, a sliding door to the patio, and a mudroom bench with storage. The gourmet kitchen features a 36 - gas cooktop and wood hood vent, under cabinet lights, 3cm quartz countertops, white painted cabinets, stained cabinets at the wrapped island, a trash can pullout drawer, satin brass cabinet hardware, a champagne bronze kitchen faucet, and a white kitchen sink. Throughout the home enjoy upgraded carpet, laminate and tile flooring, gold lighting fixtures, champagne bronze plumbing fixtures and a gorgeous tiled fireplace. If you’re looking for a small town lifestyle that’s also close enough to the city to give you the best of both worlds, Justin should be your destination. Located near I - 35W, commuters have an easy drive to the variety of shopping, dining and entertainment the larger DFW cities provide. This friendly community welcomes new residents with hospitality, recreation, and hometown pride. This beautiful, master - planned community makes the most of the natural landscapes, with tree - lined parks and green spaces and miles of hiking - biking trails. There’s also a playground and community pool so that Timberbrook presents a community in every sense of the word.
Sold
Price Unknown
1018 Mill Ridge Dr, Justin, TX 76247
3beds
2,474sqft
Single Family Residence
Built in 2026
7,405 Square Feet Lot
$569,400 Zestimate®
$--/sqft
$2,914 Estimated rent
Home value
$569,400
$541,000 - $598,000
$2,914/mo
Zestimate® history
Owner options
List your home for rent
$2,914/mo
Rent Zestimate®
Find your next renter with Zillow Rental Manager. Plus, with online applications, you can quickly screen prospective tenants – for free.
$2,914/mo
Rent Zestimate®
Refinance and save
$800/mo
Est. payment
Refinancing to a lower rate could help reduce your monthly payments and save thousands over the life of the loan.
$800/mo
Est. payment
Explore your selling options
Work with a Zillow partner agent
Leverage their expertise and Zillow's premium Showcase listings to get your home seen by more buyers.
Get startedList with your own agent
Get your home in front of millions of buyers by listing it on Zillow.
Learn how to do itSell it yourself
Take full control of how buyers see your home on Zillow by listing For Sale by Owner (FSBO).
List your homeWhat's special
Gorgeous tiled fireplaceFormal diningBeamed ceilingsGourmet kitchenCommunity poolTrash can pullout drawerMudroom bench with storage
Zillow last checked:
Listing updated:
Listed by:
Ben Caballero 888-872-6006,
HomesUSA.com 888-872-6006
Bought with:
Renie Masi, 0521854
Ebby Halliday, REALTORS
Source: NTREIS,MLS#: 21383775
Facts & features
Interior
Bedrooms & bathrooms
- Bedrooms: 3
- Bathrooms: 3
- Full bathrooms: 2
- 1/2 bathrooms: 1
Primary bedroom
- Level: First
- Dimensions: 17 x 14
Bedroom
- Features: Walk-In Closet(s)
- Level: First
- Dimensions: 10 x 13
Bedroom
- Features: Walk-In Closet(s)
- Level: First
- Dimensions: 14 x 12
Breakfast room nook
- Level: First
- Dimensions: 18 x 15
Dining room
- Level: First
- Dimensions: 11 x 12
Kitchen
- Features: Built-in Features, Eat-in Kitchen, Kitchen Island, Pantry, Walk-In Pantry
- Level: First
- Dimensions: 10 x 21
Living room
- Features: Ceiling Fan(s), Fireplace
- Level: First
- Dimensions: 18 x 15
Office
- Level: First
- Dimensions: 11 x 12
Heating
- Central, Natural Gas
Cooling
- Central Air, Ceiling Fan(s)
Appliances
- Included: Some Gas Appliances, Dishwasher, Electric Cooktop, Gas Cooktop, Disposal, Gas Water Heater, Microwave, Plumbed For Gas, Tankless Water Heater, Vented Exhaust Fan
- Laundry: Laundry in Utility Room
Features
- Decorative/Designer Lighting Fixtures, Granite Counters, Kitchen Island, Pantry, Walk-In Closet(s)
- Flooring: Carpet, Laminate, Tile
- Has basement: No
- Number of fireplaces: 1
- Fireplace features: Family Room
Interior area
- Total interior livable area: 2,474 sqft
Property
Parking
- Total spaces: 3
- Parking features: Garage, Garage Door Opener
- Attached garage spaces: 3
Features
- Levels: One
- Stories: 1
- Patio & porch: Covered
- Exterior features: Private Yard, Rain Gutters
- Pool features: None
- Fencing: Back Yard,Fenced,Wood
Lot
- Size: 7,405 Square Feet
- Features: Interior Lot, Landscaped, Subdivision, Sprinkler System
Details
- Parcel number: 1018 Mill Ridge
Construction
Type & style
- Home type: SingleFamily
- Architectural style: Traditional,Detached
- Property subtype: Single Family Residence
Materials
- Fiber Cement
- Foundation: Slab
- Roof: Composition
Condition
- New Construction
- Year built: 2026
Utilities & green energy
- Sewer: Public Sewer
- Water: Public
- Utilities for property: Sewer Available, Water Available
Community & HOA
Community
- Features: Playground, Park, Trails/Paths
- Security: Security System
- Subdivision: Timberbrook
HOA
- Has HOA: Yes
- Services included: All Facilities, Association Management
- HOA fee: $800 semi-annually
- HOA name: Vcm Incorporated
- HOA phone: 972-612-2303
Location
- Region: Justin
Financial & listing details
- Date on market: 9/10/2026
- Cumulative days on market: 5 days
- Listing terms: Cash,Conventional,FHA,VA Loan
Price history
| Date | Event | Price |
|---|---|---|
| 10/9/2026 | Sold | -- |
Source: NTREIS #21383775 Report a problem | ||
| 9/15/2026 | Pending sale | $574,900$232/sqft |
Source: NTREIS #21383775 Report a problem | ||
| 9/11/2026 | Listed for sale | $574,900$232/sqft |
Source: NTREIS #21383775 Report a problem | ||
Public tax history
Tax history is unavailable.
Neighborhood: 76247
Nearby homes
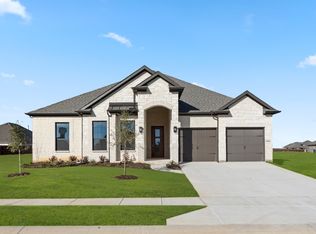
- $479,9004 bd3 ba2.4k sqft1016 Mill Ridge Dr, Justin, TX 76247For Sale
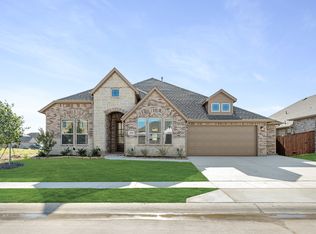
- $482,8004 bd3 ba2.6k sqft1024 Mill Ridge Dr, Justin, TX 76247Off Market
- $--3 bd3 ba2.5k sqft1124 Cascades Dr, Justin, TX 76247Sold
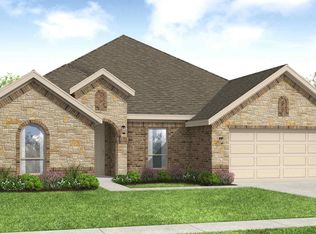
- $517,5004 bd3 ba2.6k sqft1020 Mill Ridge Dr, Justin, TX 76247Off Market
- $475,5004 bd3 ba3k sqft1026 Mill Ridge Dr, Justin, TX 76247Off Market
- $--3 bd2 ba1.8k sqft1022 Mill Ridge Dr, Justin, TX 76247Sold
- $--4 bd3 ba2.6k sqft1019 Silver Sage Dr, Justin, TX 76247Sold
- $386,9004 bd2 ba2.1k sqft1010 Mill Ridge Dr, Justin, TX 76247Off Market
Nearby schools
GreatSchools rating
- 5/10Justin Elementary SchoolGrades: PK-5Distance: 1.2 mi
- 7/10Gene Pike Middle SchoolGrades: 6-8Distance: 4.9 mi
- 5/10Northwest High SchoolGrades: 9-12Distance: 4.8 mi
Schools provided by the listing agent
- Elementary: Justin
- Middle: Pike
- High: Northwest
- District: Northwest ISD
Source: NTREIS. This data may not be complete. We recommend contacting the local school district to confirm school assignments for this home.
Get a cash offer in 3 minutes
Find out how much your home could sell for in as little as 3 minutes with a no-obligation cash offer.
Estimated market value
$569,400
Get a cash offer in 3 minutes
Find out how much your home could sell for in as little as 3 minutes with a no-obligation cash offer.
Estimated market value
$569,400
- Texas
- Denton County
- Justin
- 76247
- 1018 Mill Ridge Dr
