Discover your perfect place to call home in a vibrant, master-planned community in Justin, Texas. This beautifully designed one-story residence blends timeless style with modern functionality, offering a highly sought-after open-concept floor plan that feels both welcoming and expansive. Thoughtfully laid out for everyday living and effortless entertaining, the home flows seamlessly from living to dining to kitchen creating a space where family and friends naturally gather.
With four spacious bedrooms, a dedicated home office, and generous closet space throughout, this home offers the flexibility today’s lifestyle demands whether you’re working remotely, hosting overnight guests, or simply enjoying room to grow. Each space has been carefully considered to provide comfort, privacy, and versatility, making the home as practical as it is inviting.
Step outside to a great-sized backyard, offering endless possibilities to create your own outdoor retreat. Whether you envision weekend barbecues, a garden oasis, a play space, or a quiet place to unwind under the stars, this backyard is ready to bring your ideas to life.
Beyond the home, residents enjoy an exceptional lifestyle within the community. Resort-style amenities include a sparkling swimming pool with a second pool coming soon along with miles of scenic hiking and biking trails, a playground, tree-lined green spaces, and a dog park designed for furry companions. Future plans for the neighborhood include an upcoming pavilion featuring sand volleyball and pickleball courts, adding even more opportunities for recreation, connection, and outdoor fun.
Ideally located near I-35W, Timberbrook offers the charm of a friendly, close-knit town while providing easy access to DFW’s major shopping, dining, entertainment, and employment hubs. Here, you’ll enjoy the peaceful feel of suburban living without sacrificing convenience making it easy to balance work, play, and relaxation.
Sold
Price Unknown
1019 Silver Sage Dr, Justin, TX 76247
4beds
2,693sqft
Single Family Residence
Built in 2024
7,187 Square Feet Lot
$434,400 Zestimate®
$--/sqft
$2,959 Estimated rent
Home value
$434,400
$413,000 - $460,000
$2,959/mo
Zestimate® history
Owner options
List your home for rent
$2,959/mo
Rent Zestimate®
Find your next renter with Zillow Rental Manager. Plus, with online applications, you can quickly screen prospective tenants – for free.
$2,959/mo
Rent Zestimate®
Refinance and save
$1,200/mo
Est. payment
Refinancing to a lower rate could help reduce your monthly payments and save thousands over the life of the loan.
$1,200/mo
Est. payment
Explore your selling options
Work with a Zillow partner agent
Leverage their expertise and Zillow's premium Showcase listings to get your home seen by more buyers.
Get startedList with your own agent
Get your home in front of millions of buyers by listing it on Zillow.
Learn how to do itSell it yourself
Take full control of how buyers see your home on Zillow by listing For Sale by Owner (FSBO).
List your homeWhat's special
Sparkling swimming poolGreat-sized backyardDedicated home officeTree-lined green spacesFour spacious bedroomsComfort privacy and versatilityBeautifully designed one-story residence
Zillow last checked:
Listing updated:
Listed by:
Roxann Taylor 0464877 817-312-7100,
Engel&Volkers Dallas Southlake 817-416-2700,
Dan Nicoloff 0653178 214-551-4121,
Engel & Volkers Dallas
Bought with:
Mary Ann Izzarelli
Ebby Halliday, REALTORS
Source: NTREIS,MLS#: 21141309
Facts & features
Interior
Bedrooms & bathrooms
- Bedrooms: 4
- Bathrooms: 3
- Full bathrooms: 3
Primary bedroom
- Level: First
- Dimensions: 18 x 12
Bedroom
- Level: First
- Dimensions: 12 x 11
Bedroom
- Level: First
- Dimensions: 12 x 11
Bedroom
- Level: First
- Dimensions: 12 x 10
Dining room
- Level: First
- Dimensions: 10 x 13
Kitchen
- Level: First
- Dimensions: 10 x 14
Living room
- Level: First
- Dimensions: 18 x 20
Office
- Level: First
- Dimensions: 10 x 12
Heating
- Central, Natural Gas, Zoned
Cooling
- Central Air, Ceiling Fan(s), Zoned
Appliances
- Included: Dishwasher, Electric Oven, Gas Cooktop, Disposal, Gas Water Heater, Microwave, Vented Exhaust Fan
- Laundry: Electric Dryer Hookup, Laundry in Utility Room
Features
- Decorative/Designer Lighting Fixtures, High Speed Internet, Smart Home, Cable TV
- Flooring: Carpet, Ceramic Tile, Wood
- Windows: Window Coverings
- Has basement: No
- Number of fireplaces: 1
- Fireplace features: Gas Log, Heatilator, Metal
Interior area
- Total interior livable area: 2,693 sqft
Property
Parking
- Total spaces: 2
- Parking features: Garage Faces Front, Garage, Garage Door Opener
- Attached garage spaces: 2
Features
- Levels: One
- Stories: 1
- Patio & porch: Covered
- Exterior features: Rain Gutters
- Pool features: None, Community
- Fencing: Wood
Lot
- Size: 7,187 Square Feet
- Features: Back Yard, Interior Lot, Lawn, Landscaped, Subdivision, Sprinkler System, Few Trees
Details
- Parcel number: R1007327
Construction
Type & style
- Home type: SingleFamily
- Architectural style: Traditional,Detached
- Property subtype: Single Family Residence
Materials
- Brick
- Foundation: Slab
- Roof: Composition
Condition
- Year built: 2024
Utilities & green energy
- Sewer: Public Sewer
- Water: Public
- Utilities for property: Sewer Available, Water Available, Cable Available
Community & HOA
Community
- Features: Lake, Playground, Pool, Curbs, Sidewalks
- Security: Security System, Carbon Monoxide Detector(s), Smoke Detector(s)
- Subdivision: Timberbrook Ph 3b-4a
HOA
- Has HOA: Yes
- Services included: All Facilities, Association Management, Maintenance Grounds
- HOA fee: $1,200 annually
- HOA name: Terra Manna
Location
- Region: Justin
Financial & listing details
- Date on market: 1/5/2026
- Cumulative days on market: 63 days
- Listing terms: Cash,Conventional
- Exclusions: The security cameras and ring door bell don’t stay.
Price history
| Date | Event | Price |
|---|---|---|
| 3/30/2026 | Sold | -- |
Source: NTREIS #21141309 Report a problem | ||
| 3/16/2026 | Pending sale | $438,650$163/sqft |
Source: NTREIS #21141309 Report a problem | ||
| 3/10/2026 | Contingent | $438,650$163/sqft |
Source: NTREIS #21141309 Report a problem | ||
| 2/5/2026 | Price change | $438,650-5.8%$163/sqft |
Source: NTREIS #21141309 Report a problem | ||
| 1/5/2026 | Listed for sale | $465,850+1.3%$173/sqft |
Source: NTREIS #21141309 Report a problem | ||
| 1/13/2025 | Listing removed | $459,900$171/sqft |
Source:  Impression Homes Report a problem Impression Homes Report a problem | ||
| 1/3/2025 | Listed for sale | $459,900$171/sqft |
Source: Impression Homes Report a problem | ||
Public tax history
Tax history is unavailable.
Neighborhood: 76247
Nearby homes
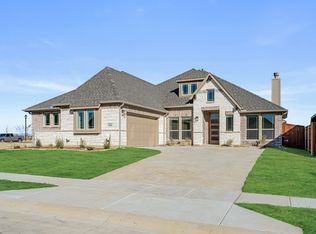
- $--4 bd3 ba2.2k sqft1024 Silver Sage Dr, Justin, TX 76247Sold
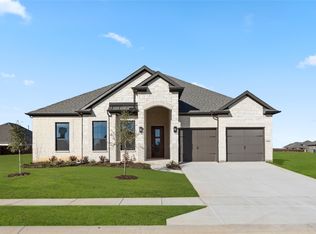
- $479,9004 bd3 ba2.4k sqft1016 Mill Ridge Dr, Justin, TX 76247For Sale
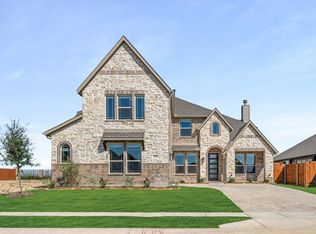
- $489,3004 bd3 ba2.6k sqft1024 Mill Ridge Dr, Justin, TX 76247Off Market
- $--5 bd4 ba3.6k sqft1018 Silver Sage Dr, Justin, TX 76247Sold
- $--4 bd2 ba2.2k sqft1016 Silver Sage Dr, Justin, TX 76247Sold
- $510,1004 bd3 ba2.6k sqft1020 Mill Ridge Dr, Justin, TX 76247Off Market
- $486,6004 bd3 ba3k sqft1026 Mill Ridge Dr, Justin, TX 76247Off Market
- $--3 bd2 ba1.8k sqft1022 Mill Ridge Dr, Justin, TX 76247Sold
Nearby schools
GreatSchools rating
- 5/10Justin Elementary SchoolGrades: PK-5Distance: 1.3 mi
- 7/10Gene Pike Middle SchoolGrades: 6-8Distance: 4.9 mi
- 5/10Northwest High SchoolGrades: 9-12Distance: 4.9 mi
Schools provided by the listing agent
- Elementary: Justin
- Middle: Pike
- High: Northwest
- District: Northwest ISD
Source: NTREIS. This data may not be complete. We recommend contacting the local school district to confirm school assignments for this home.
Get a cash offer in 3 minutes
Find out how much your home could sell for in as little as 3 minutes with a no-obligation cash offer.
Estimated market value
$434,400
Get a cash offer in 3 minutes
Find out how much your home could sell for in as little as 3 minutes with a no-obligation cash offer.
Estimated market value
$434,400
- Texas
- Denton County
- Justin
- 76247
- 1019 Silver Sage Dr
Nearby cities
Nearby neighborhoods
Nearby zip codes
Other Justin Topics
