BRAND NEW CONSTRUCTION – READY NOW! Welcome to the Spring Cress II by Bloomfield Homes—where thoughtful design meets everyday comfort. This spacious two-story home sits on an interior lot and offers 5 bedrooms, 4 full bathrooms, a welcoming formal Dining Room at the entry, a Study, and plenty of room to spread out and make it your own. The open-concept Family Room and Deluxe Kitchen are the heart of the home, featuring quartz countertops, a 5-burner gas cooktop, double oven, and custom cabinetry—perfect for entertaining while cooking your favorite meals. The Family Room is anchored by a stunning floor-to-ceiling tile fireplace, and window blinds are included throughout for added convenience. You'll find 2 bedrooms and 2 full baths downstairs, including a comfortable Primary Suite, while upstairs features a spacious Game Room, cozy Media Room, and 3 additional bedrooms, each with its own walk-in closet and access to 2 more full baths. Outside, enjoy relaxing on the covered front porch or hosting year-round gatherings on the covered back patio with a gas stub—plus gutters and 8’ entry doors to complete the upscale feel. Located in the heart of the amenity-rich Timberbrook community, where residents enjoy access to a community pool, walking trails, and more. This home offers the lifestyle you've been looking for. Come tour this incredible home today—you’ll fall in love!
Sold
Price Unknown
1018 Silver Sage Dr, Justin, TX 76247
5beds
3,695sqft
Single Family Residence
Built in 2025
7,501 Square Feet Lot
$566,400 Zestimate®
$--/sqft
$3,565 Estimated rent
Home value
$566,400
$538,000 - $600,000
$3,565/mo
Zestimate® history
Owner options
List your home for rent
$3,565/mo
Rent Zestimate®
Find your next renter with Zillow Rental Manager. Plus, with online applications, you can quickly screen prospective tenants – for free.
$3,565/mo
Rent Zestimate®
Refinance and save
$400/mo
Est. payment
Refinancing to a lower rate could help reduce your monthly payments and save thousands over the life of the loan.
$400/mo
Est. payment
Explore your selling options
Work with a Zillow partner agent
Leverage their expertise and Zillow's premium Showcase listings to get your home seen by more buyers.
Get startedList with your own agent
Get your home in front of millions of buyers by listing it on Zillow.
Learn how to do itSell it yourself
Take full control of how buyers see your home on Zillow by listing For Sale by Owner (FSBO).
List your homeWhat's special
Formal dining roomQuartz countertopsFloor-to-ceiling tile fireplaceCovered back patioInterior lotCozy media roomSpacious game room
Zillow last checked:
Listing updated:
Listed by:
Marsha Ashlock 0470768 817-288-5510,
Visions Realty & Investments 817-288-5510
Bought with:
Breann Pelkey
Jlux Homes & Co
Source: NTREIS,MLS#: 20993695
Facts & features
Interior
Bedrooms & bathrooms
- Bedrooms: 5
- Bathrooms: 4
- Full bathrooms: 4
Primary bedroom
- Features: Dual Sinks, Double Vanity, En Suite Bathroom, Garden Tub/Roman Tub, Separate Shower, Walk-In Closet(s)
- Level: First
- Dimensions: 17 x 14
Bedroom
- Level: First
- Dimensions: 11 x 12
Bedroom
- Features: Walk-In Closet(s)
- Level: Second
- Dimensions: 13 x 12
Bedroom
- Features: Walk-In Closet(s)
- Level: Second
- Dimensions: 13 x 13
Bedroom
- Features: Walk-In Closet(s)
- Level: Second
- Dimensions: 16 x 12
Breakfast room nook
- Level: First
- Dimensions: 13 x 11
Dining room
- Level: First
- Dimensions: 11 x 17
Game room
- Level: Second
- Dimensions: 15 x 20
Kitchen
- Features: Breakfast Bar, Built-in Features, Eat-in Kitchen, Kitchen Island, Pantry, Solid Surface Counters, Walk-In Pantry
- Level: First
- Dimensions: 11 x 13
Living room
- Features: Fireplace
- Level: First
- Dimensions: 17 x 17
Media room
- Level: First
- Dimensions: 13 x 11
Office
- Level: First
- Dimensions: 12 x 13
Heating
- Central, Fireplace(s), Natural Gas, Zoned
Cooling
- Central Air, Ceiling Fan(s), Electric, Zoned
Appliances
- Included: Dishwasher, Electric Oven, Gas Cooktop, Disposal, Microwave, Tankless Water Heater, Vented Exhaust Fan
- Laundry: Washer Hookup, Electric Dryer Hookup, Laundry in Utility Room
Features
- Built-in Features, Decorative/Designer Lighting Fixtures, Double Vanity, Eat-in Kitchen, High Speed Internet, Kitchen Island, Open Floorplan, Pantry, Cable TV, Vaulted Ceiling(s), Walk-In Closet(s)
- Flooring: Carpet, Tile, Wood
- Windows: Window Coverings
- Has basement: No
- Number of fireplaces: 1
- Fireplace features: Family Room, Gas Starter
Interior area
- Total interior livable area: 3,695 sqft
Property
Parking
- Total spaces: 2
- Parking features: Covered, Direct Access, Driveway, Enclosed, Garage, Garage Door Opener, Garage Faces Side
- Attached garage spaces: 2
- Has uncovered spaces: Yes
Features
- Levels: Two
- Stories: 2
- Patio & porch: Deck, Covered
- Exterior features: Lighting, Private Yard, Rain Gutters
- Pool features: None, Community
- Fencing: Back Yard,Fenced,Wood
Lot
- Size: 7,501 Square Feet
- Dimensions: 60 x 125
- Features: Back Yard, Lawn, Landscaped, Subdivision, Sprinkler System, Few Trees
- Residential vegetation: Grassed
Details
- Parcel number: R1007306
Construction
Type & style
- Home type: SingleFamily
- Architectural style: Traditional,Detached
- Property subtype: Single Family Residence
Materials
- Brick, Rock, Stone
- Foundation: Slab
- Roof: Composition
Condition
- New construction: Yes
- Year built: 2025
Utilities & green energy
- Sewer: Public Sewer
- Water: Public
- Utilities for property: Sewer Available, Water Available, Cable Available
Community & HOA
Community
- Features: Other, Playground, Pool, Trails/Paths, Curbs
- Security: Carbon Monoxide Detector(s), Smoke Detector(s)
- Subdivision: Timberbrook 3B-4A
HOA
- Has HOA: Yes
- Services included: All Facilities, Association Management, Maintenance Structure
- HOA fee: $400 semi-annually
- HOA name: First Service Residential
- HOA phone: 682-325-5363
Location
- Region: Justin
Financial & listing details
- Date on market: 7/10/2025
- Cumulative days on market: 245 days
- Listing terms: Cash,Conventional,FHA,VA Loan
Price history
| Date | Event | Price |
|---|---|---|
| 4/16/2026 | Sold | -- |
Source: NTREIS #20993695 Report a problem | ||
| 3/11/2026 | Pending sale | $594,762$161/sqft |
Source: NTREIS #20993695 Report a problem | ||
| 11/24/2025 | Price change | $594,762-0.8%$161/sqft |
Source: NTREIS #20993695 Report a problem | ||
| 9/11/2025 | Price change | $599,762-1.6%$162/sqft |
Source: NTREIS #20993695 Report a problem | ||
| 8/27/2025 | Price change | $609,762-0.7%$165/sqft |
Source: NTREIS #20993695 Report a problem | ||
| 7/24/2025 | Price change | $613,762-0.8%$166/sqft |
Source: NTREIS #20993695 Report a problem | ||
| 7/14/2025 | Price change | $618,762-3.9%$167/sqft |
Source: NTREIS #20993695 Report a problem | ||
| 7/10/2025 | Listed for sale | $643,762$174/sqft |
Source: NTREIS #20993695 Report a problem | ||
Public tax history
Tax history is unavailable.
Neighborhood: 76247
Nearby homes
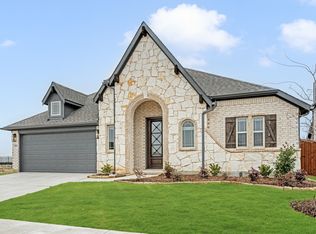
- $--4 bd2 ba2.2k sqft1016 Silver Sage Dr, Justin, TX 76247Sold
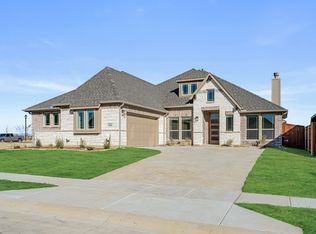
- $--4 bd3 ba2.2k sqft1024 Silver Sage Dr, Justin, TX 76247Sold
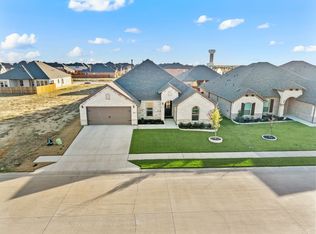
- $--4 bd3 ba2.6k sqft1019 Silver Sage Dr, Justin, TX 76247Sold
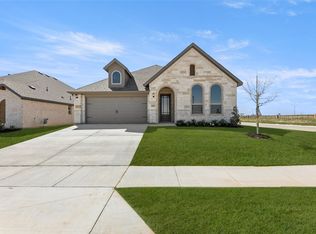
- $--4 bd2 ba1.9k sqft1025 Silver Sage Dr, Justin, TX 76247Sold
- $--5 bd4 ba3.1k sqft1005 Silver Sage Dr, Justin, TX 76247Sold
- $--3 bd3 ba2.5k sqft1008 Silver Sage Dr, Justin, TX 76247Sold
- $479,9004 bd3 ba2.4k sqft1016 Mill Ridge Dr, Justin, TX 76247For Sale
- $485,2004 bd3 ba2.6k sqft1024 Mill Ridge Dr, Justin, TX 76247Off Market
Nearby schools
GreatSchools rating
- 5/10Justin Elementary SchoolGrades: PK-5Distance: 1.3 mi
- 7/10Gene Pike Middle SchoolGrades: 6-8Distance: 4.9 mi
- 5/10Northwest High SchoolGrades: 9-12Distance: 4.9 mi
Schools provided by the listing agent
- Elementary: Justin
- Middle: Pike
- High: Northwest
- District: Northwest ISD
Source: NTREIS. This data may not be complete. We recommend contacting the local school district to confirm school assignments for this home.
Get a cash offer in 3 minutes
Find out how much your home could sell for in as little as 3 minutes with a no-obligation cash offer.
Estimated market value
$566,400
Get a cash offer in 3 minutes
Find out how much your home could sell for in as little as 3 minutes with a no-obligation cash offer.
Estimated market value
$566,400
- Texas
- Denton County
- Justin
- 76247
- 1018 Silver Sage Dr
Nearby cities
Nearby neighborhoods
Nearby zip codes
Other Justin Topics
