Welcome to 1018 Black Cherry Way, a sunny and bright 3-bedroom, 2.5-bath condo in St. Johns County, FL offering a spacious floor plan and peaceful preserve setting. The first floor features easy-care tile flooring, while LVP flooring on the stairs and upstairs hallway adds an updated touch. All three bedrooms are generously sized with carpet for comfort. Enjoy the convenience of an upstairs laundry located near the bedrooms. Step outside to a deep backyard overlooking a private preserve, offering added privacy and a relaxing natural backdrop. A longer driveway provides extra parking for multiple vehicles or guests. This inviting St. Johns County condo for sale offers plenty of natural light, comfortable living spaces and a low-maintenance lifestyle. Convenient to Jacksonville, St. Augustine, shopping, dining and major roadways--a wonderful place to call home!
Active
$199,000
1018 N BLACK CHERRY Drive, St. Johns, FL 32259
3beds
1,468sqft
Condominium
Built in 2006
-- sqft lot
$195,300 Zestimate®
$136/sqft
$402/mo HOA
What's special
Sunny and brightSpacious floor planRelaxing natural backdropComfortable living spacesPeaceful preserve settingCarpet for comfortAdded privacy
- 12 days |
- 702 |
- 35 |
Likely to sell faster than
Zillow last checked:
Listing updated:
Listed by:
LAURA RANNEKLEV 904-549-5824,
REMAX WELCOME HOME 904-549-5824
Source: realMLS,MLS#: 2160298
Facts & features
Interior
Bedrooms & bathrooms
- Bedrooms: 3
- Bathrooms: 3
- Full bathrooms: 2
- 1/2 bathrooms: 1
Heating
- Central, Electric
Cooling
- Central Air, Electric
Appliances
- Included: Disposal, Dryer, Electric Oven, Electric Water Heater, Microwave, Refrigerator, Washer
- Laundry: In Unit, Upper Level
Features
- Breakfast Bar, Ceiling Fan(s), Pantry, Primary Bathroom - Tub with Shower, Split Bedrooms
- Flooring: Carpet, Tile
Interior area
- Total interior livable area: 1,468 sqft
Property
Parking
- Total spaces: 1
- Parking features: Additional Parking, Attached, Garage, Gated
- Attached garage spaces: 1
Features
- Levels: Two
- Stories: 2
- Patio & porch: Patio
- Has view: Yes
- View description: Protected Preserve
Lot
- Features: Cul-De-Sac
Details
- Parcel number: 0234290304
Construction
Type & style
- Home type: Condo
- Architectural style: Traditional
- Property subtype: Condominium
- Attached to another structure: Yes
Materials
- Stucco
- Roof: Shingle
Condition
- Updated/Remodeled
- New construction: No
- Year built: 2006
Utilities & green energy
- Water: Public
- Utilities for property: Cable Available, Electricity Connected, Sewer Connected, Water Connected
Community & HOA
Community
- Security: Security Gate, Smoke Detector(s)
- Subdivision: Crossings At Cypress Trace Condo
HOA
- Has HOA: Yes
- Amenities included: Pool, Clubhouse, Pickleball, Tennis Court(s)
- HOA fee: $302 monthly
- Second HOA fee: $100 monthly
Location
- Region: Saint Johns
Financial & listing details
- Price per square foot: $136/sqft
- Tax assessed value: $220,000
- Annual tax amount: $1,374
- Date on market: 8/15/2026
- Listing terms: Cash,Conventional,FHA,VA Loan
- Road surface type: Asphalt
Estimated market value
$195,300
$186,000 - $205,000
$1,868/mo
Price history
| Date | Event | Price |
|---|---|---|
| 8/15/2026 | Listed for sale | $199,000+121.1%$136/sqft |
Source:  realMLS #2160298 Report a problem realMLS #2160298 Report a problem | ||
| 9/25/2009 | Sold | $90,000+12.6%$61/sqft |
Source: Public Record Report a problem | ||
| 7/30/2009 | Listed for sale | $79,900$54/sqft |
Source: TERRAMAR REALTY ASSOCIATES, INC. #493854 Report a problem | ||
Public tax history
| Year | Property taxes | Tax assessment |
|---|---|---|
| 2025 | $1,375 +17.2% | $116,033 +2.9% |
| 2024 | $1,173 +2.5% | $112,763 +3% |
| 2023 | $1,144 +4.6% | $109,479 +3% |
| 2022 | $1,093 +1.7% | $106,290 +3% |
| 2021 | $1,075 +0.7% | $103,194 +1.4% |
| 2020 | $1,068 -0.5% | $101,769 +2.3% |
| 2019 | $1,074 | $99,481 +1.9% |
| 2018 | $1,074 +3% | $97,626 +2.1% |
| 2017 | $1,042 | $95,618 -0.9% |
| 2016 | $1,042 +0.5% | $96,461 +3.7% |
| 2015 | $1,037 -23.6% | $93,000 +19.2% |
| 2014 | $1,358 | $78,000 +20.9% |
| 2013 | -- | $64,500 +4.9% |
| 2012 | -- | $61,500 -10.2% |
| 2011 | -- | $68,500 -6.2% |
| 2010 | -- | $73,000 -25.1% |
| 2009 | -- | $97,500 -25% |
| 2008 | -- | $130,000 -11.9% |
| 2007 | -- | $147,500 |
Find assessor info on the county website
Monthly payment
Est. payment
Payment breakdown
Explore the cost of this home by adjusting the details. Changes won't be saved.Climate risks
Neighborhood: 32259
Nearby schools
GreatSchools rating
- 9/10Durbin Creek Elementary SchoolGrades: PK-5Distance: 4.3 mi
- 7/10Beachside High SchoolGrades: 8-12Distance: 1.3 mi
- 10/10Fruit Cove Middle SchoolGrades: 6-8Distance: 5.9 mi
Schools provided by the listing agent
- Elementary: Durbin Creek
- Middle: Fruit Cove
- High: Beachside
Source: realMLS. This data may not be complete. We recommend contacting the local school district to confirm school assignments for this home.
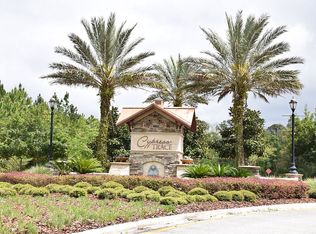
- $302,0003 bd3 ba1.4k sqft1020 N Black Cherry Dr, Saint Johns, FL 32259Sold
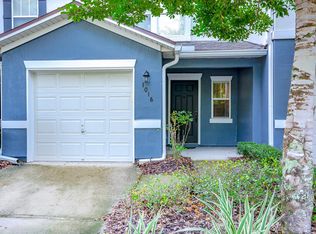
- $194,4002 bd3 ba1.2k sqft1016 N Black Cherry Dr, Saint Johns, FL 32259Off Market
- $209,200-- bd-- ba1.2k sqft1022 N Black Cherry Dr, Saint Johns, FL 32259Off Market
- $238,6002 bd2 ba1.2k sqft1022 Black Cherry Dr N, Saint Johns, FL 32259Off Market
- $200,9002 bd3 ba1.2k sqft1044 N Black Cherry Dr, Saint Johns, FL 32259Off Market
- $253,4002 bd2 ba1.2k sqft1044 N Black Cherry Dr, Jacksonville, FL 32259Off Market
- $340,000-- bd-- ba-- sqft1048 Black Cherry Dr N, Jacksonville, FL 32259Off Market
- $238,2003 bd2 ba1.6k sqft1041 N Black Cherry Dr, Saint Johns, FL 32259Off Market
A local agent can set up tours, give advice and negotiate with sellers.
Similar homes
- $209,9002 bd2 ba1k sqft108 BRANNAN Place #109, St. Johns, FL 32259For Sale
 MLS ID #2156581, DOMINIK KARNAS. realMLS
 - $200,0002 bd2 ba984 sqft618 BRIAR WAY Lane, St. Johns, FL 32259For Sale
 MLS ID #2143233, NICOLE POCOL. realMLS
 - $195,0002 bd2 ba1k sqft742 GINGER MILL Drive, St. Johns, FL 32259For Sale
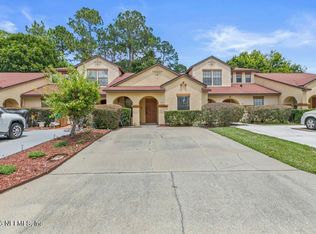 MLS ID #2146619, CHRISTINA BENTLEY. realMLS
 - $218,9002 bd2 ba1k sqft629 BRIAR WAY Lane, St. Johns, FL 32259For Sale
 MLS ID #2147099, GINA SHARP. realMLS
 - $220,0002 bd3 ba1.2k sqft6545 ARCHING BRANCH Circle, Jacksonville, FL 32258For SaleMLS ID #2159929, JESSICA MACHELLE JOHNSON. realMLS
- $209,9003 bd2 ba1.4k sqft7801 POINT MEADOWS Drive #8209, Jacksonville, FL 32256For SaleMLS ID #2129255, SENETTA SPICER. realMLS
- $215,0003 bd2 ba1.2k sqft7701 TIMBERLIN PARK Boulevard #322, Jacksonville, FL 32256For SaleMLS ID #2096136, PLARENT KINA. realMLS
- $189,0002 bd2 ba1.1k sqft10961 BURNT MILL Road #1128, Jacksonville, FL 32256For SaleMLS ID #2160183, NANCY LEHMBECK. realMLS
- $193,9003 bd2 ba1.1k sqft2714 Golden Lake Loop, Saint Augustine, FL 32084For SaleMLS ID #263134, Marion Richardson, Coldwell Banker Premier Properties (A1A Beach). St Augustine St Johns County BOR
- $240,0002 bd2 ba1.5k sqft11871 SURFBIRD Circle #9G, Jacksonville, FL 32256For SaleMLS ID #2160353, GLEN MORRISON. realMLS
- $265,0002 bd3 ba1.2k sqft846 Servia Dr, Saint Johns, FL 32259For SaleMLS ID #262544, Teresa Mercurio, TEAM 100 REALTY. St Augustine St Johns County BOR
- $175,9002 bd2 ba1.2k sqft7800 POINT MEADOWS Drive #1431, Jacksonville, FL 32256For SaleMLS ID #2154711, CHARLEEN HENSHAW. realMLS
- $285,0003 bd3 ba1.5k sqft474 Richmond Dr, Saint Johns, FL 32259For SaleMLS ID #263150, Lyneska Medina, UP Real Estate. St Augustine St Johns County BOR
- $178,0003 bd2 ba1.1k sqft8218 GREEN PARROT Road #308, Jacksonville, FL 32256For SaleMLS ID #2134683, WANDA BRANSON. realMLS
- $220,0002 bd2 ba1.1k sqft310 RYDER CUP Circle #101, St. Augustine, FL 32092For SaleMLS ID #2158931, MARGHERITE MYERS. realMLS
- $216,0003 bd2 ba1.3k sqft435 Travesia Flora #204, Saint Augustine, FL 32095For SaleMLS ID #260700, Ray Feliciano, Florida Homes Realty & Mortgage. St Augustine St Johns County BOR
- $220,0003 bd2 ba1.3k sqft10000 GATE Parkway N #512, Jacksonville, FL 32246For SaleMLS ID #2149134, FALGUNI (Felicia) PATEL. realMLS
- $195,0002 bd2 ba1.1k sqft13810 SUTTON PARK Drive N #1220, Jacksonville, FL 32224For SaleMLS ID #2138748, DAMIEN VAN PELT. realMLS
- $224,9003 bd2 ba1.3k sqft9421 OSPREY BRANCH Trail #2-5, Jacksonville, FL 32257For SaleMLS ID #2105631, ARMAND RRAPOLLARI. realMLS
- $185,0002 bd2 ba1.1k sqft10800 OLD ST. AUGUSTINE Road #705, Jacksonville, FL 32257For SaleMLS ID #2142365, HANNAH RUKAB. realMLS
