This stunning 3 bed, 2.5 bath condo has been meticulously remodeled and features a charming front porch & a floor-to-ceiling gas fireplace with an exquisite tile surround. The beautiful kitchen boasts SS appliances, Quartz countertops, a large island, and a convenient gas range. The main level includes a large bedroom with a full, en-suite bath, while upstairs you'll find two spacious bedrooms with walk-in closets and a cozy loft. The large basement offers the perfect place for a comfortable media room, or for additional storage. This condo also offers a private 1 car garage and an additional designated surface parking spot. Located in a prime location of the St. Joseph Historical District and short distance to Bottleworks, Mass Ave & more!
Sold
$340,000
1018 N New Jersey St, Indianapolis, IN 46202
3beds
2,419sqft
Residential, Condominium
Built in 1999
-- sqft lot
$385,700 Zestimate®
$141/sqft
$2,984 Estimated rent
Home value
$385,700
$363,000 - $413,000
$2,984/mo
Zestimate® history
Owner options
List your home for rent
$2,984/mo
Rent Zestimate®
Find your next renter with Zillow Rental Manager. Plus, with online applications, you can quickly screen prospective tenants – for free.
$2,984/mo
Rent Zestimate®
Refinance and save
$1,991/mo
Est. payment
Refinancing to a lower rate could help reduce your monthly payments and save thousands over the life of the loan.
$1,991/mo
Est. payment
Explore your selling options
Work with a Zillow partner agent
Leverage their expertise and Zillow's premium Showcase listings to get your home seen by more buyers.
Get startedList with your own agent
Get your home in front of millions of buyers by listing it on Zillow.
Learn how to do itSell it yourself
Take full control of how buyers see your home on Zillow by listing For Sale by Owner (FSBO).
List your homeWhat's special
Beautiful kitchenLarge islandFloor-to-ceiling gas fireplaceLarge bedroomQuartz countertopsSs appliancesMeticulously remodeled
Zillow last checked:
Listing updated:
Listed by:
Cameron Mason 317-430-6749,
Keller Williams Indpls Metro N
Bought with:
Natalie Clayton
Maywright Property Co.
Source: MIBOR as distributed by MLS GRID,MLS#: 21928429
Facts & features
Interior
Bedrooms & bathrooms
- Bedrooms: 3
- Bathrooms: 3
- Full bathrooms: 2
- 1/2 bathrooms: 1
- Main level bathrooms: 2
- Main level bedrooms: 1
Primary bedroom
- Features: Engineered Hardwood
- Level: Upper
- Area: 256 Square Feet
- Dimensions: 16x16
Bedroom 2
- Features: Engineered Hardwood
- Level: Upper
- Area: 168 Square Feet
- Dimensions: 14X12
Bedroom 3
- Features: Engineered Hardwood
- Level: Main
- Area: 168 Square Feet
- Dimensions: 14x12
Dining room
- Features: Engineered Hardwood
- Level: Main
- Area: 90 Square Feet
- Dimensions: 10x9
Great room
- Features: Engineered Hardwood
- Level: Main
- Area: 168 Square Feet
- Dimensions: 14X12
Kitchen
- Features: Engineered Hardwood
- Level: Main
- Area: 72 Square Feet
- Dimensions: 9x8
Living room
- Features: Engineered Hardwood
- Level: Main
- Area: 156 Square Feet
- Dimensions: 13x12
Loft
- Features: Engineered Hardwood
- Level: Upper
- Area: 100 Square Feet
- Dimensions: 10x10
Heating
- Forced Air
Cooling
- Has cooling: Yes
Appliances
- Included: Dishwasher, Dryer, Disposal, MicroHood, Microwave, Gas Oven, Refrigerator, Washer, Gas Water Heater
- Laundry: In Basement
Features
- Cathedral Ceiling(s), Walk-In Closet(s), Double Vanity
- Windows: Wood Work Painted, Wood Frames
- Basement: Unfinished
- Number of fireplaces: 1
- Fireplace features: Gas Log, Living Room
- Common walls with other units/homes: 2+ Common Walls
Interior area
- Total structure area: 2,419
- Total interior livable area: 2,419 sqft
- Finished area below ground: 98
Property
Parking
- Total spaces: 1
- Parking features: Asphalt, Assigned, Detached, Garage Door Opener
- Garage spaces: 1
- Details: Garage Parking Other(Finished Garage, Guest Street Parking)
Features
- Levels: Two
- Stories: 2
- Entry location: Other/See Remarks
- Patio & porch: Deck, Covered
- Fencing: Partial
Lot
- Size: 3,013 Square Feet
- Features: Sidewalks, Street Lights, Trees-Small (Under 20 Ft)
Details
- Parcel number: 490636174011007101
Construction
Type & style
- Home type: Condo
- Architectural style: Multi Level
- Property subtype: Residential, Condominium
- Attached to another structure: Yes
Materials
- Cement Siding
- Foundation: Concrete Perimeter
Condition
- New construction: No
- Year built: 1999
Utilities & green energy
- Water: Municipal/City
Community & HOA
Community
- Security: Security Service
- Subdivision: St Marys Commons
HOA
- Has HOA: Yes
- Services included: Association Home Owners, Insurance, Maintenance Structure, Maintenance, Management, Snow Removal
- HOA fee: $282 monthly
- HOA phone: 317-541-0000
Location
- Region: Indianapolis
Financial & listing details
- Price per square foot: $141/sqft
- Tax assessed value: $327,600
- Annual tax amount: $3,344
- Date on market: 6/23/2023
- Cumulative days on market: 17 days
Price history
| Date | Event | Price |
|---|---|---|
| 8/10/2023 | Sold | $340,000-1.4%$141/sqft |
Source:  MIBOR as distributed by MLS GRID #21928429 Report a problem MIBOR as distributed by MLS GRID #21928429 Report a problem | ||
| 7/10/2023 | Pending sale | $345,000$143/sqft |
Source: MIBOR as distributed by MLS GRID #21928429 Report a problem | ||
| 6/23/2023 | Listed for sale | $345,000+47%$143/sqft |
Source: MIBOR as distributed by MLS GRID #21928429 Report a problem | ||
| 7/15/2014 | Sold | $234,747$97/sqft |
Source: MIBOR as distributed by MLS GRID #21278653 Report a problem | ||
Public tax history
| Year | Property taxes | Tax assessment |
|---|---|---|
| 2025 | $4,002 -3.4% | $327,600 -1.8% |
| 2024 | $4,141 +9.2% | $333,600 -3.9% |
| 2023 | $3,794 +13.4% | $347,300 +9.7% |
| 2022 | $3,345 -4% | $316,700 +10.3% |
| 2021 | $3,485 +0.6% | $287,100 -3.5% |
| 2020 | $3,463 +2.6% | $297,600 +2.7% |
| 2019 | $3,376 +22.2% | $289,900 +3.4% |
| 2018 | $2,764 +3.9% | $280,300 +9.2% |
| 2017 | $2,660 +2.8% | $256,600 +2.1% |
| 2016 | $2,588 +35.2% | $251,200 +40.8% |
| 2014 | $1,915 -68% | $178,400 -30.9% |
| 2013 | $5,984 | $258,000 -2.2% |
| 2012 | $5,984 | $263,800 +21.6% |
| 2011 | -- | $216,900 |
| 2010 | $4,572 -2.2% | $216,900 |
| 2009 | $4,676 | $216,900 |
| 2007 | -- | $216,900 |
Find assessor info on the county website
Neighborhood: Downtown
Nearby homes
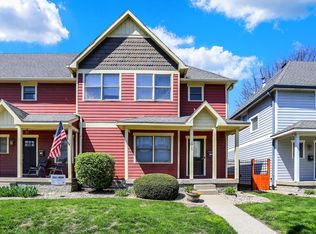
- $267,2002 bd2 ba1.2k sqft1020 N New Jersey St, Indianapolis, IN 46202Off Market
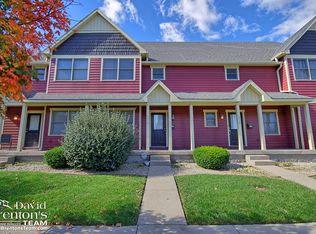
- $282,9002 bd0 ba1k sqft1016 N New Jersey St, Indianapolis, IN 46202Off Market
- $316,0003 bd1 ba1.6k sqft1024 N New Jersey St, Indianapolis, IN 46202Off Market
- $273,4002 bd0 ba1k sqft1014 N New Jersey St, Indianapolis, IN 46202Off Market

- $280,2002 bd2 ba1k sqft1026 N New Jersey St, Indianapolis, IN 46202Off Market
- $152,4001 bd1 ba652 sqft1008 N New Jersey St, Indianapolis, IN 46202Off Market
- $223,8001 bd1 ba861 sqft1017 N Ogden St, Indianapolis, IN 46202Off Market
- $225,0001 bd1 ba1.7k sqft1021 N Ogden St, Indianapolis, IN 46202Sold
Nearby schools
GreatSchools rating
- 7/10Center for Inquiry School 2Grades: K-5Distance: 0.3 mi
- 4/10Francis W. Parker School 56Grades: PK-8Distance: 1.6 mi
- 1/10Arsenal Technical High SchoolGrades: 9-12Distance: 0.9 mi
Get a cash offer in 3 minutes
Find out how much your home could sell for in as little as 3 minutes with a no-obligation cash offer.
Estimated market value
$385,700
Get a cash offer in 3 minutes
Find out how much your home could sell for in as little as 3 minutes with a no-obligation cash offer.
Estimated market value
$385,700
- Indiana
- Marion County
- Indianapolis
- 46202
- Downtown
- 1018 N New Jersey St
Nearby cities
Nearby neighborhoods
Nearby zip codes
Other Indianapolis Topics
