Explore this urban oasis in Downtown Indy, featuring an expansive deck ideal for spring days, and enjoy the incredible accessibility to all the excitement that Mass Ave & the Bottleworks District have to offer! Step into the spacious main living area, where an open concept layout seamlessly connects the beautiful kitchen featuring quartz countertops and stainless steel appliances to the inviting living room adorned with a gas fireplace. The primary bedroom offers a peaceful retreat with ample space for a Peloton or a home office, complete with two closets. The modern bathroom features sleek fixtures and a generously sized walk-in shower. The huge deck just off of the dining room provides the perfect spring spot to entertain guests. Convenience is key with a finished attached garage offering direct access to your home, along with additional storage space. Enjoy peace of mind knowing that the furnace, AC, water heater, & water softener are all new! With low monthly HOA dues of only $110, this home offers a low-maintenance lifestyle, allowing you to make the most of all that downtown Indy has to offer. Schedule your showing today on this move-in ready gem!
Sold
$225,000
1021 N Ogden St, Indianapolis, IN 46202
1beds
1,722sqft
Residential, Condominium
Built in 1999
-- sqft lot
$221,400 Zestimate®
$131/sqft
$1,436 Estimated rent
Home value
$221,400
$206,000 - $237,000
$1,436/mo
Zestimate® history
Owner options
List your home for rent
$1,436/mo
Rent Zestimate®
Find your next renter with Zillow Rental Manager. Plus, with online applications, you can quickly screen prospective tenants – for free.
$1,436/mo
Rent Zestimate®
Refinance and save
$1,597/mo
Est. payment
Refinancing to a lower rate could help reduce your monthly payments and save thousands over the life of the loan.
$1,597/mo
Est. payment
Explore your selling options
Work with a Zillow partner agent
Leverage their expertise and Zillow's premium Showcase listings to get your home seen by more buyers.
Get startedList with your own agent
Get your home in front of millions of buyers by listing it on Zillow.
Learn how to do itSell it yourself
Take full control of how buyers see your home on Zillow by listing For Sale by Owner (FSBO).
List your homeWhat's special
Gas fireplaceHuge deckMass aveModern bathroomLow - maintenance lifestyleSleek fixturesFinished attached garage
Zillow last checked:
Listing updated:
Listed by:
Lauren Bashenow 317-695-9654,
F.C. Tucker Company,
Ruth Bashenow 317-695-1047,
F.C. Tucker Company
Bought with:
Kyle Dickson
Coldwell Banker - Kaiser
Source: MIBOR as distributed by MLS GRID,MLS#: 21974001
Facts & features
Interior
Bedrooms & bathrooms
- Bedrooms: 1
- Bathrooms: 1
- Full bathrooms: 1
Primary bedroom
- Features: Laminate Hardwood
- Level: Upper
- Area: 288 Square Feet
- Dimensions: 18X16
Dining room
- Features: Laminate Hardwood
- Level: Upper
- Area: 90 Square Feet
- Dimensions: 10X9
Kitchen
- Features: Laminate Hardwood
- Level: Upper
- Area: 90 Square Feet
- Dimensions: 10X9
Laundry
- Features: Laminate Hardwood
- Level: Upper
- Area: 40 Square Feet
- Dimensions: 8X5
Living room
- Features: Laminate Hardwood
- Level: Upper
- Area: 210 Square Feet
- Dimensions: 15X14
Heating
- Forced Air
Cooling
- Has cooling: Yes
Appliances
- Included: Dishwasher, Dryer, Disposal, Gas Water Heater, MicroHood, Gas Oven, Refrigerator, Washer, Water Softener Owned
Features
- Breakfast Bar, High Ceilings, Pantry, Smart Thermostat, Supplemental Storage, Walk-In Closet(s)
- Has basement: No
- Number of fireplaces: 1
- Fireplace features: Gas Log
- Common walls with other units/homes: End Unit
Interior area
- Total structure area: 1,722
- Total interior livable area: 1,722 sqft
Property
Parking
- Total spaces: 1
- Parking features: Attached, Storage
- Attached garage spaces: 1
- Details: Garage Parking Other(Finished Garage)
Features
- Levels: Two
- Stories: 2
- Entry location: Building Private Entry,Upper Level,Other/See Remarks
- Patio & porch: Deck, Rooftop
Lot
- Size: 1,306 Square Feet
Details
- Parcel number: 490636174011015101
- Special conditions: None
- Horse amenities: None
Construction
Type & style
- Home type: Condo
- Architectural style: Traditional
- Property subtype: Residential, Condominium
- Attached to another structure: Yes
Materials
- Cement Siding
- Foundation: Slab
Condition
- New construction: No
- Year built: 1999
Utilities & green energy
- Water: Municipal/City
Community & HOA
Community
- Features: Low Maintenance Lifestyle
- Subdivision: St Marys Commons
HOA
- Has HOA: Yes
- Services included: Association Home Owners, Entrance Private, Insurance, Laundry Connection In Unit, Lawncare, Maintenance Grounds, Maintenance Structure, Management, Snow Removal
- HOA fee: $110 monthly
- HOA phone: 317-541-0000
Location
- Region: Indianapolis
Financial & listing details
- Price per square foot: $131/sqft
- Tax assessed value: $95,800
- Annual tax amount: $1,041
- Date on market: 4/19/2024
- Cumulative days on market: 7 days
Price history
| Date | Event | Price |
|---|---|---|
| 6/4/2024 | Sold | $225,000+0%$131/sqft |
Source:  MIBOR as distributed by MLS GRID #21974001 Report a problem MIBOR as distributed by MLS GRID #21974001 Report a problem | ||
| 4/25/2024 | Pending sale | $224,900$131/sqft |
Source: MIBOR as distributed by MLS GRID #21974001 Report a problem | ||
| 4/19/2024 | Listed for sale | $224,900+32.3%$131/sqft |
Source: MIBOR as distributed by MLS GRID #21974001 Report a problem | ||
| 3/24/2021 | Listing removed | -- |
Source: Owner Report a problem | ||
| 7/28/2018 | Listing removed | $2,000$1/sqft |
Source: Owner Report a problem | ||
| 6/27/2018 | Listed for rent | $2,000$1/sqft |
Source: Owner Report a problem | ||
| 3/25/2016 | Sold | $170,000$99/sqft |
Source: MIBOR as distributed by MLS GRID #21390668 Report a problem | ||
Public tax history
| Year | Property taxes | Tax assessment |
|---|---|---|
| 2025 | $818 -15.8% | $95,800 |
| 2024 | $972 +12.2% | $95,800 -11% |
| 2023 | $867 +14.6% | $107,600 +9.3% |
| 2022 | $756 -8.1% | $98,400 +9.8% |
| 2021 | $822 +4.4% | $89,600 -4% |
| 2020 | $788 +5.1% | $93,300 +2.8% |
| 2019 | $750 +28.2% | $90,800 +3.5% |
| 2018 | $585 +5.1% | $87,700 +7.5% |
| 2017 | $557 -66.3% | $81,600 +2.1% |
| 2016 | $1,650 +9.6% | $79,900 +14.8% |
| 2014 | $1,505 -14.7% | $69,600 -9.8% |
| 2013 | $1,763 | $77,200 -1.8% |
| 2012 | $1,763 | $78,600 +3.3% |
| 2011 | -- | $76,100 |
| 2010 | $1,582 -2.5% | $76,100 |
| 2009 | $1,622 | $76,100 |
| 2007 | -- | $76,100 |
Find assessor info on the county website
Neighborhood: Downtown
Nearby homes
- $225,2001 bd1 ba861 sqft1017 N Ogden St, Indianapolis, IN 46202Off Market
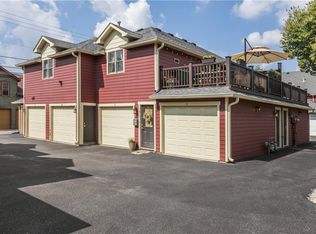
- $209,5001 bd1 ba861 sqft1027 N Ogden St, Indianapolis, IN 46202Off Market
- $181,900-- bd1 ba841 sqft1016 N Ogden St, Indianapolis, IN 46202Off Market
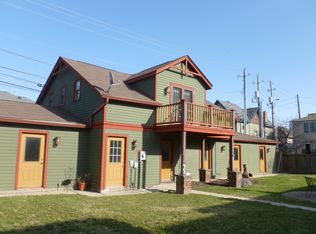
- $224,9001 bd1 ba861 sqft1011 N Ogden St, Indianapolis, IN 46202For Sale

- $267,2002 bd2 ba1.2k sqft1020 N New Jersey St, Indianapolis, IN 46202Off Market
- $316,0003 bd1 ba1.6k sqft1024 N New Jersey St, Indianapolis, IN 46202Off Market
- $340,0003 bd3 ba2.4k sqft1018 N New Jersey St, Indianapolis, IN 46202Sold
- $283,0002 bd2 ba1k sqft1026 N New Jersey St, Indianapolis, IN 46202Off Market
Nearby schools
GreatSchools rating
- 7/10Center for Inquiry School 2Grades: K-5Distance: 0.3 mi
- 4/10Francis W. Parker School 56Grades: PK-8Distance: 1.6 mi
- 1/10Arsenal Technical High SchoolGrades: 9-12Distance: 0.9 mi
Get a cash offer in 3 minutes
Find out how much your home could sell for in as little as 3 minutes with a no-obligation cash offer.
Estimated market value
$221,400
Get a cash offer in 3 minutes
Find out how much your home could sell for in as little as 3 minutes with a no-obligation cash offer.
Estimated market value
$221,400
- Indiana
- Marion County
- Indianapolis
- 46202
- Downtown
- 1021 N Ogden St
Nearby cities
Nearby neighborhoods
Nearby zip codes
Other Indianapolis Topics
