Nestled serenely overlooking the park, this charming residence boasts quintessential charm with a white picket fence, meticulously landscaped gardens, and an inviting front porch. Step inside to discover an exceptional floor plan featuring a grand staircase adorned by cathedral ceilings. To the right and left of the foyer, spacious living and dining rooms beckon for elegant gatherings. The heart of the home lies beyond, where a generously sized eat-in kitchen awaits, complete with a central island and a cozy breakfast nook. A door leads from the breakfast nook to a tranquil patio and fenced-in yard, perfect for enjoying al fresco dining and outdoor entertainment. Flowing seamlessly from the kitchen is a spacious family room, characterized by a warming gas fireplace, ideal for unwinding after a long day. Tucked away behind the kitchen, a private study offers a quiet retreat for work or relaxation. The primary suite boasts the convenience of two walk-in closets and a spacious primary bathroom, complete with dual vanities, a relaxing soaking tub, and a separate shower. Downstairs, the fully finished lower level offers added versatility with a full bath . This home features an array of desirable amenities, including expansive windows that flood the space with natural light, hardwood floors adorning the first floor, grand staircase, and upper hall, as well as elegant crown moldings and recessed lighting. Nestled within the vibrant King Farm community, residents enjoy an array of recreational amenities such as pools, parks, playgrounds, tennis/pickleball courts, and scenic trails. Nearby conveniences include easy access to restaurants, grocery stores, and even a dog park. With its convenient location near the Shady Grove Metro, I-270, and the ICC, this residence offers unparalleled accessibility to urban and suburban destinations alike."
Sold for $955,000
Street View
$955,000
1018 Pleasant Cir, Rockville, MD 20850
4beds
3,865sqft
Single Family Residence
Built in 2003
4,028 Square Feet Lot
$1,013,700 Zestimate®
$247/sqft
$4,773 Estimated rent
Home value
$1,013,700
$963,000 - $1.06M
$4,773/mo
Zestimate® history
Owner options
List your home for rent
$4,773/mo
Rent Zestimate®
Find your next renter with Zillow Rental Manager. Plus, with online applications, you can quickly screen prospective tenants – for free.
$4,773/mo
Rent Zestimate®
Refinance and save
$5,933/mo
Est. payment
Refinancing to a lower rate could help reduce your monthly payments and save thousands over the life of the loan.
$5,933/mo
Est. payment
Explore your selling options
Work with a Zillow partner agent
Leverage their expertise and Zillow's premium Showcase listings to get your home seen by more buyers.
Get startedList with your own agent
Get your home in front of millions of buyers by listing it on Zillow.
Learn how to do itSell it yourself
Take full control of how buyers see your home on Zillow by listing For Sale by Owner (FSBO).
List your homeWhat's special
Central islandGrocery storesTranquil patioBreakfast nookCozy breakfast nookPrimary suiteDual vanities
Zillow last checked:
Listing updated:
Listed by:
Susan Cahill-Tully 240-423-9147,
Compass
Bought with:
Kevin Grolig, 88508
Compass
Source: Bright MLS,MLS#: MDMC2119676
Facts & features
Interior
Bedrooms & bathrooms
- Bedrooms: 4
- Bathrooms: 4
- Full bathrooms: 3
- 1/2 bathrooms: 1
- Main level bathrooms: 1
Rooms
- Room types: Living Room, Dining Room, Primary Bedroom, Bedroom 2, Bedroom 3, Bedroom 4, Kitchen, Family Room, Foyer, Great Room, Bathroom 2, Primary Bathroom, Full Bath
Basement
- Area: 1441
Heating
- Heat Pump, Natural Gas
Cooling
- Central Air, Electric
Appliances
- Included: Dishwasher, Disposal, Dryer, Oven/Range - Gas, Refrigerator, Washer, Gas Water Heater
- Laundry: Upper Level, Washer In Unit, Dryer In Unit
Features
- Walk-In Closet(s), Upgraded Countertops, Bathroom - Tub Shower, Spiral Staircase, Soaking Tub, Recessed Lighting, Primary Bath(s), Kitchen - Table Space, Kitchen Island, Eat-in Kitchen, Formal/Separate Dining Room, Floor Plan - Traditional, Family Room Off Kitchen, Crown Molding, Cathedral Ceiling(s), 9'+ Ceilings, Dry Wall
- Flooring: Hardwood, Carpet, Ceramic Tile, Wood
- Windows: Window Treatments
- Basement: Finished,Interior Entry,Windows
- Number of fireplaces: 1
- Fireplace features: Gas/Propane
Interior area
- Total structure area: 4,206
- Total interior livable area: 3,865 sqft
- Finished area above ground: 2,765
- Finished area below ground: 1,100
Property
Parking
- Total spaces: 2
- Parking features: Garage Faces Rear, Garage Door Opener, Private, Attached
- Attached garage spaces: 2
Accessibility
- Accessibility features: None
Features
- Levels: Three
- Stories: 3
- Patio & porch: Deck, Patio
- Exterior features: Sidewalks, Street Lights
- Pool features: None
- Fencing: Full,Picket
- Has view: Yes
- View description: Garden
Lot
- Size: 4,028 Square Feet
- Features: Landscaped
Details
- Additional structures: Above Grade, Below Grade
- Parcel number: 160403361907
- Zoning: CPD1
- Special conditions: Standard
Construction
Type & style
- Home type: SingleFamily
- Architectural style: Traditional
- Property subtype: Single Family Residence
Materials
- Vinyl Siding
- Foundation: Block
- Roof: Shingle
Condition
- Excellent
- New construction: No
- Year built: 2003
Utilities & green energy
- Sewer: Public Sewer
- Water: Public
Community & HOA
Community
- Security: Fire Sprinkler System, Smoke Detector(s)
- Subdivision: King Farm
HOA
- Has HOA: Yes
- Amenities included: Pool, Clubhouse, Common Grounds
- Services included: Pool(s), Common Area Maintenance, Recreation Facility, Other
- HOA fee: $124 monthly
- HOA name: KING FARM CITIZEN ASSEMBLY
Location
- Region: Rockville
- Municipality: City of Rockville
Financial & listing details
- Price per square foot: $247/sqft
- Tax assessed value: $791,500
- Annual tax amount: $11,164
- Date on market: 2/9/2024
- Listing agreement: Exclusive Right To Sell
- Ownership: Fee Simple
Price history
| Date | Event | Price |
|---|---|---|
| 3/29/2024 | Sold | $955,000-2.1%$247/sqft |
Source:  Bright MLS #MDMC2119676 Report a problem Bright MLS #MDMC2119676 Report a problem | ||
| 3/23/2024 | Pending sale | $975,000$252/sqft |
Source: Bright MLS #MDMC2119676 Report a problem | ||
| 3/13/2024 | Contingent | $975,000$252/sqft |
Source: Bright MLS #MDMC2119676 Report a problem | ||
| 2/22/2024 | Price change | $975,000-2.4%$252/sqft |
Source: Bright MLS #MDMC2119676 Report a problem | ||
| 2/9/2024 | Listed for sale | $999,000+37%$258/sqft |
Source: Bright MLS #MDMC2119676 Report a problem | ||
| 9/27/2017 | Sold | $729,000-2.8%$189/sqft |
Source: Public Record Report a problem | ||
| 6/26/2017 | Price change | $749,900-1.3%$194/sqft |
Source: Redfin Corp #MC9937734 Report a problem | ||
| 5/8/2017 | Listed for sale | $759,900+42.5%$197/sqft |
Source: Redfin Corp #MC9937734 Report a problem | ||
| 10/24/2003 | Sold | $533,172-63%$138/sqft |
Source: Public Record Report a problem | ||
| 7/19/2002 | Sold | $1,439,425$372/sqft |
Source: Public Record Report a problem | ||
Public tax history
| Year | Property taxes | Tax assessment |
|---|---|---|
| 2025 | $11,675 +5.3% | $868,300 +4.2% |
| 2024 | $11,092 +5.7% | $833,100 +5.3% |
| 2023 | $10,492 +8.5% | $791,500 +5.5% |
| 2022 | $9,671 +5.4% | $749,900 +5.9% |
| 2021 | $9,175 +0.3% | $708,300 |
| 2020 | $9,148 -12.1% | $708,300 -11.8% |
| 2019 | $10,404 -0.5% | $803,000 |
| 2018 | $10,461 +1% | $803,000 +2.9% |
| 2017 | $10,361 +42.9% | $780,233 +3% |
| 2016 | $7,249 | $757,467 +3.1% |
| 2015 | $7,249 | $734,700 +5.8% |
| 2014 | $7,249 | $694,100 +6.2% |
| 2013 | -- | $653,500 +6.6% |
| 2012 | -- | $612,900 |
| 2011 | -- | $612,900 |
| 2010 | -- | $612,900 -25.8% |
| 2009 | -- | $826,220 +12.8% |
| 2008 | -- | $732,720 +14.6% |
| 2007 | -- | $639,220 +17.1% |
| 2006 | -- | $545,720 +10.5% |
| 2005 | -- | $493,746 +11.8% |
| 2004 | -- | $441,773 +267.7% |
| 2003 | -- | $120,140 +12.5% |
| 2002 | -- | $106,806 |
Find assessor info on the county website
Neighborhood: King Farm
Nearby homes
- $929,8004 bd3 ba3.1k sqft1020 Pleasant Cir, Rockville, MD 20850Off Market
- $1,030,3005 bd5 ba4k sqft1022 Pleasant Cir, Rockville, MD 20850Off Market
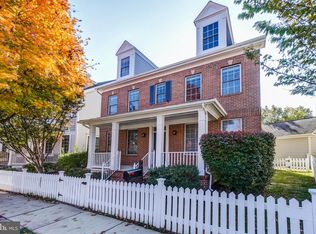
- $1,075,9005 bd4 ba3.8k sqft1016 Pleasant Dr, Rockville, MD 20850Off Market
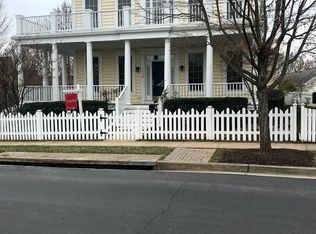
- $860,3004 bd4 ba2.2k sqft1021 Crestfield Dr, Rockville, MD 20850Off Market
- $997,7005 bd4 ba2.9k sqft1024 Pleasant Cir, Rockville, MD 20850Off Market
- $933,8004 bd2 ba3.5k sqft1023 Crestfield Dr, Rockville, MD 20850Off Market
- $835,0004 bd4 ba2.5k sqft1014 Pleasant Dr, Rockville, MD 20850Off Market
- $820,400-- bd4 ba3.1k sqft1019 Crestfield Dr, Rockville, MD 20850Off Market
Nearby schools
GreatSchools rating
- 5/10Washington Grove Elementary SchoolGrades: PK-5Distance: 1.2 mi
- 3/10Gaithersburg Middle SchoolGrades: 6-8Distance: 2.1 mi
- 3/10Gaithersburg High SchoolGrades: 9-12Distance: 1.8 mi
Schools provided by the listing agent
- District: Montgomery County Public Schools
Source: Bright MLS. This data may not be complete. We recommend contacting the local school district to confirm school assignments for this home.
Get a cash offer in 3 minutes
Find out how much your home could sell for in as little as 3 minutes with a no-obligation cash offer.
Estimated market value
$1,013,700
Get a cash offer in 3 minutes
Find out how much your home could sell for in as little as 3 minutes with a no-obligation cash offer.
Estimated market value
$1,013,700
- Maryland
- Montgomery County
- Rockville
- 20850
- King Farm
- 1018 Pleasant Cir
Nearby cities
Nearby neighborhoods
Nearby zip codes
Other Rockville Topics
