Skip main navigation
Sold for $353,500
  • $353,500

    1018 Prairie View Dr, Richmond, KY 40475

    4beds
    1,868sqft
    Single Family Residence
    Built in 2023
    0.42 Acres Lot
    $353,400 Zestimate®
    $189/sqft
    $2,312 Estimated rent

    Home value

    $353,400

    $336,000 - $375,000

    $2,312/mo

    Zestimate® history
    Loading
    Loading...

    Owner options

    List your home for rent

    $2,312/mo

    Rent Zestimate®

    Find your next renter with Zillow Rental Manager. Plus, with online applications, you can quickly screen prospective tenants – for free.

    Learn more

    $2,312/mo

    Rent Zestimate®

    Refinance and save

    $2,284/mo

    Est. payment

    Refinancing to a lower rate could help reduce your monthly payments and save thousands over the life of the loan.

    See today's rates

    $2,284/mo

    Est. payment

    Explore your selling options

    Work with a Zillow partner agent

    Leverage their expertise and Zillow's premium Showcase listings to get your home seen by more buyers.

    Get started

    List with your own agent

    Get your home in front of millions of buyers by listing it on Zillow.

    Learn how to do it

    Sell it yourself

    Take full control of how buyers see your home on Zillow by listing For Sale by Owner (FSBO).

    List your home

    What's special

    Stainless steel appliancesTile backsplashVaulted ceilingsGranite countertopsDesignated dining areaKitchen built for functionalityWide plank lvp flooring
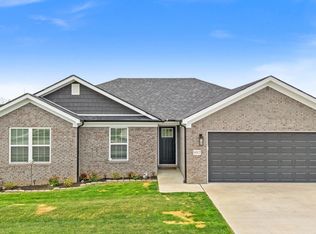
    If you've been waiting for something that feels different from the typical new construction layout, this one is worth a look. This 4-bedroom, 2-bath ranch, sitting on 0.42 acres, has been meticulously maintained. From the moment you step inside, it feels comfortable and welcoming. The main living area opens up with vaulted ceilings and flows directly into a kitchen built for functionality, featuring granite countertops, a large island, tile backsplash, stainless steel appliances, and a designated dining area. Wide plank LVP flooring runs throughout, tying everything together with a clean, modern finish. Thoughtfully designed, the laundry room is conveniently located just off the garage entrance. The primary suite is tucked away, creating a private retreat. The en suite bath includes tile flooring, a double vanity, walk-in closet, and a spacious tiled shower. Three additional bedrooms offer flexibility for a growing household, guests, a home office, or whatever fits your needs. The outdoor space is a true highlight of the property. The deck overlooks a partially fenced yard and open farmland, giving you a sense of space and privacy that's hard to find in newer neighborhoods. You'll also find an oversized walk-in crawlspace with a double door entrance, offering excellent storage options. This home also comes with a transferrable limited home warranty from Residential Warranty Company, with 4 years remaining, providing additional peace of mind. Located just minutes from downtown Richmond and approximately 12 minutes to I-75 (Exit 83), this home offers the convenience you need without sacrificing the quieter setting many buyers are looking for. Schedule your private tour today!

    Zillow last checked:

    Listing updated:

    Listed by:

    Dustin Sparrow 859-319-2629,

    ERA Select Real Estate

    Bought with:

    Kim L Wilson, 241057

    Fortress Realty

    Source: Imagine MLS,MLS#: 26007345MLS Logo

    Facts & features

    Interior

    Bedrooms & bathrooms
    • Bedrooms: 4
    • Bathrooms: 2
    • Full bathrooms: 2
    Primary bedroom
    • Level: First
    Bedroom 2
    • Level: First
    Bedroom 3
    • Level: First
    Bedroom 4
    • Level: First
    Primary bathroom
    • Level: First
    Bathroom 2
    • Level: First
    Kitchen
    • Level: First
    Living room
    • Level: First
    Utility room
    • Level: First
    Heating
    • Electric, Forced Air, Heat Pump
    Cooling
    • Electric, Heat Pump
    Appliances
    • Included: Disposal, Dishwasher, Microwave, Refrigerator, Range
    • Laundry: Electric Dryer Hookup, Main Level, Washer Hookup
    Features
    • Breakfast Bar, Eat-in Kitchen, Walk-In Closet(s), Ceiling Fan(s)
    • Flooring: Tile
    • Windows: Blinds, Screens
    • Basement: Crawl Space
    • Has fireplace: No
    Interior area
    • Total structure area: 1,868
    • Total interior livable area: 1,868 sqft
    • Finished area above ground: 1,868
    • Finished area below ground: 0

    Property

    Parking
    • Total spaces: 2
    • Parking features: Attached Garage, Driveway, Garage Door Opener, Off Street, Garage Faces Front
    • Garage spaces: 2
    • Has uncovered spaces: Yes
    Features
    • Levels: One
    • Fencing: Wood,Wire
    • Has view: Yes
    • View description: Trees/Woods, Neighborhood, Farm, Water
    • Has water view: Yes
    • Water view: Water
    Lot
    • Size: 0.42 Acres
    • Features: Many Trees
    Details
    • Parcel number: 007100360008

    Construction

    Type & style
    • Home type: SingleFamily
    • Architectural style: Ranch
    • Property subtype: Single Family Residence
    Materials
    • Brick Veneer, Stone, Vinyl Siding
    • Foundation: Block
    • Roof: Shingle
    Condition
    • New construction: No
    • Year built: 2023
    Details
    • Warranty included: Yes

    Utilities & green energy

    • Sewer: Public Sewer
    • Water: Public
    • Utilities for property: Electricity Connected, Sewer Connected, Underground Utilities, Water Connected

    Community & neighborhood

    Location
    • Region: Richmond
    • Subdivision: Prairie View

    HOA & financial

    HOA
    • Has HOA: Yes
    • HOA fee: $120 annually
    • Amenities included: None
    • Services included: Other

    Price history

    DateEventPrice
    5/11/2026Sold$353,500+1%$189/sqft
    Source: Imagine MLS #26007345 Report a problem
    4/24/2026Pending sale$349,900$187/sqft
    Source: Imagine MLS #26007345 Report a problem
    4/9/2026Contingent$349,900$187/sqft
    Source: Imagine MLS #26007345 Report a problem
    4/8/2026Listed for sale$349,900+16.6%$187/sqft
    Source: Imagine MLS #26007345 Report a problem
    4/5/2023Sold$300,000-2.9%$161/sqft
    Source: Imagine MLS #23000647 Report a problem
    2/2/2023Pending sale$309,000$165/sqft
    Source: Imagine MLS #23000647 Report a problem
    1/11/2023Listed for sale$309,000$165/sqft
    Source: Imagine MLS #23000647 Report a problem

    Public tax history

    Tax history is unavailable.

    Neighborhood: 40475

    Nearby schools

    GreatSchools rating
    Schools provided by the listing agent
    • Elementary: Kingston
    • Middle: Farristown
    • High: Madison So

    Source: Imagine MLS. This data may not be complete. We recommend contacting the local school district to confirm school assignments for this home.

    Get pre-qualified for a loan
    At Zillow Home Loans, we can pre-qualify you in as little as 5 minutes with no impact to your credit score.

    An equal housing lender. NMLS #10287.

    Sell for more on Zillow
    Get a Zillow Showcase℠ listing at no additional cost and you could sell for .
    $353,400
    2% more
    +$7,068
    With Zillow Showcase(estimated)
    $360,468