Skip main navigation
Pending
  • Listed by: Premier One Properties • Jordan Uecker
    $699,950

    1018 Racine Springs Drive, Wenatchee, WA 98801

    3beds
    1,963sqft
    : 
    $4,179/mo
    Get pre-qualified
    Single Family Residence
    Built in 2021
    7,405 Square Feet Lot
    $700,300 Zestimate®
    $357/sqft
    $42/mo HOA

    What's special

    Wide paved walkwaysFresh interior paintUpdated landscapingProfessional stagingOpen concept floor plan
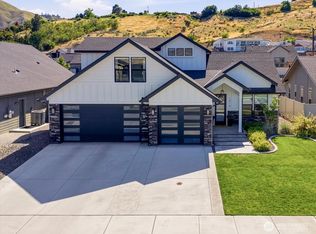
    Welcome home to one of Swift Springs' most desirable locations, perfectly situated along the peaceful canal with scenic walking trails just beyond your backyard. Fresh interior paint, professional staging, and updated landscaping make this beautifully maintained single level home truly move in ready. The open concept floor plan offers comfortable, functional living with a versatile flex space ideal for a home office, guest room, or hobby area. The spacious primary suite features direct access to the backyard, creating seamless indoor and outdoor living. Outside is where this home truly shines. Premium pet friendly artificial turf and xeriscaping provide year round beauty with minimal maintenance. Wide paved walkways and an extended patio create the perfect setting for relaxing or entertaining. Step through your private gate to enjoy the community trail, ideal for walking, running, biking, or spending time with your dog. Nearby pickleball courts add to the active lifestyle that makes Swift Springs so desirable. Built by Roberts Construction, this quality home offers easy single level living just minutes from schools, medical facilities, shopping, dining, and recreation. A rare opportunity to enjoy comfort, convenience, and one of the community's best locations. Ask about the 1% temporary rate buydown available through our preferred lender. Come see for yourself...and get ready to fall in love.
    28 days
    |
    683
    |
    25
    |

    Likely to sell faster than

    Zillow last checked:

    Listing updated:

    Listed by:

    Jordan Uecker,

    Premier One Properties,

    Laura Sinclair,

    eXp Realty

    Source: NWMLS as distributed by MLS GRID,MLS#: 2555437MLS Logo

      Facts & features

      Interior

      Bedrooms & bathrooms
      • Bedrooms: 3
      • Bathrooms: 2
      • Full bathrooms: 1
      • 3/4 bathrooms: 1
      • Main level bathrooms: 2
      • Main level bedrooms: 3
      Primary bedroom
      • Level: Main
      Bedroom
      • Level: Main
      Bedroom
      • Level: Main
      Bathroom full
      • Level: Main
      Bathroom three quarter
      • Level: Main
      Den office
      • Level: Main
      Dining room
      • Level: Main
      Entry hall
      • Level: Main
      Great room
      • Level: Main
      Kitchen with eating space
      • Level: Main
      Utility room
      • Level: Main
      Heating
      • Fireplace, Forced Air, Heat Pump, Electric
      Cooling
      • Has cooling: Yes
      Appliances
      • Included: Dishwasher, Disposal, Dryer, Microwave, Refrigerator, Stove(s)/Range(s), Washer, Dishwasher(s), Dryer(s), Garbage Disposal, Microwave(s), Refrigerator(s), Washer(s), Water Heater: Electric, Water Heater Location: Garage
      Features
      • Bath Off Primary, Dining Room
      • Flooring: Vinyl Plank, Carpet
      • Windows: Dbl Pane/Storm Window
      • Basement: None
      • Number of fireplaces: 1
      • Fireplace features: Gas, Main Level: 1, Fireplace
      Interior area
      • Total structure area: 1,963
      • Total interior livable area: 1,963 sqft
      Video & virtual tour

      Property

      Parking
      • Total spaces: 4
      • Parking features: Attached Garage
      • Has attached garage: Yes
      • Covered spaces: 2
      • Uncovered spaces: 2
      Features
      • Levels: One
      • Stories: 1
      • Entry location: Main
      • Patio & porch: Bath Off Primary, Dbl Pane/Storm Window, Dining Room, Fireplace, Vaulted Ceiling(s), Walk-In Closet(s), Water Heater
      • Has view: Yes
      • View description: Canal, Mountain(s), Territorial
      • Has water view: Yes
      • Water view: Canal
      Lot
      • Size: 7,405 Square Feet
      • Features: Curbs, Drought Resistant Landscape, Paved, Sidewalk
      • Topography: Level,Partial Slope
      Details
      • Parcel number: 222005825100
      • Zoning description: Jurisdiction: City
      • Special conditions: Standard

      Construction

      Type & style
      • Home type: SingleFamily
      • Architectural style: Contemporary,1 Story
      • Property subtype: Single Family Residence
      Materials
      • Stone, Wood Products
      • Foundation: Poured Concrete
      • Roof: Composition
      Condition
      • Very Good
      • Year built: 2021
      • Major remodel year: 2021
      Details
      • Builder name: Mike Roberts

      Utilities & green energy

      • Electric: Company: PUD
      • Sewer: Sewer Connected, Company: City
      • Water: Public, Company: City
      • Utilities for property: Local Tel

      Community & HOA

      Community
      • Features: Athletic Court, CCRs, Trail(s)
      • Subdivision: Wenatchee
      HOA
      • Services included: Common Area Maintenance
      • HOA fee: $500 annually
      Location
      • Region: Wenatchee

      Financial & listing details

      • Price per square foot: $357/sqft
      • Tax assessed value: $630,919
      • Annual tax amount: $5,936
      • Date on market: 1/20/2026
      • Cumulative days on market: 206 days
      • Listing terms: Conventional,FHA,VA Loan
      • Inclusions: Dishwasher(s), Dryer(s), Garbage Disposal, Microwave(s), Refrigerator(s), Stove(s)/Range(s), Washer(s)

        Estimated market value

        $700,300

        $665,000 - $735,000

        $2,910/mo

        Price history

        DateEventPrice
        7/21/2026Pending sale$699,950$357/sqft
        Source: NWMLS as distributed by MLS GRID #2555437 Report a problem
        7/17/2026Listed for sale$699,950-7.9%$357/sqft
        Source: NWMLS as distributed by MLS GRID #2555437 Report a problem
        12/24/2024Sold$760,000-0.7%$387/sqft
        Source: NWMLS as distributed by MLS GRID #2305650 Report a problem
        12/11/2024Pending sale$765,000$390/sqft
        Source: NWMLS as distributed by MLS GRID #2305650 Report a problem
        11/4/2024Listed for sale$765,000+34.2%$390/sqft
        Source: NWMLS as distributed by MLS GRID #2305650 Report a problem
        5/27/2021Sold$569,900$290/sqft
        Source: NWMLS as distributed by MLS GRID #1782025 Report a problem
        4/23/2021Pending sale$569,900$290/sqft
        Source: NCWMLS #723664 Report a problem

        Public tax history

        YearProperty taxesTax assessment
        2024$5,411 -0.5%$630,919 0%
        2023$5,436 +20.1%$631,224 +27.1%
        2022$4,526 +41.8%$496,756 +58.6%
        2021$3,192 $313,269 +317.7%
        2020-- $75,000
        Find assessor info on the county website

        Monthly payment

        Est. payment

        Payment breakdown

        Explore the cost of this home by adjusting the details. Changes won't be saved.
        All calculations are estimates and provided by Zillow, Inc. for informational purposes only. Actual amounts may vary.
        HOA fees may include property taxes on listings classified as Co-Ops. Contact the listing agent and/or owner for fee details.
        See how much you could borrow to make a competitive offer.

        Climate risks

        Neighborhood: 98801

        Getting around

        7 / 100
        Car-Dependent
        34 / 100
        Some Transit
        33 / 100
        Somewhat Bikeable

        Nearby schools

        GreatSchools rating

        A local agent can set up tours, give advice and negotiate with sellers.

        A local lender can help you make sure your offer is ready when you are.

        Browse local experts

        Similar homes