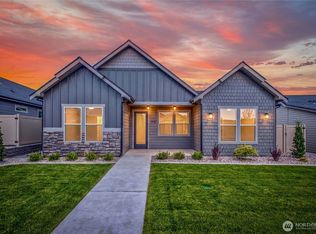
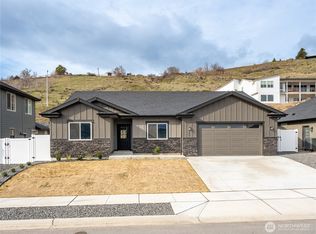
Located in a desirable new development on Mountain Springs Drive in Wenatchee, this well-maintained 1,798-square-foot home offers quality construction, low-maintenance living, and an exceptional layout. Featuring three bedrooms and two bathrooms on a 0.17-acre lot, the residence is designed for comfort and ease. Large windows throughout flood the interior with natural light, creating a bright and welcoming atmosphere across the open living areas. The back of the property opens directly to dedicated open space, providing a peaceful retreat with serene views of the adjacent trail and irrigation canal. Situated in a quiet, well-cared-for neighborhood, this home combines serene surroundings with everyday convenience, keeping you just minutes from central Wenatchee shopping, dining, and regional amenities. Combining solid craftsmanship, comfortable living spaces, and a prime position near town, this turnkey residence delivers an outstanding valley lifestyle.
Active
Listed by: Alpine Group • Brooke Johnson
$649,000
1009 Mountain Springs Drive, Wenatchee, WA 98801
3beds
1,798sqft
Single Family Residence
Built in 2020
7,405 Square Feet Lot
$-- Zestimate®
$361/sqft
$28/mo HOA
What's special
Exceptional layoutComfortable living spacesThree bedroomsTwo bathroomsBright and welcoming atmosphere
- 2 days
- 426
- 22
Zillow last checked:
Listing updated:
Listed by:
Brooke Johnson,
Alpine Group
Source: NWMLS as distributed by MLS GRID,MLS#: 2578123
Facts & features
Interior
Bedrooms & bathrooms
- Bedrooms: 3
- Bathrooms: 2
- Full bathrooms: 2
- Main level bathrooms: 2
- Main level bedrooms: 3
Primary bedroom
- Level: Main
Bedroom
- Level: Main
Bedroom
- Level: Main
Bathroom full
- Level: Main
Bathroom full
- Level: Main
Entry hall
- Level: Main
Kitchen with eating space
- Level: Main
Living room
- Level: Main
Utility room
- Level: Main
Heating
- Fireplace, Heat Pump, High Efficiency (Unspecified), Electric, Propane
Cooling
- Heat Pump
Appliances
- Included: Dishwasher, Disposal, Double Oven, Refrigerator, Stove(s)/Range(s), Dishwasher(s), Garbage Disposal, Refrigerator(s), Water Heater: Electric, Water Heater Location: Garage
Features
- Bath Off Primary, Ceiling Fan(s), Dining Room
- Flooring: Engineered Hardwood, Carpet
- Windows: Dbl Pane/Storm Window
- Basement: None
- Number of fireplaces: 1
- Fireplace features: Gas, Main Level: 1, Fireplace
Interior area
- Total structure area: 1,798
- Total interior livable area: 1,798 sqft
Property
Parking
- Total spaces: 4
- Parking features: Driveway, Attached Garage
- Has attached garage: Yes
- Covered spaces: 2
- Uncovered spaces: 2
Features
- Levels: One
- Stories: 1
- Entry location: Main
- Patio & porch: Bath Off Primary, Ceiling Fan(s), Dbl Pane/Storm Window, Dining Room, Fireplace, Sprinkler System, Vaulted Ceiling(s), Walk-In Closet(s), Water Heater
- Has view: Yes
- View description: Canal
- Has water view: Yes
- Water view: Canal
Lot
- Size: 7,405 Square Feet
- Features: Dead End Street, Sidewalk, Cable TV, Fenced-Partially, High Speed Internet, Patio, Propane, Sprinkler System
- Topography: Level
Details
- Parcel number: 222005800040
- Zoning description: Jurisdiction: City
- Special conditions: Standard
- Other equipment: Leased Equipment: Propane Tank
Construction
Type & style
- Home type: SingleFamily
- Architectural style: Traditional,1 Story
- Property subtype: Single Family Residence
Materials
- Wood Siding
- Foundation: Block
- Roof: Composition
Condition
- Very Good
- Year built: 2020
Details
- Builder name: Sage Homes
Utilities & green energy
- Electric: Company: Chelan County PUD
- Sewer: Available, Company: Chelan Count PUD
- Water: Public, Company: Chelan County PUD
- Utilities for property: Localtel, Localtel
Community & HOA
Community
- Features: CCRs
- Subdivision: Wenatchee
HOA
- Services included: Road Maintenance
- HOA fee: $330 annually
Location
- Region: Wenatchee
Financial & listing details
- Price per square foot: $361/sqft
- Annual tax amount: $4,806
- Date on market: 9/3/2026
- Cumulative days on market: 4 days
- Listing terms: Conventional
- Inclusions: Dishwasher(s), Double Oven, Garbage Disposal, Leased Equipment, Refrigerator(s), Stove(s)/Range(s)
Estimated market value
Not available
Estimated sales range
Not available
Not available
Price history
| Date | Event | Price |
|---|---|---|
| 9/4/2026 | Listed for sale | $649,000$361/sqft |
Source:  NWMLS as distributed by MLS GRID #2578123 Report a problem NWMLS as distributed by MLS GRID #2578123 Report a problem | ||
Public tax history
Tax history is unavailable.
Monthly payment
Est. payment
Payment breakdown
Explore the cost of this home by adjusting the details. Changes won't be saved.Climate risks
Neighborhood: 98801

Similar homes
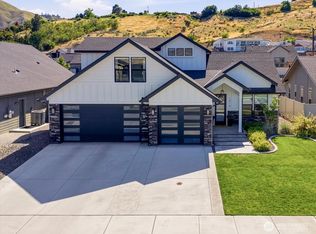
- $630,0003 bd2 ba1.9k sqft1635 Washington Street, Wenatchee, WA 98801Active
 MLS ID #2576720, Nicole Begin. NWMLS as distributed by MLS GRID
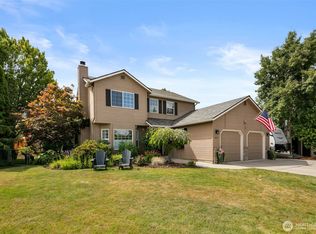
 - $660,0003 bd3 ba2k sqft424 Canyon Place, Wenatchee, WA 98801Active
 MLS ID #2549443, Kara Meloy. NWMLS as distributed by MLS GRID
 - $649,9984 bd3 ba2.3k sqftBrooke Canyon Phase 3, Wenatchee, WA 98801Contingent
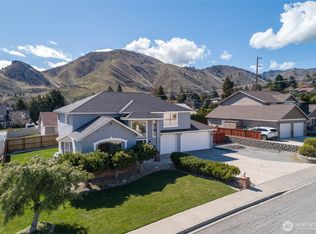 MLS ID #2499495, Kurt Grossarth. NWMLS as distributed by MLS GRID
 - $614,9003 bd2 ba1.7k sqft1809 Sorensen Ave, Wenatchee, WA 98801Active
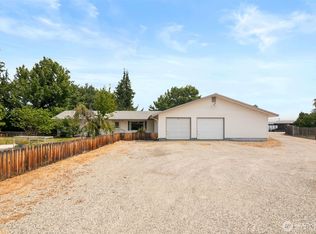 MLS ID #2559447, Erin R. Davidson. NWMLS as distributed by MLS GRID
