Classic One-Owner Home with Views, Privacy & Exceptional Potential! This well-built 1981 4 BR 1.75 Bath rambler has been lovingly owned by the original owners since it was built and offers a rare opportunity in a desirable Sunnyslope location. Mature landscaping with irrigation surrounds the property, beautiful views of the Valley, oversized 2 car garage, RV Parking, private patio and more creates a unique and timeless home. This home offers the perfect canvas for buyers looking to bring their own style and vision and is priced well below appraised value to reflect updates needed. This property offers an excellent opportunity to build equity through thoughtful updates while enjoying the benefits of a solidly constructed home, mature surroundings, privacy, and an enviable location. A unique opportunity for those who value quality, setting, and potential!
Active
Listed by: CB Cascade RE - Wenatchee • Carole Keane
$499,000
110 View Ridge Circle, Wenatchee, WA 98801
4beds
1,872sqft
Single Family Residence
Built in 1981
0.3 Acres Lot
$493,400 Zestimate®
$267/sqft
$-- HOA
What's special
Rv parkingMature landscaping with irrigationPrivate patioMature surroundings
- 3 days
- 1,412
- 114
Likely to sell faster than
Zillow last checked:
Listing updated:
Offers reviewed: Sep 11
Listed by:
Carole Keane,
CB Cascade RE - Wenatchee
Source: NWMLS as distributed by MLS GRID,MLS#: 2576920
Facts & features
Interior
Bedrooms & bathrooms
- Bedrooms: 4
- Bathrooms: 2
- Full bathrooms: 1
- 3/4 bathrooms: 1
- Main level bathrooms: 2
- Main level bedrooms: 4
Primary bedroom
- Level: Main
Bedroom
- Level: Main
Bedroom
- Level: Main
Bedroom
- Level: Main
Bathroom full
- Level: Main
Bathroom three quarter
- Level: Main
Dining room
- Level: Main
Entry hall
- Level: Main
Family room
- Level: Main
Kitchen with eating space
- Level: Main
Living room
- Level: Main
Utility room
- Level: Main
Heating
- Fireplace, Fireplace Insert, Heat Pump, Electric
Cooling
- Heat Pump
Appliances
- Included: Dishwasher, Disposal, Dryer, Refrigerator, Stove(s)/Range(s), Washer, Dishwasher(s), Dryer(s), Garbage Disposal, Refrigerator(s), Washer(s), Water Heater: Electric, Water Heater Location: Laundry Closet
Features
- Bath Off Primary, Dining Room
- Flooring: Hardwood, Stone, Carpet
- Windows: Dbl Pane/Storm Window, Skylight(s)
- Basement: None
- Number of fireplaces: 1
- Fireplace features: Wood Burning, Main Level: 1, Fireplace
Interior area
- Total structure area: 1,872
- Total interior livable area: 1,872 sqft
Property
Parking
- Total spaces: 4
- Parking features: Attached Garage, RV Parking
- Has attached garage: Yes
- Covered spaces: 2
- Uncovered spaces: 2
Features
- Levels: One
- Stories: 1
- Entry location: Main
- Patio & porch: Bath Off Primary, Dbl Pane/Storm Window, Dining Room, Fireplace, Skylight(s), Sprinkler System, Vaulted Ceiling(s), Walk-In Closet(s), Water Heater
- Has view: Yes
- View description: Mountain(s), Partial, Territorial
Lot
- Size: 0.3 Acres
- Dimensions: .30 Acre
- Features: Paved, Irrigation, Patio, RV Parking, Sprinkler System
- Topography: Level,Sloped
- Residential vegetation: Garden Space
Details
- Parcel number: 232016495025
- Zoning description: Jurisdiction: County
- Special conditions: Standard
Construction
Type & style
- Home type: SingleFamily
- Architectural style: 1 Story
- Property subtype: Single Family Residence
Materials
- Wood Products
- Foundation: Poured Concrete
- Roof: Composition
Condition
- Year built: 1981
Utilities & green energy
- Electric: Company: Chelan County PUD
- Sewer: Septic Tank, Company: Septic
- Water: Public, Company: Chelan County PUD
- Utilities for property: N/ A, N/A
Community & HOA
Community
- Subdivision: Wenatchee
Location
- Region: Wenatchee
Financial & listing details
- Price per square foot: $267/sqft
- Tax assessed value: $448,520
- Annual tax amount: $4,429
- Offers reviewed: 09/11/2026
- Date on market: 9/2/2026
- Cumulative days on market: 4 days
- Listing terms: Conventional,Rehab Loan
- Inclusions: Dishwasher(s), Dryer(s), Garbage Disposal, Refrigerator(s), Stove(s)/Range(s), Washer(s)
Estimated market value
$493,400
$469,000 - $518,000
$2,748/mo
Price history
| Date | Event | Price |
|---|---|---|
| 9/3/2026 | Listed for sale | $499,000$267/sqft |
Source:  NWMLS as distributed by MLS GRID #2576920 Report a problem NWMLS as distributed by MLS GRID #2576920 Report a problem | ||
Public tax history
| Year | Property taxes | Tax assessment |
|---|---|---|
| 2024 | $3,964 +13.7% | $448,520 +13.1% |
| 2023 | $3,487 -19.8% | $396,683 -16.6% |
| 2022 | $4,349 +4.1% | $475,493 +15.4% |
| 2021 | $4,179 +0.9% | $412,133 +8.4% |
| 2020 | $4,140 +47.8% | $380,320 +43.3% |
| 2018 | $2,802 -17.3% | $265,358 -0.7% |
| 2017 | $3,386 +22.4% | $267,177 +9.2% |
| 2016 | $2,767 | $244,714 -0.9% |
| 2015 | $2,767 | $246,868 +8.7% |
| 2013 | $2,767 | $227,186 -3.8% |
| 2012 | -- | $236,213 |
| 2011 | $2,409 +20.8% | $236,213 +0.3% |
| 2010 | $1,994 | $235,438 +22.9% |
| 2008 | -- | $191,585 |
| 2007 | -- | $191,585 |
| 2006 | -- | $191,585 |
Find assessor info on the county website
Monthly payment
Est. payment
Payment breakdown
Explore the cost of this home by adjusting the details. Changes won't be saved.Climate risks
Neighborhood: 98801
Nearby schools
Schools provided by the listing agent
- High: Wenatchee High
Source: NWMLS as distributed by MLS GRID. This data may not be complete. We recommend contacting the local school district to confirm school assignments for this home.
Similar homes
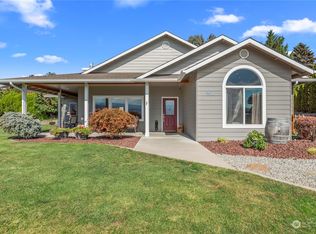
- $515,0003 bd2 ba2.1k sqft2214 NW Columbia Avenue, East Wenatchee, WA 98802Active
 MLS ID #2577471, Lindsay Waymire. NWMLS as distributed by MLS GRID
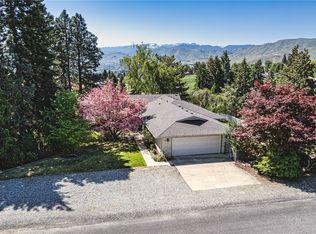
 - $529,0003 bd3 ba2.1k sqft2315 Lester Street, Wenatchee, WA 98801Active
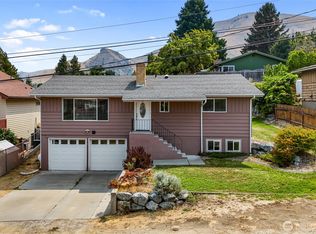 MLS ID #2566073, Michelle McClausky. NWMLS as distributed by MLS GRID
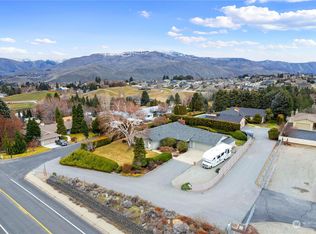
 - $578,9004 bd4 ba1.9k sqftSunnyslope Farms, Wenatchee, WA 98801Active
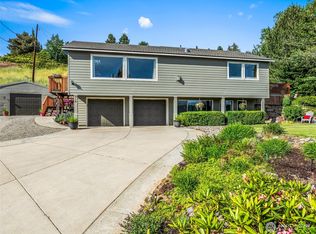 MLS ID #2521588, Kristina Kruse. NWMLS as distributed by MLS GRID
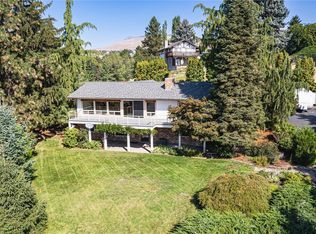
 - $489,0003 bd2 ba1.4k sqft908 N Elliot Avenue, Wenatchee, WA 98801Active
 MLS ID #2567565, Maria Christina Gion. NWMLS as distributed by MLS GRID
