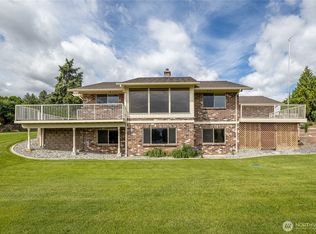
Sweeping Columbia River & valley views, exceptional privacy & a setting that feels worlds away—yet close to everything. Tucked into a quiet 4-home cul-de-sac above Ohme Gardens, this 4-bedroom, 2.75-bath home is filled with warmth & character. Brazilian cherry hardwood floors, rich cherry cabinetry & beautiful ceilings extending through the living, dining & kitchen create a showstopping main level. The primary suite features an en-suite 3/4 bath, while a second main-level bedroom with Murphy bed offers added flexibility. Downstairs, enjoy a gas fireplace, heated tile flooring throughout approximately 2/3 of the lower level, two additional bedrooms with ample storage & a beautiful full bath with soaking tub and tiled shower. Laundry room includes a utility sink. Outside, enjoy a private paver patio, mature landscaping, apple trees, hot tub wiring & propane stubbed to the patio for future fire pits. Newer roof, new A/C, updated siding & rerouted water line add peace of mind. Sweeping views can be enjoyed from nearly every room, all just minutes from nearby trails & outdoor recreation.
Pending inspection
Listed by: RE/MAX Advantage • Ashley Stanaway
$745,000
3578 McMullan Road, Wenatchee, WA 98801
4beds
2,690sqft
Single Family Residence
Built in 1981
0.26 Acres Lot
$724,000 Zestimate®
$277/sqft
$-- HOA
What's special
Gas fireplaceApple treesMature landscapingBrazilian cherry hardwood floorsPrivate paver patioUpdated sidingRich cherry cabinetry
- 5 days
- 747
- 43
Likely to sell faster than
Zillow last checked:
Listing updated:
Listed by:
Ashley Stanaway,
RE/MAX Advantage,
W June Stanaway,
RE/MAX Advantage
Source: NWMLS as distributed by MLS GRID,MLS#: 2576510
Facts & features
Interior
Bedrooms & bathrooms
- Bedrooms: 4
- Bathrooms: 3
- Full bathrooms: 2
- 3/4 bathrooms: 1
- Main level bathrooms: 2
- Main level bedrooms: 2
Primary bedroom
- Level: Main
Bedroom
- Level: Main
Bedroom
- Level: Lower
Bedroom
- Level: Lower
Bathroom full
- Level: Main
Bathroom three quarter
- Level: Main
Bathroom full
- Level: Lower
Dining room
- Level: Main
Entry hall
- Level: Main
Family room
- Level: Lower
Kitchen without eating space
- Level: Main
Living room
- Level: Main
Heating
- Fireplace, Forced Air, Heat Pump, Electric
Cooling
- Forced Air, Heat Pump
Appliances
- Included: Dishwasher, Disposal, Microwave, Refrigerator, Stove(s)/Range(s), Dishwasher(s), Garbage Disposal, Microwave(s), Refrigerator(s), Water Heater: tank, Water Heater Location: closet
Features
- Bath Off Primary, Ceiling Fan(s), Dining Room
- Flooring: Ceramic Tile, Hardwood, Carpet
- Windows: Skylight(s)
- Basement: Daylight
- Number of fireplaces: 2
- Fireplace features: Gas, Lower Level: 1, Main Level: 1, Fireplace
Interior area
- Total structure area: 2,690
- Total interior livable area: 2,690 sqft
Video & virtual tour
Property
Parking
- Total spaces: 5
- Parking features: Attached Garage
- Has attached garage: Yes
- Covered spaces: 2
- Uncovered spaces: 3
Features
- Levels: Multi/Split
- Entry location: Main
- Patio & porch: Bath Off Primary, Ceiling Fan(s), Dining Room, Fireplace, Skylight(s), Vaulted Ceiling(s), Water Heater, Wine/Beverage Refrigerator
- Has view: Yes
- View description: Mountain(s), River, Territorial
- Has water view: Yes
- Water view: River
Lot
- Size: 0.26 Acres
- Features: Cul-De-Sac, Cable TV, Deck, Fenced-Partially, High Speed Internet, Irrigation, Patio, Propane, Sprinkler System
- Topography: Level,Partial Slope
Details
- Parcel number: 232016510050
- Zoning description: Jurisdiction: County
- Special conditions: Standard
Construction
Type & style
- Home type: SingleFamily
- Architectural style: Contemporary,Multi Level
- Property subtype: Single Family Residence
Materials
- Cement Planked, Wood Products, Cement Plank
- Foundation: Poured Concrete
- Roof: Composition
Condition
- Good
- Year built: 1981
Utilities & green energy
- Electric: Company: Chelan County PUD
- Sewer: Septic Tank
- Water: Public, Company: City of Wenatchee
Community & HOA
Community
- Subdivision: Sunnyslope
Location
- Region: Wenatchee
Financial & listing details
- Price per square foot: $277/sqft
- Tax assessed value: $418,281
- Annual tax amount: $3,741
- Date on market: 8/31/2026
- Cumulative days on market: 7 days
- Listing terms: Conventional,FHA,VA Loan
- Inclusions: Dishwasher(s), Garbage Disposal, Microwave(s), Refrigerator(s), Stove(s)/Range(s)
Estimated market value
$724,000
$688,000 - $760,000
$2,427/mo
Price history
| Date | Event | Price |
|---|---|---|
| 9/6/2026 | Pending sale | $745,000$277/sqft |
Source:  NWMLS as distributed by MLS GRID #2576510 Report a problem NWMLS as distributed by MLS GRID #2576510 Report a problem | ||
| 9/1/2026 | Listed for sale | $745,000+186.5%$277/sqft |
Source: NWMLS as distributed by MLS GRID #2576510 Report a problem | ||
| 10/12/2006 | Sold | $260,000$97/sqft |
Source: Public Record Report a problem | ||
Public tax history
| Year | Property taxes | Tax assessment |
|---|---|---|
| 2024 | $3,647 +15.1% | $418,281 +11.8% |
| 2023 | $3,169 -14.2% | $373,967 -9.8% |
| 2022 | $3,694 +12.4% | $414,662 +24.9% |
| 2021 | $3,286 +3.4% | $332,028 +11% |
| 2020 | $3,179 +2.5% | $299,108 -2.8% |
| 2018 | $3,101 -15.5% | $307,567 +2.3% |
| 2017 | $3,672 +55.2% | $300,719 +26.8% |
| 2016 | $2,366 | $237,210 +3.5% |
| 2015 | $2,366 | $229,201 +13.9% |
| 2013 | $2,366 | $201,191 -4.2% |
| 2012 | -- | $209,923 -0.1% |
| 2011 | $2,114 +12.9% | $210,042 +1.7% |
| 2010 | $1,873 | $206,579 +14.8% |
| 2008 | -- | $179,893 |
| 2007 | -- | $179,893 |
| 2006 | -- | $179,893 |
Find assessor info on the county website
Monthly payment
Est. payment
Payment breakdown
Explore the cost of this home by adjusting the details. Changes won't be saved.Climate risks
Neighborhood: 98801
Nearby schools
Schools provided by the listing agent
- Elementary: Sunnyslope Elem
- Middle: Foothills Mid
- High: Wenatchee High
Source: NWMLS as distributed by MLS GRID. This data may not be complete. We recommend contacting the local school district to confirm school assignments for this home.
Similar homes
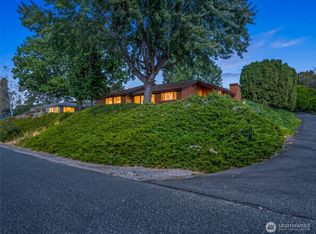
- $499,0004 bd2 ba1.8k sqft110 View Ridge Circle, Wenatchee, WA 98801Active
 MLS ID #2576920, Carole Keane. NWMLS as distributed by MLS GRID
 - $749,9004 bd3 ba2.9k sqft1632 Tanda Lane, Wenatchee, WA 98801Active
 MLS ID #2524978, Stephen L. Bishop. NWMLS as distributed by MLS GRID
 - $699,0003 bd3 ba2.9k sqft3116 Ohme Road, Wenatchee, WA 98801Active
 MLS ID #2566228, Melissa Kiser. NWMLS as distributed by MLS GRID
 - $825,0003 bd4 ba2.4k sqft3045 Eastview Lane, Wenatchee, WA 98801Active
 MLS ID #2578813, Kelly L. Thompson. NWMLS as distributed by MLS GRID
