Spacious and luxurious top-floor corner unit offering desirable single-level living with convenient elevator access. Rare for condo living, this home includes an impressive 50' x 20' garage with room for 4+ vehicles—perfect for storage, hobbies, or easy parking. The 3-bedroom, 2-bath layout features an open great-room design with high ceilings, a gas fireplace, pleasant views, and a covered veranda ideal for relaxing or entertaining. The privately situated Primary Suite offers a generous walk-in closet and a 5-piece spa-style bath with walk-in shower, jetted tub, double sinks, and abundant natural light. Two additional bedrooms are served by a well-appointed second bath with double sinks and a separate shower area. A spacious laundry room provides a sink and ample storage. Additional highlights include abundant in-unit storage, central vacuum for both the home and garage, and a separate storage room. Ideally located at the edge of town, this property offers both convenience and a peaceful setting. Easy-care living at its best.
Active
Listed by: Premier One Properties • Sharon L. Moreland
$635,000
1770 Central Avenue #1-C, Wenatchee, WA 98801
3beds
2,070sqft
:
Get pre-qualified$4,291/mo
Condominium
Built in 2008
-- sqft lot
$-- Zestimate®
$307/sqft
$450/mo HOA
What's special
Gas fireplaceTop-floor corner unitDesirable single-level livingPleasant viewsHigh ceilingsPrivately situated primary suiteGenerous walk-in closet
- 6 days |
- 317 |
- 9 |
Likely to sell faster than
Zillow last checked:
Listing updated:
Listed by:
Sharon L. Moreland,
Premier One Properties
Source: NWMLS as distributed by MLS GRID,MLS#: 2562473
Facts & features
Interior
Bedrooms & bathrooms
- Bedrooms: 3
- Bathrooms: 2
- Full bathrooms: 2
- Main level bathrooms: 2
- Main level bedrooms: 3
Primary bedroom
- Level: Main
Bedroom
- Level: Main
Bedroom
- Level: Main
Bathroom full
- Level: Main
Bathroom full
- Level: Main
Dining room
- Level: Main
Entry hall
- Level: Main
Great room
- Level: Main
Kitchen with eating space
- Level: Main
Utility room
- Level: Main
Heating
- Fireplace, Forced Air, Heat Pump, Electric, Natural Gas
Cooling
- Forced Air, Heat Pump
Appliances
- Included: Dishwasher, Disposal, Dryer, Microwave, Refrigerator, Stove(s)/Range(s), Washer, Dishwasher(s), Dryer(s), Garbage Disposal, Microwave(s), Refrigerator(s), Washer(s), Water Heater: Elec., Water Heater Location: Unit
Features
- Flooring: Ceramic Tile, Engineered Hardwood, Carpet
- Windows: Insulated Windows, Coverings: Zebra Shades, black-out, Top down-Bottom up, faux
- Number of fireplaces: 1
- Fireplace features: Gas, Main Level: 1, Fireplace
Interior area
- Total structure area: 2,070
- Total interior livable area: 2,070 sqft
Property
Parking
- Total spaces: 4
- Parking features: Individual Garage
- Has garage: Yes
- Covered spaces: 4
Features
- Levels: One
- Stories: 1
- Entry location: Main
- Patio & porch: Central Vacuum, End Unit, Fireplace, Insulated Windows, Primary Bathroom, Soaking Tub, Sprinkler System, Top Floor, Vaulted Ceiling(s), Walk-In Closet(s), Water Heater
- Has view: Yes
- View description: City, Mountain(s), Territorial
Lot
- Features: Cul-De-Sac, Paved
Details
- Parcel number: 232033837030
- Special conditions: Standard
- Other equipment: Leased Equipment: NONE
Construction
Type & style
- Home type: Condo
- Architectural style: Condo (1 Level)
- Property subtype: Condominium
Materials
- Stone, Wood Products
- Roof: Tile
Condition
- Year built: 2008
Utilities & green energy
- Electric: Company: Wen. PUD
- Sewer: Company: Association- City Of Wenatchee
- Water: Company: Association- City Of Wenatchee
- Utilities for property: Spectrum, Spectrum
Green energy
- Energy efficient items: Insulated Windows
Community & HOA
Community
- Features: Elevator, Lobby Entrance
- Security: Security Service, Fire Sprinkler System
- Subdivision: Wenatchee
HOA
- Services included: Common Area Maintenance, Maintenance Grounds, Road Maintenance, Security, Sewer, Snow Removal, Water
- HOA fee: $450 monthly
Location
- Region: Wenatchee
Financial & listing details
- Price per square foot: $307/sqft
- Annual tax amount: $4,588
- Date on market: 8/2/2026
- Cumulative days on market: 8 days
- Listing terms: Conventional
- Inclusions: Dishwasher(s), Dryer(s), Garbage Disposal, Leased Equipment, Microwave(s), Refrigerator(s), Stove(s)/Range(s), Washer(s)
Estimated market value
Not available
Estimated sales range
Not available
Not available
Price history
| Date | Event | Price |
|---|---|---|
| 8/3/2026 | Listed for sale | $635,000$307/sqft |
Source:  NWMLS as distributed by MLS GRID #2562473 Report a problem NWMLS as distributed by MLS GRID #2562473 Report a problem | ||
Public tax history
Tax history is unavailable.
Monthly payment
Est. payment
Payment breakdown
Explore the cost of this home by adjusting the details. Changes won't be saved.Climate risks
Neighborhood: 98801
Nearby schools
GreatSchools rating
- 6/10John Newbery Elementary SchoolGrades: K-5Distance: 0.5 mi
- 7/10Foothills Middle SchoolGrades: 6-8Distance: 0.5 mi
- 5/10Wenatchee High SchoolGrades: 9-12Distance: 2.3 mi
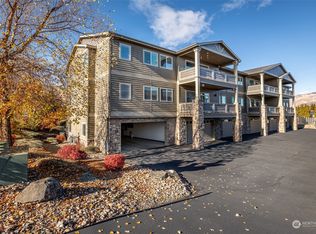
- $600,0003 bd2 ba2.2k sqft1770 Central Ave UNIT A, Wenatchee, WA 98801Sold
- $535,0003 bd2 ba1.7k sqft1750 Central Ave UNIT A, Wenatchee, WA 98801Sold

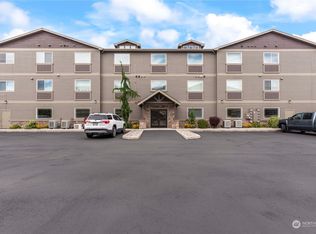
- $420,0002 bd2 ba1.5k sqft1750 Central Ave UNIT B, Wenatchee, WA 98801Sold
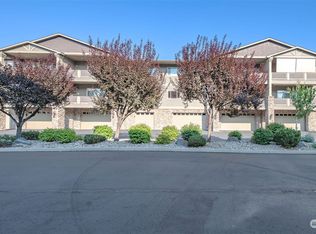
- $400,0002 bd2 ba1.5k sqft1750 Central Ave UNIT G, Wenatchee, WA 98801Sold
- $540,0003 bd2 ba1.8k sqft1750 Central Ave UNIT D, Wenatchee, WA 98801Sold
- $490,0003 bd2 ba1.7k sqft1750 Central Ave UNIT E, Wenatchee, WA 98801Sold
- $675,0003 bd2 ba2k sqft1710 Central Ave #A, Wenatchee, WA 98801Sold
- $677,5003 bd2 ba2k sqft1710 Central Ave #B, Wenatchee, WA 98801Sold
A local agent can set up tours, give advice and negotiate with sellers.
A local lender can help you make sure your offer is ready when you are.
Similar homes
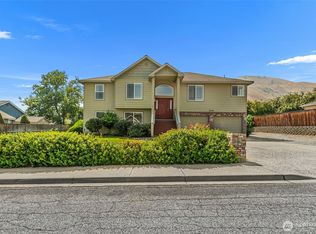
- $629,9004 bd3 ba2.4k sqft2208 Ashley Brooke, Wenatchee, WA 98801Active
 MLS ID #2562771, Melissa Bohart. NWMLS as distributed by MLS GRID
 - $639,0002 bd2 ba1.6k sqftMaple Terrace, Wenatchee, WA 98801Active
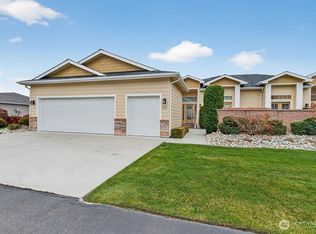 MLS ID #2415242, Laura Mounter. NWMLS as distributed by MLS GRID
 - $660,0003 bd3 ba2k sqft424 Canyon Place, Wenatchee, WA 98801Active
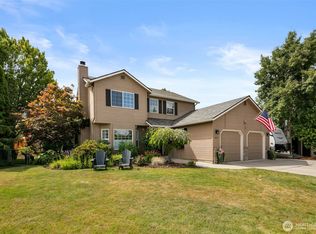 MLS ID #2549443, Kara Meloy. NWMLS as distributed by MLS GRID
 - $649,9984 bd3 ba2.3k sqftBrooke Canyon Phase 3, Wenatchee, WA 98801Contingent
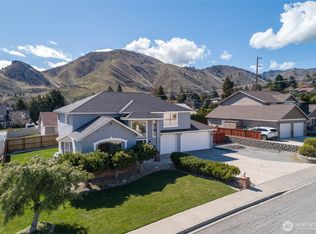 MLS ID #2499495, Kurt Grossarth. NWMLS as distributed by MLS GRID
 - $599,9004 bd2 ba2.7k sqftBagdons 2nd Addition, Wenatchee, WA 98801ActiveMLS ID #2560154, Christie Kay. NWMLS as distributed by MLS GRID
- $679,0004 bd4 ba2.3k sqftBrooke Canyon Div 2, Wenatchee, WA 98801ActiveMLS ID #2514215, Trevor King. NWMLS as distributed by MLS GRID
- $634,2403 bd3 ba1.6k sqft628 Craig Avenue, Wenatchee, WA 98801ActiveMLS ID #2507854, Christopher Silver. NWMLS as distributed by MLS GRID
- $749,0003 bd2 ba2.1k sqft3513 Dianna Way, Wenatchee, WA 98801ActiveMLS ID #2550960, Waichak Luk. NWMLS as distributed by MLS GRID
- $640,0004 bd3 ba2.9k sqft2629 Lemaister Avenue, Wenatchee, WA 98801ActiveMLS ID #2506952, Joseph Zehnder. NWMLS as distributed by MLS GRID
- $735,0003 bd3 ba2.2k sqftSun Valley Estates, Wenatchee, WA 98801ActiveMLS ID #2494455, Kara Meloy. NWMLS as distributed by MLS GRID
- $629,9993 bd2 ba1.4k sqft749 Wheeler Hill Road, Wenatchee, WA 98801ActiveMLS ID #2551047, Russ McClellan. NWMLS as distributed by MLS GRID
- $589,9004 bd4 ba1.9k sqftSunnyslope Farms, Wenatchee, WA 98801ActiveMLS ID #2521588, Kristina Kruse. NWMLS as distributed by MLS GRID
- $569,0003 bd3 ba2.6k sqft3 Summercreek Place, Wenatchee, WA 98801ActiveMLS ID #2548364, Kelly L. Thompson. NWMLS as distributed by MLS GRID
- $719,9004 bd3 ba2.5k sqftEmpire Crest, East Wenatchee, WA 98802ActiveMLS ID #2566815, Kaysee Stimac. NWMLS as distributed by MLS GRID
- $560,0003 bd2 ba1.4k sqft195 Pershing Circle, Wenatchee, WA 98801ActiveMLS ID #2538953, Kele Phillips. NWMLS as distributed by MLS GRID
- $830,0003 bd3 ba2.8k sqftProwells Orchard, Wenatchee, WA 98801ActiveMLS ID #2550559, Shaunna Larson. NWMLS as distributed by MLS GRID
- $599,0003 bd2 ba2.1k sqftMike Nelson Subdivision, Wenatchee, WA 98801ContingentMLS ID #2452400, Kim Lohnes. NWMLS as distributed by MLS GRID
- $724,9003 bd3 ba2.1k sqft308 Kray Ike Court, Wenatchee, WA 98801ActiveMLS ID #2514619, Gary Mullen. NWMLS as distributed by MLS GRID
- $798,5003 bd3 ba2k sqft3716 Knowles Road, Wenatchee, WA 98801ActiveMLS ID #2493514, Latifa Whitehall. NWMLS as distributed by MLS GRID
- $525,0003 bd2 ba1.7k sqftCherry Meadows, Wenatchee, WA 98801ActiveMLS ID #2554469, Ashley Stanaway. NWMLS as distributed by MLS GRID
