MOTIVATED SELLERS – PRICED TO SELL AT APPROXIMATELY $250/SQ FT! Spectacular river views in an incredible East Wenatchee neighborhood! This spacious two-story home offers 4 bedrooms, 2.5 bathrooms, and 2,578 sq ft on a generous .36-acre lot. The well-appointed kitchen features hard-surface countertops, a large island, and abundant cabinetry, opening to spacious living and dining areas perfect for entertaining. Enjoy breathtaking river views from the family room and primary suite. Upstairs, the oversized primary suite features a walk-in closet, soaking tub, walk-in shower, and dual vanities, along with three additional bedrooms and a full bathroom. The partially fenced backyard offers irrigation water, a firepit, shop, storage shed, and plenty of space to relax or entertain. Additional highlights include a 3-car tandem garage and RV/boat parking. Conveniently located just minutes from the Apple Capital Loop Trail, shopping, and amenities. Incredible value, desirable location, and motivated sellers—bring your offers!
Active
Listed by: Premier One Properties • Kaysee Stimac • 509-750-5242
$650,000
3113 NW Delcon Court, East Wenatchee, WA 98802
4beds
2,578sqft
Single Family Residence
Built in 2017
0.36 Acres Lot
$645,800 Zestimate®
$252/sqft
$50/mo HOA
What's special
Well-appointed kitchenIrrigation waterSpectacular river viewsLarge islandOversized primary suiteWalk-in closetDual vanities
- --
- on Zillow
- 609
- views
- 11
- saves
Likely to sell faster than
Zillow last checked:
Listing updated:
Listed by:
Kaysee Stimac 509-750-5242 Kaysee@premierone.biz,
Premier One Properties
Source: NWMLS as distributed by MLS GRID,MLS#: 2592944
Facts & features
Interior
Bedrooms & bathrooms
- Bedrooms: 4
- Bathrooms: 3
- Full bathrooms: 2
- 1/2 bathrooms: 1
- Main level bathrooms: 1
Primary bedroom
- Description: Oversized with a View
- Level: Second
Bedroom
- Description: Carpet, Walk-in closet, View of River
- Level: Second
Bedroom
- Description: Carpet
- Level: Second
Bedroom
- Description: Carpet
- Level: Second
Bathroom full
- Description: Walk-in Closet, Soaking tub, Shower, dbl vanity
- Level: Second
Bathroom full
- Level: Second
Other
- Description: LVP
- Level: Main
Dining room
- Description: Slider to Backyard
- Level: Main
Entry hall
- Description: LVP
- Level: Main
Family room
- Description: Carpet, View of River
- Level: Main
Kitchen with eating space
- Description: Hard Surfaces, LVP, island
- Level: Main
Living room
- Description: Carpet
- Level: Main
Utility room
- Description: LVP
- Level: Main
Heating
- Forced Air, Heat Pump, Electric
Cooling
- Forced Air, Heat Pump
Appliances
- Included: Dishwasher, Disposal, Dryer, Microwave, Refrigerator, Stove(s)/Range(s), Washer, Dishwasher(s), Dryer(s), Garbage Disposal, Microwave(s), Refrigerator(s), Washer(s)
Features
- Flooring: Laminate, Vinyl, Carpet
- Basement: None
- Has fireplace: No
Interior area
- Total structure area: 2,578
- Total interior livable area: 2,578 sqft
Video & virtual tour
Property
Parking
- Total spaces: 3
- Parking features: Attached Garage
- Has attached garage: Yes
- Covered spaces: 3
Features
- Levels: Two
- Stories: 2
- Entry location: Main
- Patio & porch: Sprinkler System, Walk-In Closet(s)
Lot
- Size: 0.36 Acres
- Features: Cul-De-Sac, Fenced-Partially, Irrigation, Outbuildings, Sprinkler System
Details
- Parcel number: 58300000900
- Zoning: R
- Zoning description: Jurisdiction: County
- Special conditions: Standard
Construction
Type & style
- Home type: SingleFamily
- Architectural style: Craftsman,2 Story
- Property subtype: Single Family Residence
Materials
- See Remarks
- Foundation: Poured Concrete
- Roof: Composition
Condition
- Very Good
- Year built: 2017
- Major remodel year: 2017
Utilities & green energy
- Electric: Company: Douglas County PUD
- Sewer: Sewer Connected, Company: Douglas County Sewer
- Water: Public, Company: East Wenatchee Water District
Community & HOA
Community
- Subdivision: East Wenatchee
HOA
- Services included: Common Area Maintenance, Snow Removal
- HOA fee: $50 monthly
Location
- Region: East Wenatchee
Financial & listing details
- Price per square foot: $252/sqft
- Tax assessed value: $699,900
- Annual tax amount: $6,001
- Date on market: 10/9/2026
- Listing terms: Conventional,FHA
- Inclusions: Dishwasher(s), Dryer(s), Garbage Disposal, Microwave(s), Refrigerator(s), Stove(s)/Range(s), Washer(s)
Estimated market value
$645,800
$614,000 - $678,000
$3,311/mo
Price history
| Date | Event | Price |
|---|---|---|
| 10/9/2026 | Listed for sale | $650,000+53.3%$252/sqft |
Source:  NWMLS as distributed by MLS GRID #2592944 Report a problem NWMLS as distributed by MLS GRID #2592944 Report a problem | ||
| 6/9/2017 | Sold | $423,900$164/sqft |
Source: Public Record Report a problem | ||
Public tax history
| Year | Property taxes | Tax assessment |
|---|---|---|
| 2025 | $5,761 +9.3% | $699,900 +11.3% |
| 2024 | $5,270 -4.1% | $628,700 -0.8% |
| 2023 | $5,497 -11.5% | $633,700 +2.9% |
| 2022 | $6,212 +9% | $615,700 +26.2% |
| 2021 | $5,700 +13.2% | $487,800 +10.2% |
| 2020 | $5,037 +11.3% | $442,800 +6.4% |
| 2018 | $4,527 | $416,300 |
| 2017 | $4,527 -6.4% | $416,300 +312.2% |
| 2016 | $4,838 +344.6% | $101,000 +68.3% |
| 2015 | $1,088 | $60,000 |
Find assessor info on the county website
Monthly payment
Est. payment
Payment breakdown
Explore the cost of this home by adjusting the details. Changes won't be saved.Climate risks
Neighborhood: East Wenatchee Bench
Nearby schools
Schools provided by the listing agent
- Elementary: Cascade Elem
- Middle: Sterling K-7
- High: Eastmont Snr High
Source: NWMLS as distributed by MLS GRID. This data may not be complete. We recommend contacting the local school district to confirm school assignments for this home.
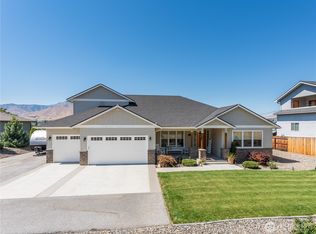
- $659,9004 bd3 ba2.1k sqft3143 NW Delcon Ct, East Wenatchee, WA 98802For Sale

- $910,0004 bd3 ba2.9k sqft3142 NW Delcon Ct, East Wenatchee, WA 98802Sold
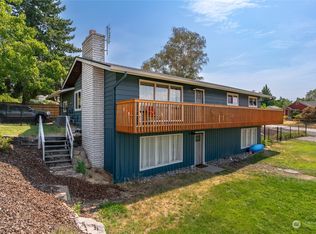
- $305,0003 bd2 ba1.6k sqft329 Mountain View Pl NW, East Wenatchee, WA 98802Sold

- $578,4003 bd2 ba2.3k sqft324 Mountain View Pl NW, East Wenatchee, WA 98802Off Market
Similar homes
- $659,9004 bd3 ba2.1k sqft3143 NW Delcon Court, East Wenatchee, WA 98802ActiveMLS ID #2538103, Debbie Senseney. NWMLS as distributed by MLS GRID
- $599,0004 bd3 ba2.3k sqftColumbia Ridge Plat, East Wenatchee, WA 98802Active
 MLS ID #2549351, Shannon Kraft. NWMLS as distributed by MLS GRID
 - $--3 bd1 ba2.3k sqft702 N Lyle Ave, East Wenatchee, WA 98802AuctionAuction.com 2
- $589,9004 bd3 ba2.8k sqft819 N Jennifer Lane, East Wenatchee, WA 98802Active
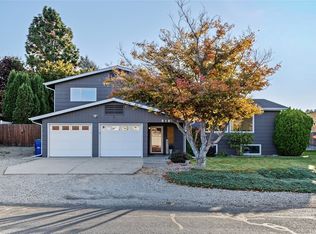 MLS ID #2594504, Susan Kim. NWMLS as distributed by MLS GRID
