Nestled on a private 0.26-acre lot in one of the area's most desirable neighborhoods, this impeccably maintained 2,502 sq ft rambler offers the perfect blend of comfort, functionality, and timeless craftsmanship. Surrounded by mature trees that create exceptional privacy and shade while still capturing beautiful mountain views, this home provides a peaceful retreat just minutes from everyday conveniences. Designed for effortless one-level living, the thoughtfully planned layout features 3 bedrooms, 2.5 bathrooms, and multiple flexible living spaces, including a spacious living room, separate family room, and an office/den ideal for working from home, hobbies, or a guest space. The expansive kitchen is the heart of the home, offering abundant cabinetry and workspace, an informal dining area, and seamless access to the formal dining room—perfect for both everyday living and entertaining. Tasteful, unique craftsmanship is showcased throughout, reflecting the pride of ownership evident in every detail. Step outside to enjoy the fully fenced backyard, where mature landscaping provides a private setting for relaxing, entertaining, or simply taking in the mountain views. Completing the property is an oversized 3-car garage, dedicated RV parking, and abundant additional parking for guests, trailers, or recreational vehicles. Offering exceptional space, privacy, and versatility in a highly sought-after location, this is a home you'll be proud to call your own.
Active
Listed by: Real Broker LLC • Lisa Boyle
Price cut: $10K (8/7)
$730,000
1544 Harrington Lane, East Wenatchee, WA 98802
3beds
2,502sqft
:
Get pre-qualified$4,437/mo
Single Family Residence
Built in 2003
0.26 Acres Lot
$-- Zestimate®
$292/sqft
$26/mo HOA
What's special
One-level livingDedicated rv parkingBeautiful mountain viewsExpansive kitchenTasteful unique craftsmanshipSeparate family roomSurrounded by mature trees
- 8 days |
- 518 |
- 9 |
Likely to sell faster than
Zillow last checked:
Listing updated:
Listed by:
Lisa Boyle,
Real Broker LLC
Source: NWMLS as distributed by MLS GRID,MLS#: 2561460
Facts & features
Interior
Bedrooms & bathrooms
- Bedrooms: 3
- Bathrooms: 3
- Full bathrooms: 3
- Main level bathrooms: 3
- Main level bedrooms: 3
Primary bedroom
- Level: Main
Bedroom
- Level: Main
Bedroom
- Level: Main
Bathroom full
- Level: Main
Bathroom full
- Level: Main
Bathroom full
- Level: Main
Den office
- Level: Main
Great room
- Level: Main
Kitchen with eating space
- Level: Main
Living room
- Level: Main
Utility room
- Level: Main
Heating
- Fireplace, Forced Air, Heat Pump, Electric
Cooling
- Forced Air, Heat Pump
Appliances
- Included: Dishwasher, Microwave, Refrigerator, Stove(s)/Range(s), Dishwasher(s), Microwave(s), Refrigerator(s), Water Heater: Electric, Water Heater Location: Garage
Features
- Bath Off Primary, Dining Room, Pantry
- Doors: French Doors
- Windows: Dbl Pane/Storm Window
- Basement: None
- Number of fireplaces: 1
- Fireplace features: Gas, Main Level: 1, Fireplace
Interior area
- Total structure area: 2,502
- Total interior livable area: 2,502 sqft
Property
Parking
- Total spaces: 3
- Parking features: Driveway, Attached Garage, Off Street
- Has attached garage: Yes
- Covered spaces: 3
Features
- Levels: One
- Stories: 1
- Patio & porch: Bath Off Primary, Dbl Pane/Storm Window, Dining Room, Fireplace, French Doors, Pantry, Security System, Vaulted Ceiling(s), Walk-In Closet(s), Water Heater
Lot
- Size: 0.26 Acres
Details
- Parcel number: 98800701400
- Zoning: R11
- Zoning description: Jurisdiction: City
- Special conditions: Standard
Construction
Type & style
- Home type: SingleFamily
- Architectural style: 1 Story
- Property subtype: Single Family Residence
Materials
- Wood Products
- Foundation: Poured Concrete
- Roof: Composition
Condition
- Year built: 2003
- Major remodel year: 2003
Utilities & green energy
- Electric: Company: Douglas County PUD
- Sewer: Sewer Connected, Company: Douglas County Sewer District 1
- Water: Public, Company: East Wenatchee Water District
- Utilities for property: Spectrum
Community & HOA
Community
- Security: Security System
- Subdivision: East Wenatchee
HOA
- Services included: Common Area Maintenance
- HOA fee: $314 annually
Location
- Region: East Wenatchee
Financial & listing details
- Price per square foot: $292/sqft
- Tax assessed value: $659,900
- Annual tax amount: $5,586
- Date on market: 5/27/2026
- Cumulative days on market: 72 days
- Listing terms: Conventional,FHA,VA Loan
- Inclusions: Dishwasher(s), Microwave(s), Refrigerator(s), Stove(s)/Range(s)
Estimated market value
Not available
Estimated sales range
Not available
Not available
Price history
| Date | Event | Price |
|---|---|---|
| 8/7/2026 | Price change | $730,000-1.4%$292/sqft |
Source:  NWMLS as distributed by MLS GRID #2561460 Report a problem NWMLS as distributed by MLS GRID #2561460 Report a problem | ||
| 7/29/2026 | Listed for sale | $740,000+74.1%$296/sqft |
Source: NWMLS as distributed by MLS GRID #2561460 Report a problem | ||
| 4/23/2018 | Sold | $425,000-3.4%$170/sqft |
Source: NWMLS as distributed by MLS GRID #1255119 Report a problem | ||
| 4/17/2018 | Pending sale | $440,000$176/sqft |
Source: Huber Real Estate #1255119 Report a problem | ||
| 4/17/2018 | Listed for sale | $440,000$176/sqft |
Source: Huber Real Estate #1255119 Report a problem | ||
Public tax history
| Year | Property taxes | Tax assessment |
|---|---|---|
| 2024 | $5,336 -3.6% | $659,900 -0.8% |
| 2023 | $5,535 -9.3% | $665,500 +5.5% |
| 2022 | $6,104 +19.5% | $630,900 +31.2% |
| 2021 | $5,107 +1.1% | $480,800 +6.4% |
| 2020 | $5,049 +13.3% | $451,700 +17.8% |
| 2018 | $4,458 | $383,600 |
| 2017 | $4,458 +1.4% | $383,600 +7.4% |
| 2016 | $4,397 +16.7% | $357,200 +6.4% |
| 2015 | $3,768 +0.6% | $335,700 |
| 2014 | $3,745 -4.1% | $335,700 +7.7% |
| 2013 | $3,906 | $311,700 -10.1% |
| 2011 | -- | $346,900 |
| 2010 | -- | $346,900 -12.1% |
| 2009 | -- | $394,600 +30.8% |
| 2008 | $3,557 -3.3% | $301,600 |
| 2007 | $3,679 +5.7% | $301,600 +22.6% |
| 2005 | $3,481 | $246,000 |
Find assessor info on the county website
Monthly payment
Est. payment
Payment breakdown
Explore the cost of this home by adjusting the details. Changes won't be saved.Climate risks
Neighborhood: 98802
Nearby schools
GreatSchools rating
- 8/10Robert E Lee Elementary SchoolGrades: K-6Distance: 0.6 mi
- 6/10Sterling Junior High SchoolGrades: 7-9Distance: 1.1 mi
- 4/10Eastmont Senior High SchoolGrades: 10-12Distance: 1.2 mi
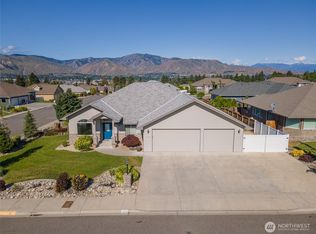
- $749,9504 bd3 ba2.8k sqft1536 Harrington Ln, East Wenatchee, WA 98802Sold
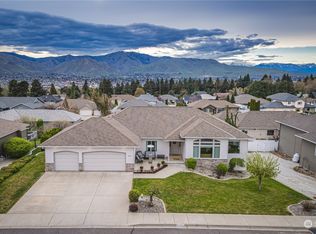
- $743,8005 bd3 ba3.6k sqft1544 Huntwood Ln, East Wenatchee, WA 98802Sold
- $829,0004 bd4 ba3.4k sqft618 Clarissa Ln, East Wenatchee, WA 98802For Sale

- $705,0004 bd3 ba2.5k sqft1557 Harrington Ln, East Wenatchee, WA 98802Sold
- $809,0005 bd4 ba4.6k sqft1552 Huntwood Ln, East Wenatchee, WA 98802Sold
- $810,0005 bd3 ba3.6k sqft700 Clarissa Ln, East Wenatchee, WA 98802Sold
- $895,0005 bd3 ba4.2k sqft708 Clarissa Ln, East Wenatchee, WA 98802Sold
- $630,0004 bd2 ba2.1k sqft1549 Holly Ln, East Wenatchee, WA 98802Sold
A local agent can set up tours, give advice and negotiate with sellers.
A local lender can help you make sure your offer is ready when you are.
Similar homes
- $839,9003 bd4 ba2.8k sqft1690 Eastmont Avenue, East Wenatchee, WA 98802Active
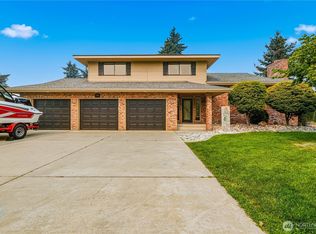 MLS ID #2563867, Gary Mullen. NWMLS as distributed by MLS GRID
 - $648,5003 bd3 ba2k sqft931 N Gale Avenue, East Wenatchee, WA 98802Active
 MLS ID #2563224, Nicole Turner. NWMLS as distributed by MLS GRID
 - $699,0005 bd3 ba2.9k sqft712 Vista View Place, East Wenatchee, WA 98802Active
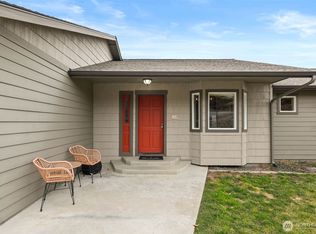 MLS ID #2476484, Lindsay Waymire. NWMLS as distributed by MLS GRID
 - $699,9004 bd3 ba2.1k sqft3143 NW Delcon Court, East Wenatchee, WA 98802Active
 MLS ID #2538103, Debbie Senseney. NWMLS as distributed by MLS GRID
 - $675,0004 bd3 ba2.3k sqftColumbia Ridge Plat, East Wenatchee, WA 98802ActiveMLS ID #2549351, Shannon Kraft. NWMLS as distributed by MLS GRID
- $495,0003 bd2 ba1.6k sqft420 N Huber Court, East Wenatchee, WA 98802ActiveMLS ID #2564864, Kady Gonzalez. NWMLS as distributed by MLS GRID
- $659,9003 bd3 ba2k sqftNorth Plateau Div 05, East Wenatchee, WA 98802ActiveMLS ID #2535038, Stephen L. Bishop. NWMLS as distributed by MLS GRID
- $769,0003 bd3 ba2.5k sqft2627 Catalina Avenue, East Wenatchee, WA 98802ActiveMLS ID #2467338, Whitney Woodward. NWMLS as distributed by MLS GRID
- $629,9005 bd3 ba2.5k sqftApricot Ridge, East Wenatchee, WA 98802ActiveMLS ID #2546621, Kristen Bryant. NWMLS as distributed by MLS GRID
- $775,0004 bd3 ba2.2k sqftAshwood Estates, East Wenatchee, WA 98802ActiveMLS ID #2538793, Michelle McClausky. NWMLS as distributed by MLS GRID
- $784,5003 bd3 ba2.3k sqft104 35th Street NW, East Wenatchee, WA 98802ActiveMLS ID #2530639, Kele Phillips. NWMLS as distributed by MLS GRID
- $785,0004 bd4 ba3.1k sqft2509 NW Boston Avenue, East Wenatchee, WA 98802ActiveMLS ID #2529711, JoAnna Harrison. NWMLS as distributed by MLS GRID
- $719,0004 bd3 ba2.5k sqft2028 SE Legacy Place, East Wenatchee, WA 98802ActiveMLS ID #2522946, Becky Kay Scott. NWMLS as distributed by MLS GRID
- $571,2004 bd3 ba1.9k sqft1903 Silks Court, East Wenatchee, WA 98802ActiveMLS ID #2547071, Debbie Senseney. NWMLS as distributed by MLS GRID
- $739,0003 bd3 ba2.1k sqftMountain Springs Ph 1, East Wenatchee, WA 98802ActiveMLS ID #2487695, Rafael Gonzalez. NWMLS as distributed by MLS GRID
- $715,0004 bd3 ba3.5k sqftAspen Shores Phase 2, East Wenatchee, WA 98801ActiveMLS ID #2526483, Ashley Stanaway. NWMLS as distributed by MLS GRID
- $975,0003 bd3 ba2.9k sqftFancher Heights, East Wenatchee, WA 98802ActiveMLS ID #2527769, Laura Mounter. NWMLS as distributed by MLS GRID
- $599,9995 bd3 ba2.5k sqftColumbia View Terrace, East Wenatchee, WA 98802ActiveMLS ID #2484659, Naomi Harrison. NWMLS as distributed by MLS GRID
- $799,0003 bd3 ba2.3k sqft2716 8th Street NE, East Wenatchee, WA 98802ActiveMLS ID #2432596, Christine Douglas. NWMLS as distributed by MLS GRID
- $649,9005 bd3 ba2.8k sqftEastmont Terrace, East Wenatchee, WA 98802ActiveMLS ID #2459085, Ashley Blakley. NWMLS as distributed by MLS GRID
