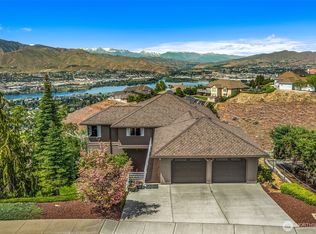
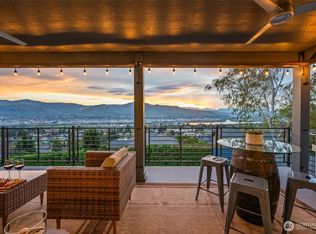
Custom View Home perched high on the Rim at Fancher Heights overlooking the Columbia River. This beautifully updated residence captures panoramic, unobstructed views of the River, Cascade Mountain Range, City lights and Mission Ridge. Designed to take full advantage of the scenery, multiple view-facing decks create the perfect spaces to relax or entertain year-round. Inside, quality finishes shine throughout with Brazilian Cherry hardwood floors, wood-wrapped windows, new trim and molding, built-in bookshelves, and thoughtful updates at every turn. The remodeled kitchen features new quartz countertops, updated cabinetry with pull-out storage and self-closing doors, and newer appliances. Bathrooms have also been refreshed with quartz counters and new cabinetry. Flexible bonus room offers ideal space for crafts, hobbies, or a home gym. Low-maintenance landscaping with Zero-scaping and drip irrigation allows more time to enjoy the peaceful setting and incredible views. This Custom, one owner home has been impeccably cared for and is a must see.
Active
Listed by: Laura Mounter Real Estate • Laura Mounter • 509-670-3303
$975,000
2352 Monument Place, East Wenatchee, WA 98802
3beds
2,921sqft
Single Family Residence
Built in 2001
0.85 Acres Lot
$941,200 Zestimate®
$334/sqft
$25/mo HOA
What's special
New quartz countertopsRemodeled kitchenBrazilian cherry hardwood floorsOverlooking the columbia riverWood-wrapped windowsNew trim and moldingBuilt-in bookshelves
- --
- on Zillow
- 263
- views
- 10
- saves
Zillow last checked:
Listing updated:
Listed by:
Laura Mounter 509-670-3303 laura@lauramounter.com,
Laura Mounter Real Estate
Source: NWMLS as distributed by MLS GRID,MLS#: 2527769
Facts & features
Interior
Bedrooms & bathrooms
- Bedrooms: 3
- Bathrooms: 3
- Full bathrooms: 2
- 1/2 bathrooms: 1
- Main level bathrooms: 1
Primary bedroom
- Level: Second
Bedroom
- Level: Lower
Bedroom
- Level: Lower
Bathroom full
- Level: Second
Bathroom full
- Level: Lower
Other
- Level: Main
Bonus room
- Level: Lower
Den office
- Level: Main
Dining room
- Level: Main
Family room
- Level: Lower
Great room
- Level: Main
Kitchen with eating space
- Level: Main
Utility room
- Level: Main
Heating
- Fireplace, Forced Air, Electric
Cooling
- Has cooling: Yes
Appliances
- Included: Dishwasher, Disposal, Dryer, Microwave, Refrigerator, Stove(s)/Range(s), Washer, Dishwasher(s), Dryer(s), Garbage Disposal, Microwave(s), Refrigerator(s), Washer(s), Water Heater: Electric, Water Heater Location: lower level
Features
- Bath Off Primary, Central Vacuum, Ceiling Fan(s), Dining Room, Loft, Pantry
- Flooring: Bamboo/Cork, Ceramic Tile, Hardwood, Vinyl Plank, Carpet
- Doors: French Doors
- Windows: Dbl Pane/Storm Window
- Basement: Daylight,Finished
- Number of fireplaces: 1
- Fireplace features: Gas, Main Level: 1, Fireplace
Interior area
- Total structure area: 2,921
- Total interior livable area: 2,921 sqft
Property
Parking
- Total spaces: 2
- Parking features: Attached Garage
- Has attached garage: Yes
- Covered spaces: 2
Features
- Levels: One and One Half
- Stories: 1
- Patio & porch: Bath Off Primary, Built-In Vacuum, Ceiling Fan(s), Dbl Pane/Storm Window, Dining Room, Fireplace, French Doors, Jetted Tub, Loft, Pantry, Sprinkler System, Vaulted Ceiling(s), Walk-In Closet(s), Water Heater
- Spa features: Bath
- Has view: Yes
- View description: City, Mountain(s), River, Territorial
- Has water view: Yes
- Water view: River
Lot
- Size: 0.85 Acres
- Features: Cul-De-Sac, Paved, Deck, High Speed Internet, Propane, Sprinkler System
- Topography: Sloped
Details
- Parcel number: 56400001600
- Zoning: R-l
- Zoning description: Jurisdiction: County
- Special conditions: Standard
Construction
Type & style
- Home type: SingleFamily
- Architectural style: Contemporary,1 1/2 Stry w/Bsmt
- Property subtype: Single Family Residence
Materials
- Stone, Wood Products
- Foundation: Poured Concrete
Condition
- Year built: 2001
Utilities & green energy
- Electric: Company: Douglas County PUD
- Sewer: Septic Tank
- Water: Public, Company: EWWD
- Utilities for property: Local Tel, Local Tel
Community & HOA
Community
- Features: CCRs, Park
- Subdivision: East Wenatchee
HOA
- Services included: Common Area Maintenance
- HOA fee: $25 monthly
Location
- Region: East Wenatchee
Financial & listing details
- Price per square foot: $334/sqft
- Tax assessed value: $612,000
- Annual tax amount: $5,037
- Date on market: 6/1/2026
- Listing terms: Conventional,VA Loan
- Inclusions: Dishwasher(s), Dryer(s), Garbage Disposal, Microwave(s), Refrigerator(s), Stove(s)/Range(s), Washer(s)
Estimated market value
$941,200
$894,000 - $988,000
$3,323/mo
Price history
| Date | Event | Price |
|---|---|---|
| 6/1/2026 | Listed for sale | $975,000$334/sqft |
Source:  NWMLS as distributed by MLS GRID #2527769 Report a problem NWMLS as distributed by MLS GRID #2527769 Report a problem | ||
Public tax history
| Year | Property taxes | Tax assessment |
|---|---|---|
| 2025 | $1,032 -0.8% | $612,000 +0.5% |
| 2024 | $1,040 -5% | $608,900 0% |
| 2023 | $1,095 -6.1% | $609,200 +10.8% |
| 2022 | $1,165 -77.7% | $549,900 +23.5% |
| 2021 | $5,230 +5.2% | $445,200 +1.9% |
| 2020 | $4,971 -13.1% | $437,000 -9.9% |
| 2018 | $5,717 | $485,200 |
| 2017 | $5,717 +1.4% | $485,200 +7.1% |
| 2016 | $5,639 +15.6% | $452,900 +46.7% |
| 2015 | $4,879 +39% | $308,800 +9.1% |
| 2014 | $3,511 +4.7% | $283,000 +7% |
| 2013 | $3,355 | $264,500 |
| 2011 | -- | $264,500 -19.1% |
| 2010 | -- | $326,800 |
| 2009 | -- | $326,800 -13.2% |
| 2008 | $4,513 +38.5% | $376,600 +46.3% |
| 2007 | $3,257 -7.8% | $257,500 +5.1% |
| 2005 | $3,533 | $245,100 |
Find assessor info on the county website
Monthly payment
Est. payment
Payment breakdown
Explore the cost of this home by adjusting the details. Changes won't be saved.Climate risks
Neighborhood: East Wenatchee Bench
Nearby schools
Schools provided by the listing agent
- High: Eastmont Snr High
Source: NWMLS as distributed by MLS GRID. This data may not be complete. We recommend contacting the local school district to confirm school assignments for this home.
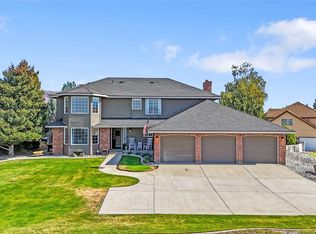


Similar homes
- $999,9003 bd3 ba2.9k sqft2286 Grand Avenue, East Wenatchee, WA 98802Active
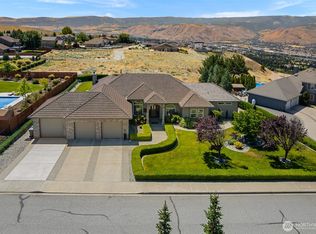 MLS ID #2544344, Heidi S. Favor. NWMLS as distributed by MLS GRID
 - $995,0004 bd3 ba3.2k sqft916 Easy Street, Wenatchee, WA 98801Active
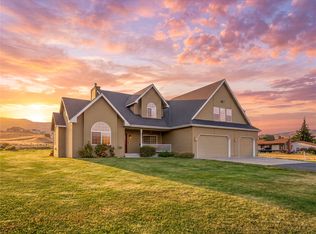 MLS ID #2595688, Gavin McLaughlin. NWMLS as distributed by MLS GRID
 - $1,130,0005 bd3 ba3.5k sqft521 23rd Street NE, East Wenatchee, WA 98802Active
 MLS ID #2505070, Sydney Groen. NWMLS as distributed by MLS GRID
 - $1,095,0004 bd3 ba3.1k sqftHorizon View Estates, East Wenatchee, WA 98802Active
 MLS ID #2555681, Lorre A. Stimac. NWMLS as distributed by MLS GRID
