Custom-built by Sage Homes and located within the desirable Highlander community, this 3-bedroom, 2.5-bath rambler offers refined single-level living with a spacious bonus rec room above the 3-car garage. Designed with an open-concept layout, the home seamlessly connects the kitchen, dining, and living spaces—ideal for both everyday living and entertaining. The kitchen features granite countertops, stainless steel appliances with induction cooktop, and ample prep space, flowing into the dining area and a bright, inviting great room with vaulted ceilings and a fireplace highlighted by a custom mantel. The primary suite serves as a private retreat with a well-appointed en-suite bath, complete with dual sinks, a separate shower, and a walk-in closet. Large windows throughout the home bring in abundant natural light and showcase beautiful surrounding mountain views. A perfect blend of comfort, functionality, and elevated design in one of East Wenatchee’s most sought-after neighborhoods
Active
Listed by: BHHS Leavenworth&Cascade Prop • Camiekae Lynch • 509-433-1020
Price cut: $40K (8/17)
$799,000
2741 SE Falcon View Drive, East Wenatchee, WA 98802
3beds
2,737sqft
Single Family Residence
Built in 2018
0.51 Acres Lot
$795,300 Zestimate®
$292/sqft
$63/mo HOA
What's special
Beautiful surrounding mountain viewsKitchen features granite countertopsOpen-concept layout
- --
- on Zillow
- 294
- views
- 7
- saves
Zillow last checked:
Listing updated:
Listed by:
Camiekae Lynch 509-433-1020 Camiekae@hotmail.com,
BHHS Leavenworth&Cascade Prop
Source: NWMLS as distributed by MLS GRID,MLS#: 2507510
Facts & features
Interior
Bedrooms & bathrooms
- Bedrooms: 3
- Bathrooms: 3
- Full bathrooms: 1
- 3/4 bathrooms: 1
- 1/2 bathrooms: 1
- Main level bathrooms: 3
- Main level bedrooms: 3
Primary bedroom
- Level: Main
Bedroom
- Level: Main
Bedroom
- Level: Main
Bathroom full
- Level: Main
Bathroom three quarter
- Level: Main
Other
- Level: Main
Bonus room
- Level: Second
Kitchen with eating space
- Level: Main
Living room
- Level: Main
Heating
- Fireplace, Forced Air, Heat Pump, Electric
Cooling
- Forced Air, Heat Pump
Appliances
- Included: Dishwasher, Disposal, Microwave, Refrigerator, Stove(s)/Range(s), Dishwasher(s), Garbage Disposal, Microwave(s), Refrigerator(s)
Features
- Central Vacuum, Ceiling Fan(s), Dining Room
- Flooring: Engineered Hardwood, Carpet
- Windows: Dbl Pane/Storm Window
- Basement: None
- Number of fireplaces: 1
- Fireplace features: Main Level: 1, Fireplace
Interior area
- Total structure area: 2,737
- Total interior livable area: 2,737 sqft
Property
Parking
- Total spaces: 3
- Parking features: Driveway, Attached Garage
- Has attached garage: Yes
- Covered spaces: 3
Features
- Levels: One and One Half
- Stories: 1
- Patio & porch: Built-In Vacuum, Ceiling Fan(s), Dbl Pane/Storm Window, Dining Room, Fireplace, Jetted Tub, Vaulted Ceiling(s), Walk-In Closet(s)
- Spa features: Bath
- Has view: Yes
- View description: Mountain(s), River, Territorial
- Has water view: Yes
- Water view: River
Lot
- Size: 0.51 Acres
- Features: Paved, Sidewalk, Cable TV, Fenced-Partially, Gated Entry, High Speed Internet, Patio, Sprinkler System
- Topography: Partial Slope
Details
- Parcel number: 98500000300
- Zoning description: Jurisdiction: City
- Special conditions: Standard
Construction
Type & style
- Home type: SingleFamily
- Architectural style: 1 1/2 Story
- Property subtype: Single Family Residence
Materials
- Stone, Wood Siding
- Foundation: Poured Concrete
- Roof: Composition
Condition
- Year built: 2018
Utilities & green energy
- Sewer: Septic Tank
- Water: Public
Community & HOA
Community
- Subdivision: East Wenatchee
HOA
- Services included: Road Maintenance
- HOA fee: $750 annually
Location
- Region: East Wenatchee
Financial & listing details
- Price per square foot: $292/sqft
- Tax assessed value: $709,600
- Annual tax amount: $6,101
- Date on market: 4/24/2026
- Listing terms: Conventional
- Inclusions: Dishwasher(s), Garbage Disposal, Microwave(s), Refrigerator(s), Stove(s)/Range(s)
Estimated market value
$795,300
$756,000 - $835,000
$3,316/mo
Price history
| Date | Event | Price |
|---|---|---|
| 8/17/2026 | Price change | $799,000-4.8%$292/sqft |
Source:  NWMLS as distributed by MLS GRID #2507510 Report a problem NWMLS as distributed by MLS GRID #2507510 Report a problem | ||
| 7/22/2026 | Price change | $839,000-3.5%$307/sqft |
Source: NWMLS as distributed by MLS GRID #2507510 Report a problem | ||
| 6/27/2026 | Price change | $869,000-3.3%$318/sqft |
Source: NWMLS as distributed by MLS GRID #2507510 Report a problem | ||
| 5/26/2026 | Price change | $899,000-9.6%$328/sqft |
Source: NWMLS as distributed by MLS GRID #2507510 Report a problem | ||
| 4/24/2026 | Listed for sale | $995,000+53.6%$364/sqft |
Source: NWMLS as distributed by MLS GRID #2507510 Report a problem | ||
| 4/16/2019 | Sold | $647,900$237/sqft |
Source: NWMLS as distributed by MLS GRID #1217377 Report a problem | ||
| 7/31/2018 | Pending sale | $647,900$237/sqft |
Source: Premier One Properties #1217377 Report a problem | ||
| 3/29/2018 | Listed for sale | $647,900+331.9%$237/sqft |
Source: Premier One Properties #1217377 Report a problem | ||
| 11/16/2015 | Sold | $150,000$55/sqft |
Source: Public Record Report a problem | ||
Public tax history
| Year | Property taxes | Tax assessment |
|---|---|---|
| 2025 | $5,841 +0.4% | $709,600 +7.2% |
| 2024 | $5,819 -3.4% | $662,200 -0.3% |
| 2023 | $6,022 -9.2% | $664,100 +5.4% |
| 2022 | $6,629 +13.2% | $630,200 +27.9% |
| 2021 | $5,859 +6.7% | $492,800 +2.1% |
| 2020 | $5,489 +296.7% | $482,500 +271.2% |
| 2018 | $1,384 | $130,000 |
| 2017 | $1,384 -8.4% | $130,000 |
| 2016 | $1,511 +7.9% | $130,000 +8.3% |
| 2015 | $1,401 +2.7% | $120,000 |
| 2014 | $1,364 | $120,000 |
Find assessor info on the county website
Monthly payment
Est. payment
Payment breakdown
Explore the cost of this home by adjusting the details. Changes won't be saved.Climate risks
Neighborhood: 98802
- $1,083,3003 bd4 ba2.7k sqft2736 SE Falcon Vw, East Wenatchee, WA 98802Off Market

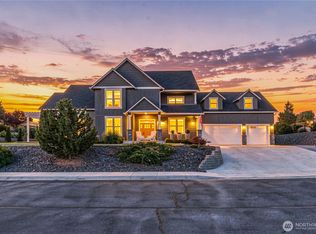
- $975,0003 bd3 ba3.3k sqft2769 SE Falcon View Dr, East Wenatchee, WA 98802For Sale
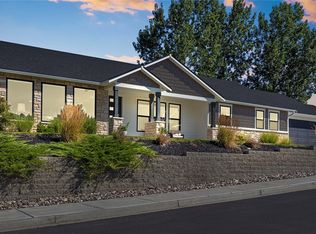
- $825,0003 bd3 ba2.1k sqft2805 SE Falcon View Dr, East Wenatchee, WA 98802Sold
- $1,414,0004 bd5 ba4.4k sqft2858 SE Falcon View Dr, East Wenatchee, WA 98802For Sale

Similar homes
- $794,9003 bd2 ba2.5k sqft2663 7th Street SE, East Wenatchee, WA 98802Active
 MLS ID #2493990, Liz Stewart. NWMLS as distributed by MLS GRID
 - $900,0004 bd4 ba2.6k sqft2659 Parkette St SE, East Wenatchee, WA 98802Active
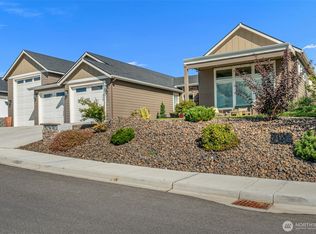 MLS ID #2576692, Christie Kay. NWMLS as distributed by MLS GRID
 - $795,0004 bd3 ba2.1k sqft76 S Meadowbrook Lane, East Wenatchee, WA 98802Active
 MLS ID #2564090, Blanca Luna. NWMLS as distributed by MLS GRID
 - $699,9003 bd3 ba2.1k sqft625 S Perry Avenue, East Wenatchee, WA 98802Active
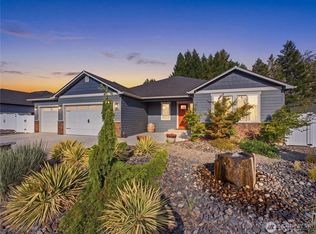 MLS ID #2574167, Heidi S. Favor. NWMLS as distributed by MLS GRID
