Your 4-season retreat under $1M, 857 Lamplight located at The Braeburn Reserve - a gated, boutique community! This stunning 2-story, 3,858 sf home built in 2019 offers 4 bds + office, 2.75 ba, 3-car garage, .39-acre lot, & newly installed high end fiberglass pool! The grand foyer welcomes you w/ soaring ceilings & custom wainscoting as you make way to chef’s kitchen w/ custom cabinetry, quartz counters, double oven, gas range, & walk-in pantry w/ abundant storage. Open floor plan features great room gas fireplace, expansive picture windows & sweeping territorial vistas. Dining room flows seamlessly to four-season patio, ideal for al fresco dining & sunset viewing. From the garage, a well-designed mudroom catches everything life brings, complemented by a convenient half bath. Unwind in your resort style primary retreat w/ floor-to-ceiling windows offering private lounge, spa-inspired 5-piece bath, & spacious walk-in closet. 3 additional beds, full bath,& laundry room complete the upstairs along with a secondary living/media room. Step outside and enjoy effortless indoor/outdoor living with a resort-style heated pool, auto cover, ambient lighting and expansive poolside patio to capture long summer days and captivating views of the foothills. Additional highlights include boat/RV parking, irrigation water, auto sprinklers, & xeriscape landscaping creating a true oasis - 3 NEW FRENCH DRAINS, adding both function & peace of mind - Let's savor poolside summers this season!
Active
Listed by: Laura Mounter Real Estate • Daniel Zavala
Price cut: $65K (7/17)
$999,999
857 S Lamplight Lane, East Wenatchee, WA 98802
4beds
3,858sqft
:
Get pre-qualified$6,135/mo
Single Family Residence
Built in 2019
0.39 Acres Lot
$995,400 Zestimate®
$259/sqft
$92/mo HOA
What's special
Open floor planGreat room gas fireplaceWell-designed mudroomConvenient half bathSpacious walk-in closet
- 153 days |
- 803 |
- 25 |
Zillow last checked:
Listing updated:
Listed by:
Daniel Zavala,
Laura Mounter Real Estate
Source: NWMLS as distributed by MLS GRID,MLS#: 2486168
Facts & features
Interior
Bedrooms & bathrooms
- Bedrooms: 4
- Bathrooms: 3
- Full bathrooms: 2
- 1/2 bathrooms: 1
- Main level bathrooms: 1
Primary bedroom
- Level: Second
Bedroom
- Level: Second
Bedroom
- Level: Second
Bedroom
- Level: Second
Bathroom full
- Level: Second
Bathroom full
- Level: Second
Other
- Level: Main
Den office
- Level: Main
Dining room
- Level: Main
Entry hall
- Level: Main
Family room
- Level: Second
Kitchen with eating space
- Level: Main
Living room
- Level: Main
Utility room
- Level: Second
Heating
- Fireplace, Forced Air, Heat Pump, Electric, Propane
Cooling
- Forced Air, Heat Pump
Appliances
- Included: Dishwasher, Disposal, Double Oven, Dryer, Microwave, Refrigerator, Stove(s)/Range(s), Washer, Dishwasher(s), Dryer(s), Garbage Disposal, Microwave(s), Refrigerator(s), Washer(s), Water Heater: Electric, Water Heater Location: Garage
Features
- Bath Off Primary, Dining Room, Pantry
- Flooring: Ceramic Tile, Laminate, Vinyl Plank, Carpet
- Doors: French Doors
- Windows: Dbl Pane/Storm Window
- Basement: None
- Number of fireplaces: 1
- Fireplace features: Gas, Main Level: 1, Fireplace
Interior area
- Total structure area: 3,858
- Total interior livable area: 3,858 sqft
Video & virtual tour
Property
Parking
- Total spaces: 7
- Parking features: Driveway, Attached Garage, RV Parking
- Has attached garage: Yes
- Covered spaces: 3
- Uncovered spaces: 4
Features
- Levels: Two
- Stories: 2
- Entry location: Main
- Patio & porch: Bath Off Primary, Dbl Pane/Storm Window, Dining Room, Fireplace, French Doors, Pantry, Vaulted Ceiling(s), Walk-In Closet(s), Water Heater
- Pool features: In Ground, In-Ground
- Has view: Yes
- View description: City, Mountain(s), River, Territorial
- Has water view: Yes
- Water view: River
Lot
- Size: 0.39 Acres
- Features: Curbs, Dead End Street, Paved, Sidewalk, Fenced-Fully, Fenced-Partially, Gated Entry, High Speed Internet, Irrigation, Patio, Propane, RV Parking, Sprinkler System
- Topography: Level,Terraces
- Residential vegetation: Garden Space
Details
- Parcel number: 66700001800
- Zoning: Low Residential
- Zoning description: Jurisdiction: County
- Special conditions: Standard
- Other equipment: Leased Equipment: Propane Tank - Ag Supply
Construction
Type & style
- Home type: SingleFamily
- Architectural style: 2 Story
- Property subtype: Single Family Residence
Materials
- Cement Planked, Wood Siding, Wood Products, Cement Plank
- Foundation: Poured Concrete
- Roof: Composition
Condition
- Very Good
- Year built: 2019
- Major remodel year: 2019
Utilities & green energy
- Electric: Company: Douglas County PUD
- Sewer: Sewer Connected, Company: Douglas County Sewer District
- Water: Public, Company: East Wenatchee Water District
- Utilities for property: Localtel Fiber
Community & HOA
Community
- Features: CCRs, Gated
- Subdivision: East Wenatchee
HOA
- Services included: Common Area Maintenance, Road Maintenance, See Remarks, Snow Removal
- HOA fee: $1,100 annually
- HOA phone: 425-445-5968
Location
- Region: East Wenatchee
Financial & listing details
- Price per square foot: $259/sqft
- Tax assessed value: $973,900
- Annual tax amount: $8,738
- Date on market: 3/28/2026
- Cumulative days on market: 129 days
- Listing terms: Conventional
- Inclusions: Dishwasher(s), Double Oven, Dryer(s), Garbage Disposal, Leased Equipment, Microwave(s), Refrigerator(s), Stove(s)/Range(s), Washer(s)
Estimated market value
$995,400
$946,000 - $1.05M
$3,917/mo
Price history
| Date | Event | Price |
|---|---|---|
| 7/17/2026 | Price change | $999,999-6.1%$259/sqft |
Source:  NWMLS as distributed by MLS GRID #2486168 Report a problem NWMLS as distributed by MLS GRID #2486168 Report a problem | ||
| 7/7/2026 | Price change | $1,065,000-2.7%$276/sqft |
Source: NWMLS as distributed by MLS GRID #2486168 Report a problem | ||
| 6/2/2026 | Price change | $1,095,000-3.9%$284/sqft |
Source: NWMLS as distributed by MLS GRID #2486168 Report a problem | ||
| 5/16/2026 | Listed for sale | $1,140,000$295/sqft |
Source: NWMLS as distributed by MLS GRID #2486168 Report a problem | ||
| 5/16/2026 | Pending sale | $1,140,000$295/sqft |
Source: NWMLS as distributed by MLS GRID #2486168 Report a problem | ||
| 5/15/2026 | Listed for sale | $1,140,000$295/sqft |
Source: NWMLS as distributed by MLS GRID #2486168 Report a problem | ||
| 5/10/2026 | Pending sale | $1,140,000$295/sqft |
Source: NWMLS as distributed by MLS GRID #2486168 Report a problem | ||
| 5/7/2026 | Listed for sale | $1,140,000$295/sqft |
Source: NWMLS as distributed by MLS GRID #2486168 Report a problem | ||
| 4/18/2026 | Pending sale | $1,140,000$295/sqft |
Source: NWMLS as distributed by MLS GRID #2486168 Report a problem | ||
| 4/8/2026 | Price change | $1,140,000-0.4%$295/sqft |
Source: NWMLS as distributed by MLS GRID #2486168 Report a problem | ||
| 3/28/2026 | Price change | $1,145,000-0.4%$297/sqft |
Source: NWMLS as distributed by MLS GRID #2486168 Report a problem | ||
| 3/4/2026 | Listed for sale | $1,150,000+55.4%$298/sqft |
Source: NWMLS as distributed by MLS GRID #2486168 Report a problem | ||
| 9/1/2020 | Sold | $739,990$192/sqft |
Source: NWMLS as distributed by MLS GRID #1614415 Report a problem | ||
| 7/16/2020 | Pending sale | $739,990$192/sqft |
Source: BHHS Jessup Real Estate #1614415 Report a problem | ||
| 6/11/2020 | Listed for sale | $739,990$192/sqft |
Source: BHHS Jessup Real Estate #1614415 Report a problem | ||
Public tax history
| Year | Property taxes | Tax assessment |
|---|---|---|
| 2024 | $8,025 +15.4% | $973,900 +20.8% |
| 2023 | $6,957 -1.7% | $806,200 +14.7% |
| 2022 | $7,080 -4% | $703,100 +4.6% |
| 2021 | $7,374 +50.9% | $672,300 +56.5% |
| 2020 | $4,888 +479.9% | $429,700 +496.8% |
| 2018 | $843 | $72,000 |
| 2017 | $843 +0.7% | $72,000 |
| 2016 | $837 | $72,000 |
Find assessor info on the county website
Monthly payment
Est. payment
Payment breakdown
Explore the cost of this home by adjusting the details. Changes won't be saved.Climate risks
Neighborhood: East Wenatchee Bench
Nearby schools
GreatSchools rating
- 4/10Rock Island Elementary SchoolGrades: K-6Distance: 4.6 mi
- 3/10Eastmont Junior High SchoolGrades: 7-9Distance: 2.1 mi
- 4/10Eastmont Senior High SchoolGrades: 10-12Distance: 1.7 mi
Schools provided by the listing agent
- Middle: Eastmont Jnr High
- High: Eastmont Snr High
Source: NWMLS as distributed by MLS GRID. This data may not be complete. We recommend contacting the local school district to confirm school assignments for this home.
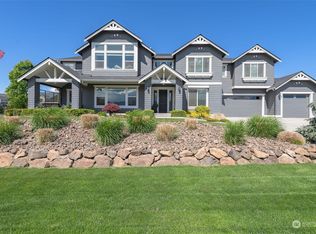
- $1,065,0004 bd3 ba3.9k sqft845 S Lamplight Ln, East Wenatchee, WA 98802Sold
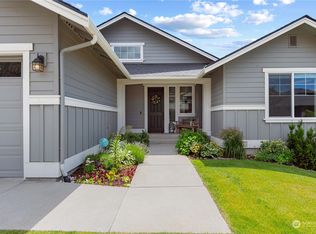
- $769,0004 bd3 ba2.8k sqft1984 Legendary Ln SE, East Wenatchee, WA 98802Sold
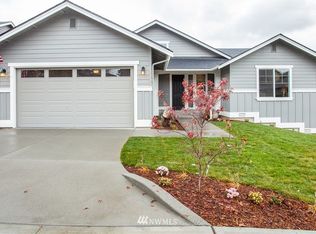
- $786,8004 bd3 ba2.8k sqftLOT 1984 Nine Legendary Ln SE, East Wenatchee, WA 98802Off Market
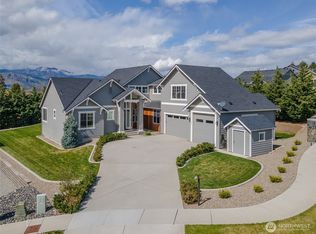
- $925,0004 bd3 ba3.2k sqft818 S Lamplight Ln, East Wenatchee, WA 98802Sold
- $720,0004 bd3 ba3.1k sqft1974 Legendary Ln SE, East Wenatchee, WA 98802Sold
- $794,7004 bd3 ba3k sqft1974 Legendary Ln, East Wenatchee, WA 98802Off Market
- $680,0003 bd3 ba2.4k sqft1983 Legendary Ln SE, East Wenatchee, WA 98802Sold
- $935,9526 bd4 ba4.2k sqft827 S Mary Ave, East Wenatchee, WA 98802Sold
A local agent can set up tours, give advice and negotiate with sellers.
A local lender can help you make sure your offer is ready when you are.
Similar homes
- $949,9994 bd5 ba3.3k sqftHandley Subdivision P #14-04, East Wenatchee, WA 98802Active
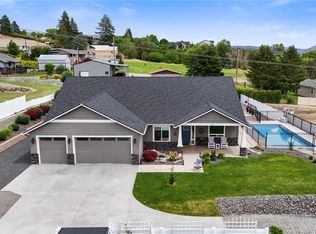 MLS ID #2534475, NormaJean Jessup. NWMLS as distributed by MLS GRID
 - $885,0005 bd3 ba3.6k sqft530 S Lynn, East Wenatchee, WA 98802Active
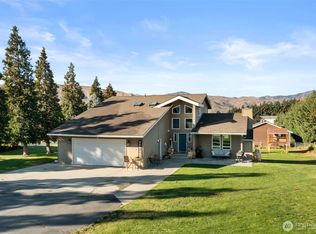 MLS ID #2500614, Erin R. Davidson. NWMLS as distributed by MLS GRID
 - $959,9004 bd3 ba4.7k sqft718 Briarwood Drive, East Wenatchee, WA 98802Active
 MLS ID #2509971, Kelly L. Thompson. NWMLS as distributed by MLS GRID
 - $999,9006 bd4 ba4.8k sqft2429 Fancher Heights Blvd, East Wenatchee, WA 98802Active
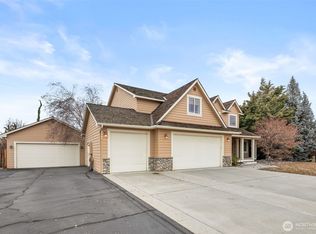 MLS ID #2468180, Erin R. Davidson. NWMLS as distributed by MLS GRID
 - $1,095,0004 bd3 ba3.1k sqftHorizon View Estates, East Wenatchee, WA 98802ActiveMLS ID #2555681, Lorre A. Stimac. NWMLS as distributed by MLS GRID
- $719,0004 bd3 ba2.5k sqft2028 SE Legacy Place, East Wenatchee, WA 98802ActiveMLS ID #2522946, Becky Kay Scott. NWMLS as distributed by MLS GRID
- $864,9003 bd3 ba2.5k sqft760 S Perry Avenue, East Wenatchee, WA 98802ActiveMLS ID #2521787, Susan Wall. NWMLS as distributed by MLS GRID
- $839,0003 bd3 ba2.7k sqft2741 SE Falcon View Drive, East Wenatchee, WA 98802ActiveMLS ID #2507510, Camiekae Lynch. NWMLS as distributed by MLS GRID
- $975,0003 bd3 ba2.9k sqftFancher Heights, East Wenatchee, WA 98802ActiveMLS ID #2527769, Laura Mounter. NWMLS as distributed by MLS GRID
- $999,0003 bd3 ba2.3k sqft2777 NW Arlenes Court, East Wenatchee, WA 98802ActiveMLS ID #2544341, Heidi S. Favor. NWMLS as distributed by MLS GRID
- $799,9004 bd3 ba3k sqft661 S Juli Avenue, East Wenatchee, WA 98802ActiveMLS ID #2529439, JoAnna Harrison. NWMLS as distributed by MLS GRID
- $849,9904 bd3 ba3k sqftKentucky Court, East Wenatchee, WA 98802ActiveMLS ID #2554958, Peggy Lord. NWMLS as distributed by MLS GRID
- $829,0004 bd4 ba3.4k sqft618 Clarissa Lane, East Wenatchee, WA 98802ActiveMLS ID #2548415, Lisa Simmons. NWMLS as distributed by MLS GRID
- $1,130,0005 bd3 ba3.5k sqft521 23rd Street NE, East Wenatchee, WA 98802ActiveMLS ID #2505070, Sydney Groen. NWMLS as distributed by MLS GRID
- $1,099,0003 bd3 ba2.9k sqft2286 Grand Avenue, East Wenatchee, WA 98802ActiveMLS ID #2544344, Heidi S. Favor. NWMLS as distributed by MLS GRID
- $1,158,0003 bd3 ba4.4k sqftDennis Johns Short Plat, East Wenatchee, WA 98802ActiveMLS ID #2504759, Caitlin Walters. NWMLS as distributed by MLS GRID
- $799,0003 bd2 ba2.5k sqft2663 7th Street SE, East Wenatchee, WA 98802ActiveMLS ID #2493990, Liz Stewart. NWMLS as distributed by MLS GRID
- $740,0003 bd3 ba2.5k sqft1544 Harrington Lane, East Wenatchee, WA 98802ActiveMLS ID #2561460, Lisa Boyle. NWMLS as distributed by MLS GRID
- $715,0004 bd3 ba3.5k sqftAspen Shores Phase 2, East Wenatchee, WA 98801ActiveMLS ID #2526483, Ashley Stanaway. NWMLS as distributed by MLS GRID
- $845,9904 bd3 ba3k sqftKentucky Court Subdivision P 2020-06, East Wenatchee, WA 98802ActiveMLS ID #2439542, Peggy Lord. NWMLS as distributed by MLS GRID
