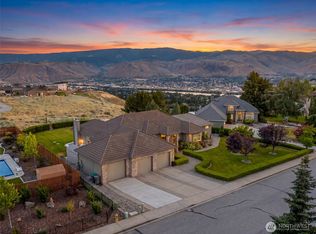
Top of the world! This exceptional Fancher Edge home truly has it all—breathtaking views, a pool, a shop, and space for everyone. Floor-to-ceiling windows in the main living room frame sweeping Columbia River, Wenatchee River confluence, and mountain views. The home features 6 bedrooms, two gas fireplaces, abundant storage, a 3-car garage, and a detached 768-square-foot shop. Spend summer evenings relaxing by the in-ground pool or along the tranquil creek, surrounded by mature landscaping that offers natural privacy. Ideal for multi-generational living and enhanced by exceptionally low power rates, this character-filled home is ready for its next owner to make it their own.
Active
Listed by: Premier One Properties • Erin R. Davidson
Price cut: $60.1K (7/13)
$999,900
2429 Fancher Heights Blvd, East Wenatchee, WA 98802
6beds
4,874sqft
:
Get pre-qualified$6,064/mo
Single Family Residence
Built in 2003
0.6 Acres Lot
$977,200 Zestimate®
$205/sqft
$21/mo HOA
What's special
Two gas fireplacesBreathtaking viewsTranquil creekAbundant storage
- 186 days |
- 589 |
- 22 |
Zillow last checked:
Listing updated:
Listed by:
Erin R. Davidson,
Premier One Properties,
Anna Thomas,
Premier One Properties
Source: NWMLS as distributed by MLS GRID,MLS#: 2468180
Facts & features
Interior
Bedrooms & bathrooms
- Bedrooms: 6
- Bathrooms: 4
- Full bathrooms: 3
- 1/2 bathrooms: 1
- Main level bathrooms: 2
- Main level bedrooms: 1
Primary bedroom
- Level: Main
Bedroom
- Level: Second
Bedroom
- Level: Second
Bedroom
- Level: Second
Bedroom
- Level: Lower
Bedroom
- Level: Lower
Bathroom full
- Level: Second
Bathroom full
- Level: Lower
Other
- Level: Main
Dining room
- Level: Main
Family room
- Level: Lower
Living room
- Level: Main
Utility room
- Level: Main
Heating
- Fireplace, Forced Air, Heat Pump, Electric
Cooling
- Heat Pump
Appliances
- Included: Dishwasher, Stove(s)/Range(s), Dishwasher(s)
Features
- Dining Room
- Flooring: Ceramic Tile, Carpet
- Windows: Dbl Pane/Storm Window
- Basement: Daylight
- Number of fireplaces: 2
- Fireplace features: Gas, Lower Level: 1, Main Level: 1, Fireplace
Interior area
- Total structure area: 4,874
- Total interior livable area: 4,874 sqft
Video & virtual tour
Property
Parking
- Total spaces: 5
- Parking features: Attached Garage, Detached Garage, RV Parking
- Has attached garage: Yes
- Covered spaces: 5
Features
- Levels: Two
- Stories: 2
- Patio & porch: Dbl Pane/Storm Window, Dining Room, Fireplace, Sprinkler System, Vaulted Ceiling(s), Walk-In Closet(s), Wet Bar
- Pool features: In Ground, In-Ground
- Has spa: Yes
- Has view: Yes
- View description: City, Mountain(s), River, See Remarks, Territorial
- Has water view: Yes
- Water view: River
Lot
- Size: 0.6 Acres
- Features: Corner Lot, Deck, Fenced-Partially, High Speed Internet, Hot Tub/Spa, Outbuildings, Patio, Propane, RV Parking, Shop, Sprinkler System
- Topography: Level
- Residential vegetation: Garden Space
Details
- Parcel number: 75200000200
- Zoning description: Jurisdiction: County
- Special conditions: See Remarks
Construction
Type & style
- Home type: SingleFamily
- Architectural style: Traditional,2 Stories w/Bsmnt
- Property subtype: Single Family Residence
Materials
- Stone, Wood Siding, Wood Products
- Foundation: Poured Concrete
Condition
- Good
- Year built: 2003
- Major remodel year: 2003
Utilities & green energy
- Electric: Company: Douglas County PUD
- Sewer: Sewer Connected, Company: East Wenatchee Sewer
- Water: Public, Company: East Wenatchee Water
Community & HOA
Community
- Features: CCRs
- Subdivision: East Wenatchee
HOA
- Services included: Common Area Maintenance
- HOA fee: $250 annually
Location
- Region: East Wenatchee
Financial & listing details
- Price per square foot: $205/sqft
- Tax assessed value: $920,600
- Annual tax amount: $7,445
- Date on market: 1/25/2026
- Cumulative days on market: 188 days
- Listing terms: Conventional
- Inclusions: Dishwasher(s), Stove(s)/Range(s)
Estimated market value
$977,200
$928,000 - $1.03M
$5,202/mo
Price history
| Date | Event | Price |
|---|---|---|
| 7/13/2026 | Price change | $999,900-5.7%$205/sqft |
Source:  NWMLS as distributed by MLS GRID #2468180 Report a problem NWMLS as distributed by MLS GRID #2468180 Report a problem | ||
| 1/27/2026 | Listed for sale | $1,060,000+33.2%$217/sqft |
Source: NWMLS as distributed by MLS GRID #2468180 Report a problem | ||
| 9/10/2020 | Sold | $795,500-0.6%$163/sqft |
Source: NWMLS as distributed by MLS GRID #1537080 Report a problem | ||
| 7/22/2020 | Pending sale | $799,900$164/sqft |
Source: Premier One Properties #720149 Report a problem | ||
| 7/13/2020 | Price change | $799,900-2.3%$164/sqft |
Source: Premier One Properties #720149 Report a problem | ||
| 6/8/2020 | Price change | $819,000-2.4%$168/sqft |
Source: Premier One Properties #1537080 Report a problem | ||
| 3/3/2020 | Listed for sale | $839,000$172/sqft |
Source: Premier One Properties #1537080 Report a problem | ||
| 12/12/2019 | Pending sale | $839,000$172/sqft |
Source: Premier One Properties #1537080 Report a problem | ||
| 11/4/2019 | Listed for sale | $839,000$172/sqft |
Source: Premier One Properties #1537080 Report a problem | ||
Public tax history
| Year | Property taxes | Tax assessment |
|---|---|---|
| 2024 | $7,508 -3.6% | $920,600 -0.1% |
| 2023 | $7,785 -2.7% | $921,200 +13.7% |
| 2022 | $8,000 -1.3% | $810,400 +20.5% |
| 2021 | $8,105 +10.2% | $672,400 +4% |
| 2020 | $7,352 0% | $646,300 -0.5% |
| 2018 | $7,355 | $649,500 |
| 2017 | $7,355 -2.6% | $649,500 +6.9% |
| 2016 | $7,548 +15.3% | $607,600 +57.9% |
| 2015 | $6,546 +49.6% | $384,800 +10.4% |
| 2014 | $4,375 +5.9% | $348,600 +8% |
| 2013 | $4,133 | $322,700 |
| 2011 | -- | $322,700 -19.1% |
| 2010 | -- | $399,000 |
| 2009 | -- | $399,000 -15.2% |
| 2008 | $5,637 +32.5% | $470,400 +39.8% |
| 2007 | $4,255 -9.1% | $336,400 +3.6% |
| 2005 | $4,682 | $324,800 |
Find assessor info on the county website
Monthly payment
Est. payment
Payment breakdown
Explore the cost of this home by adjusting the details. Changes won't be saved.Climate risks
Neighborhood: East Wenatchee Bench
Nearby schools
GreatSchools rating
- 8/10Cascade Elementary SchoolGrades: K-6Distance: 0.7 mi
- 3/10Eastmont Junior High SchoolGrades: 7-9Distance: 2.3 mi
- 4/10Eastmont Senior High SchoolGrades: 10-12Distance: 2.8 mi
Schools provided by the listing agent
- Elementary: Cascade Elem
- Middle: Eastmont Jnr High
- High: Eastmont Snr High
Source: NWMLS as distributed by MLS GRID. This data may not be complete. We recommend contacting the local school district to confirm school assignments for this home.
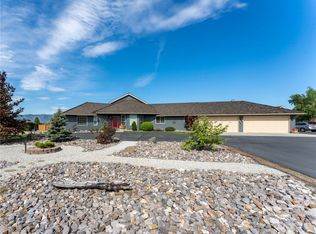
- $1,084,4005 bd5 ba3.1k sqft2424 Herndon Pl, East Wenatchee, WA 98802Off Market
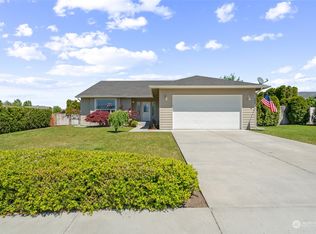
- $495,0003 bd2 ba1.8k sqft2396 Fancher Field Rd, East Wenatchee, WA 98802Sold
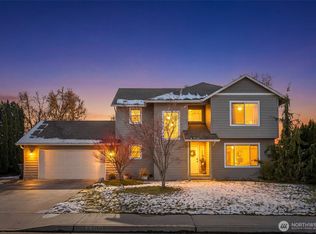
- $515,0003 bd3 ba1.8k sqft2389 Fancher Field Rd, East Wenatchee, WA 98802Sold
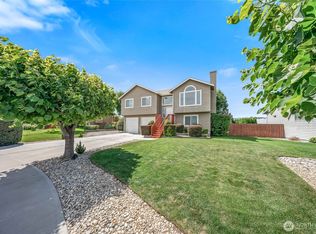
- $548,0004 bd3 ba1.8k sqft2427 Bellanca Ct, East Wenatchee, WA 98802For Sale
- $659,9003 bd3 ba2k sqft2386 Fancher Field Rd, East Wenatchee, WA 98802For Sale
- $580,0004 bd3 ba1.8k sqft2389 Herndon Dr, East Wenatchee, WA 98802Sold
- $559,9004 bd3 ba2.3k sqft2371 Veedol Dr, East Wenatchee, WA 98802Sold
- $480,0003 bd3 ba1.5k sqft2371 Fancher Field Rd, East Wenatchee, WA 98802Sold
A local agent can set up tours, give advice and negotiate with sellers.
A local lender can help you make sure your offer is ready when you are.
Similar homes
- $975,0003 bd3 ba2.9k sqftFancher Heights, East Wenatchee, WA 98802Active
 MLS ID #2527769, Laura Mounter. NWMLS as distributed by MLS GRID
 - $959,9004 bd3 ba4.7k sqft718 Briarwood Drive, East Wenatchee, WA 98802Active
 MLS ID #2509971, Kelly L. Thompson. NWMLS as distributed by MLS GRID
 - $1,158,0003 bd3 ba4.4k sqftDennis Johns Short Plat, East Wenatchee, WA 98802Active
 MLS ID #2504759, Caitlin Walters. NWMLS as distributed by MLS GRID
 - $1,099,0003 bd3 ba2.9k sqft2286 Grand Avenue, East Wenatchee, WA 98802Active
 MLS ID #2544344, Heidi S. Favor. NWMLS as distributed by MLS GRID
 - $1,130,0005 bd3 ba3.5k sqft521 23rd Street NE, East Wenatchee, WA 98802ActiveMLS ID #2505070, Sydney Groen. NWMLS as distributed by MLS GRID
- $999,9994 bd3 ba3.8k sqftThe Braeburn Reserve, East Wenatchee, WA 98802ActiveMLS ID #2486168, Daniel Zavala. NWMLS as distributed by MLS GRID
- $885,0005 bd3 ba3.6k sqft530 S Lynn, East Wenatchee, WA 98802ActiveMLS ID #2500614, Erin R. Davidson. NWMLS as distributed by MLS GRID
- $1,095,0004 bd3 ba3.1k sqftHorizon View Estates, East Wenatchee, WA 98802ActiveMLS ID #2555681, Lorre A. Stimac. NWMLS as distributed by MLS GRID
- $785,0004 bd4 ba3.1k sqft2509 NW Boston Avenue, East Wenatchee, WA 98802ActiveMLS ID #2529711, JoAnna Harrison. NWMLS as distributed by MLS GRID
- $825,0005 bd3 ba3k sqftNason Short Plat, East Wenatchee, WA 98802ActiveMLS ID #2556081, Kiara Sundstrom. NWMLS as distributed by MLS GRID
- $769,0004 bd3 ba2.7k sqftFancher Heights 2-B2 Amended, East Wenatchee, WA 98802ActiveMLS ID #2526344, Sherrill L. Rini. NWMLS as distributed by MLS GRID
- $740,0003 bd3 ba2.5k sqft1544 Harrington Lane, East Wenatchee, WA 98802ActiveMLS ID #2561460, Lisa Boyle. NWMLS as distributed by MLS GRID
- $1,395,0003 bd4 ba3.8k sqft262 42nd Court NW, East Wenatchee, WA 98802ActiveMLS ID #2547073, Debbie Senseney. NWMLS as distributed by MLS GRID
- $769,0003 bd3 ba2.5k sqft2627 Catalina Avenue, East Wenatchee, WA 98802ActiveMLS ID #2467338, Whitney Woodward. NWMLS as distributed by MLS GRID
- $1,050,0005 bd3 ba3.8k sqftBroadview Phase V, Wenatchee, WA 98801ActiveMLS ID #2537842, Kelly L. Thompson. NWMLS as distributed by MLS GRID
- $1,300,0005 bd4 ba3.4k sqft185 31st Street NW, East Wenatchee, WA 98802ActiveMLS ID #2517974, Lane C Etheridge. NWMLS as distributed by MLS GRID
- $949,0003 bd3 ba4.4k sqft1220 S Webb Place, East Wenatchee, WA 98802ActiveMLS ID #2489724, Laurie Lynn Boyd. NWMLS as distributed by MLS GRID
- $949,9994 bd5 ba3.3k sqftHandley Subdivision P #14-04, East Wenatchee, WA 98802ActiveMLS ID #2534475, NormaJean Jessup. NWMLS as distributed by MLS GRID
- $829,0004 bd4 ba3.4k sqft618 Clarissa Lane, East Wenatchee, WA 98802ActiveMLS ID #2548415, Lisa Simmons. NWMLS as distributed by MLS GRID
- $718,9007 bd5 ba3.9k sqft1428 NE Terrace Court, East Wenatchee, WA 98802ActiveMLS ID #2543955, Deanne Lynn Lipp. NWMLS as distributed by MLS GRID
