Perched in the desirable Briarwood neighborhood, this stunning view home captures sweeping vistas of the Wenatchee Valley, city, Columbia River, and Cascade Mountains, just minutes from the Wenatchee Golf & Country Club. A thoughtfully designed floor plan welcomes you with soaring ceilings and light-filled living spaces that highlight the incredible scenery. The living room features a gas fireplace with a stone surround and flows seamlessly into the kitchen and dining areas, perfect for everyday living and entertaining. A formal dining room offers additional space for hosting gatherings. The kitchen is equipped with granite countertops and custom cabinetry. Making it a stunning place to prepare you meals. The main level includes two bedrooms, including a spacious primary suite with a large en-suite bath featuring a walk-in tiled shower, double sinks, and an oversized walk-in closet. The lower level offers exceptional flexibility with a large open rec room, a bonus space ideal for a theater or flex use, and an additional room suited for a gym, workshop, or craft area. Two more bedrooms and a full bath complete the lower level. Enjoy outdoor living on expansive view decks, along with a low-maintenance yard and irrigation water. A three-car garage adds convenience, all set in an exceptional neighborhood.
Active
Listed by: Premier One Properties • Kelly L. Thompson
Price cut: $30.9K (8/21)
$929,000
718 Briarwood Drive, East Wenatchee, WA 98802
4beds
4,776sqft
Single Family Residence
Built in 2006
0.32 Acres Lot
$904,600 Zestimate®
$195/sqft
$24/mo HOA
What's special
Three-car garageIrrigation waterSoaring ceilingsSpacious primary suiteOversized walk-in closetFormal dining roomExpansive view decks
- 132 days
- 266
- 2
Zillow last checked:
Listing updated:
Listed by:
Kelly L. Thompson,
Premier One Properties,
Scott Thompson,
Premier One Properties
Source: NWMLS as distributed by MLS GRID,MLS#: 2509971
Facts & features
Interior
Bedrooms & bathrooms
- Bedrooms: 4
- Bathrooms: 3
- Full bathrooms: 2
- 3/4 bathrooms: 1
- Main level bathrooms: 2
- Main level bedrooms: 2
Primary bedroom
- Level: Main
Bedroom
- Level: Lower
Bedroom
- Level: Lower
Bedroom
- Level: Main
Bathroom full
- Level: Lower
Bathroom full
- Level: Main
Bathroom three quarter
- Level: Main
Bonus room
- Level: Lower
Dining room
- Level: Main
Entry hall
- Level: Main
Family room
- Level: Lower
Kitchen with eating space
- Level: Main
Living room
- Level: Main
Rec room
- Level: Lower
Utility room
- Level: Main
Heating
- Fireplace, Forced Air, Heat Pump, Electric
Cooling
- Forced Air, Heat Pump
Appliances
- Included: Dishwasher, Disposal, Dryer, Refrigerator, Stove(s)/Range(s), Washer, Dishwasher(s), Dryer(s), Garbage Disposal, Refrigerator(s), Washer(s)
Features
- Bath Off Primary, Dining Room, High Tech Cabling
- Flooring: Ceramic Tile, Hardwood, Carpet
- Basement: Daylight,Finished
- Number of fireplaces: 1
- Fireplace features: Gas, Main Level: 1, Fireplace
Interior area
- Total structure area: 4,776
- Total interior livable area: 4,776 sqft
Property
Parking
- Total spaces: 3
- Parking features: Attached Garage
- Has attached garage: Yes
- Covered spaces: 3
Features
- Levels: One
- Stories: 1
- Entry location: Main
- Patio & porch: Bath Off Primary, Dining Room, Fireplace, High Tech Cabling, Vaulted Ceiling(s), Walk-In Closet(s), Wine/Beverage Refrigerator
- Has view: Yes
- View description: City, Mountain(s), River, Territorial
- Has water view: Yes
- Water view: River
Lot
- Size: 0.32 Acres
- Features: Deck, Fenced-Fully, High Speed Internet, Irrigation, Patio, Sprinkler System
- Topography: Level,Partial Slope
Details
- Parcel number: 47900200900
- Special conditions: Standard
Construction
Type & style
- Home type: SingleFamily
- Architectural style: 1 Story w/Bsmnt.
- Property subtype: Single Family Residence
Materials
- Wood Siding, Wood Products
- Foundation: Poured Concrete
- Roof: Composition
Condition
- Year built: 2006
Utilities & green energy
- Sewer: Sewer Connected
- Water: Public
Community & HOA
Community
- Subdivision: East Wenatchee
HOA
- Services included: Common Area Maintenance
- HOA fee: $290 annually
Location
- Region: East Wenatchee
Financial & listing details
- Price per square foot: $195/sqft
- Tax assessed value: $882,800
- Annual tax amount: $7,143
- Date on market: 4/21/2026
- Cumulative days on market: 134 days
- Listing terms: Conventional
- Inclusions: Dishwasher(s), Dryer(s), Garbage Disposal, Refrigerator(s), Stove(s)/Range(s), Washer(s)
Estimated market value
$904,600
$859,000 - $950,000
$4,122/mo
Price history
| Date | Event | Price |
|---|---|---|
| 8/21/2026 | Price change | $929,000-3.2%$195/sqft |
Source:  NWMLS as distributed by MLS GRID #2509971 Report a problem NWMLS as distributed by MLS GRID #2509971 Report a problem | ||
| 4/22/2026 | Listed for sale | $959,900+32.4%$201/sqft |
Source: NWMLS as distributed by MLS GRID #2509971 Report a problem | ||
| 2/20/2025 | Listing removed | $6,500$1/sqft |
Source: Zillow Rentals Report a problem | ||
| 9/24/2024 | Price change | $6,500+30.1%$1/sqft |
Source: Zillow Rentals Report a problem | ||
| 8/13/2024 | Price change | $4,995-5.7%$1/sqft |
Source: Zillow Rentals Report a problem | ||
| 7/26/2024 | Price change | $5,295-3.7%$1/sqft |
Source: Zillow Rentals Report a problem | ||
| 5/3/2024 | Listed for rent | $5,500+37.5%$1/sqft |
Source: Zillow Rentals Report a problem | ||
| 5/25/2023 | Listing removed | -- |
Source: Zillow Rentals Report a problem | ||
| 4/19/2023 | Listed for rent | $4,000+60%$1/sqft |
Source: Zillow Rentals Report a problem | ||
| 12/29/2020 | Sold | $725,000-3.3%$152/sqft |
Source: NWMLS as distributed by MLS GRID #1681290 Report a problem | ||
| 11/3/2020 | Pending sale | $749,900$157/sqft |
Source: Nick McLean Real Estate Group #1681290 Report a problem | ||
| 10/22/2020 | Price change | $749,900-11.8%$157/sqft |
Source: Nick McLean Real Estate Group #1681290 Report a problem | ||
| 9/15/2020 | Listed for sale | $849,995+24.9%$178/sqft |
Source: RE/MAX Advantage #1662675 Report a problem | ||
| 1/24/2018 | Listing removed | $2,500$1/sqft |
Source: Huber Real Estate Report a problem | ||
| 11/3/2017 | Listed for rent | $2,500$1/sqft |
Source: Huber Real Estate Report a problem | ||
| 10/25/2017 | Sold | $680,588+13.6%$143/sqft |
Source: Public Record Report a problem | ||
| 9/21/2017 | Pending sale | $599,000$125/sqft |
Source: Premier One Properties #713837 Report a problem | ||
| 9/15/2017 | Price change | $599,000-1.8%$125/sqft |
Source: Premier One Properties #713837 Report a problem | ||
| 8/8/2017 | Listed for sale | $609,700+9.4%$128/sqft |
Source: Premier One Properties #713837 Report a problem | ||
| 3/13/2015 | Sold | $557,267+5.2%$117/sqft |
Source: Public Record Report a problem | ||
| 11/7/2013 | Listing removed | $529,900$111/sqft |
Source: Premier One Properties Report a problem | ||
| 8/22/2013 | Price change | $529,900-8.5%$111/sqft |
Source: Premier One Properties Report a problem | ||
| 5/7/2013 | Listed for sale | $579,000-1.6%$121/sqft |
Source: Premier One Properties Report a problem | ||
| 5/1/2007 | Sold | $588,500$123/sqft |
Source: Public Record Report a problem | ||
Public tax history
| Year | Property taxes | Tax assessment |
|---|---|---|
| 2025 | $7,144 +0.5% | $882,800 |
| 2024 | $7,107 -3.7% | $882,800 -0.8% |
| 2023 | $7,382 -7.2% | $890,200 +8.1% |
| 2022 | $7,953 +19% | $823,200 +29.5% |
| 2021 | $6,686 +0.5% | $635,500 +6.7% |
| 2020 | $6,656 +11.3% | $595,400 +15.1% |
| 2018 | $5,979 | $517,500 |
| 2017 | $5,979 +0.8% | $517,500 +8.8% |
| 2016 | $5,931 +18.2% | $475,700 +5.2% |
| 2015 | $5,018 -0.5% | $452,000 |
| 2014 | $5,042 -4.1% | $452,000 +8.1% |
| 2013 | $5,260 | $418,200 -6.7% |
| 2011 | -- | $448,400 |
| 2010 | -- | $448,400 -17.7% |
| 2009 | -- | $544,700 -6.9% |
| 2008 | $6,901 +842.8% | $585,100 +875.2% |
| 2007 | $732 +17.5% | $60,000 +36.4% |
| 2005 | $623 | $44,000 |
Find assessor info on the county website
Monthly payment
Est. payment
Payment breakdown
Explore the cost of this home by adjusting the details. Changes won't be saved.Climate risks
Neighborhood: 98802
Nearby schools
Schools provided by the listing agent
- Elementary: Lee Elementary
- Middle: Sterling K-7
- High: Eastmont Snr High
Source: NWMLS as distributed by MLS GRID. This data may not be complete. We recommend contacting the local school district to confirm school assignments for this home.

Similar homes
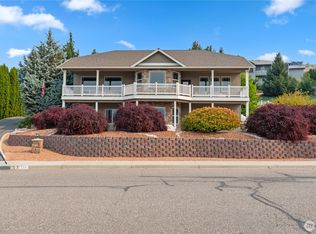
- $847,7004 bd3 ba2.6k sqftVista Del Rio Estates P-13-03, East Wenatchee, WA 98802Active
 MLS ID #2575760, Casi Montoya Tarr. NWMLS as distributed by MLS GRID
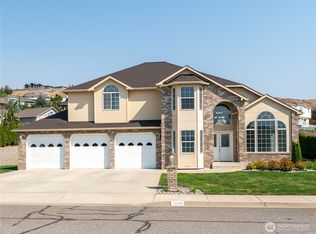
 - $829,0004 bd4 ba3.4k sqft618 Clarissa Lane, East Wenatchee, WA 98802Active
 MLS ID #2548415, Lisa Simmons. NWMLS as distributed by MLS GRID
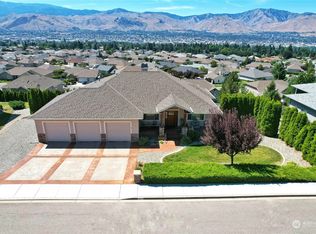
 - $975,0003 bd3 ba2.9k sqftFancher Heights, East Wenatchee, WA 98802Active
 MLS ID #2527769, Laura Mounter. NWMLS as distributed by MLS GRID
 - $799,9003 bd4 ba2.8k sqft1690 Eastmont Avenue, East Wenatchee, WA 98802Active
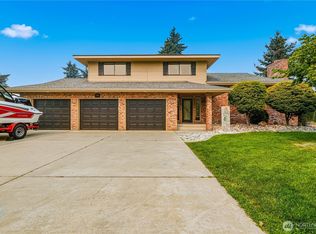 MLS ID #2563867, Gary Mullen. NWMLS as distributed by MLS GRID
