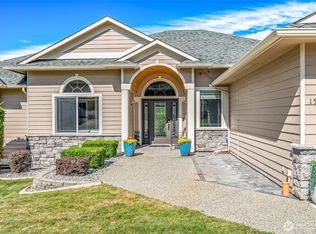
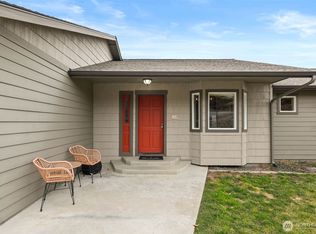
This stunning home is located next to the 16th tee box of the Wenatchee Golf & Country Club. It features a multi-level design with a blend of styles. The main level boasts an open concept that seamlessly integrates the kitchen, dining, and living areas, making it perfect for entertaining guests. Just four steps down, you'll find a cozy room with a fireplace, ideal for a study or TV room. There is also a laundry room and a half bath conveniently located on the main level.The lower level includes a third entertainment room, along with a comfortable bedroom and a full bathroom. Upstairs, you'll find another full bathroom, a guest bedroom, and the primary bedroom, which features a generous walk-in closet and a luxurious five-piece bathroom.The home is equipped with three large decks, all newly installed with Trex decking. The exterior has recently been painted, enhancing its curb appeal. The spacious private yard is perfect for entertaining, and there's a large hot tub on the back patio, accessible from the walkout basement. Additionally, there is a designated space to park your golf cart with easy access directly to the course.This property also boasts a true three-car garage, ample driveway parking, and a large roll-out gate for added privacy and security. The golf cart parking area and the hot tub area are under the main deck that is water proof, no dripping water.
Active
Listed by: Premier One Properties • Gary Mullen
Price cut: $40K (8/15)
$799,900
1690 Eastmont Avenue, East Wenatchee, WA 98802
3beds
2,822sqft
Single Family Residence
Built in 1988
0.28 Acres Lot
$786,300 Zestimate®
$283/sqft
$-- HOA
What's special
Ample driveway parkingTrue three-car garageMulti-level design
- 14 days |
- 456 |
- 16 |
Likely to sell faster than
Zillow last checked:
Listing updated:
Listed by:
Gary Mullen,
Premier One Properties
Source: NWMLS as distributed by MLS GRID,MLS#: 2563867
Facts & features
Interior
Bedrooms & bathrooms
- Bedrooms: 3
- Bathrooms: 4
- Full bathrooms: 3
- 1/2 bathrooms: 1
- Main level bathrooms: 1
Primary bedroom
- Level: Second
Bedroom
- Level: Second
Bedroom
- Level: Lower
Bathroom full
- Level: Second
Bathroom full
- Level: Second
Bathroom full
- Level: Lower
Other
- Level: Main
Heating
- Fireplace, Heat Pump, Electric
Cooling
- Heat Pump
Features
- Number of fireplaces: 2
- Fireplace features: Wood Burning, Main Level: 2, Fireplace
Interior area
- Total structure area: 2,822
- Total interior livable area: 2,822 sqft
Property
Parking
- Total spaces: 3
- Parking features: Driveway, Attached Garage
- Has attached garage: Yes
- Covered spaces: 3
Features
- Levels: Multi/Split
- Patio & porch: Fireplace
Lot
- Size: 0.28 Acres
Details
- Parcel number: 51800000500
- Special conditions: Standard
Construction
Type & style
- Home type: SingleFamily
- Architectural style: Multi Level
- Property subtype: Single Family Residence
Materials
- Brick, Wood Products
- Roof: Composition
Condition
- Year built: 1988
Utilities & green energy
- Sewer: Sewer Connected
- Water: Public
Community & HOA
Community
- Subdivision: East Wenatchee
Location
- Region: East Wenatchee
Financial & listing details
- Price per square foot: $283/sqft
- Tax assessed value: $654,900
- Annual tax amount: $5,721
- Date on market: 8/3/2026
- Cumulative days on market: 16 days
- Listing terms: VA Loan
Estimated market value
$786,300
$747,000 - $826,000
$3,167/mo
Price history
| Date | Event | Price |
|---|---|---|
| 8/15/2026 | Price change | $799,900-4.8%$283/sqft |
Source:  NWMLS as distributed by MLS GRID #2563867 Report a problem NWMLS as distributed by MLS GRID #2563867 Report a problem | ||
| 8/4/2026 | Listed for sale | $839,900+50.3%$298/sqft |
Source: NWMLS as distributed by MLS GRID #2563867 Report a problem | ||
| 11/12/2019 | Sold | $559,000$198/sqft |
Source: NWMLS as distributed by MLS GRID #1520660 Report a problem | ||
| 10/1/2019 | Pending sale | $559,000$198/sqft |
Source: CENTURY 21 Exclusively #1520660 Report a problem | ||
| 9/24/2019 | Price change | $559,000-1.8%$198/sqft |
Source: CENTURY 21 Exclusively #1520660 Report a problem | ||
| 9/18/2019 | Listed for sale | $569,000+16.4%$202/sqft |
Source: CENTURY 21 Exclusively #1520660 Report a problem | ||
| 11/28/2012 | Sold | $488,627+15%$173/sqft |
Source: Public Record Report a problem | ||
| 9/25/2012 | Listed for sale | $425,000$151/sqft |
Source: Laura Mounter Real Estate & Co. Report a problem | ||
Public tax history
| Year | Property taxes | Tax assessment |
|---|---|---|
| 2024 | $5,331 -2.5% | $654,900 0% |
| 2023 | $5,467 -8.7% | $655,200 +6.1% |
| 2022 | $5,987 -5.8% | $617,800 +22.5% |
| 2021 | $6,353 +18.1% | $504,300 +4.8% |
| 2020 | $5,380 +16% | $481,300 +15.6% |
| 2018 | $4,638 | $416,400 |
| 2017 | $4,638 -2.8% | $416,400 +19% |
| 2016 | $4,773 +29.3% | $350,000 +3.9% |
| 2015 | $3,692 -1.8% | $336,900 |
| 2014 | $3,758 -4.1% | $336,900 |
| 2013 | $3,920 | $336,900 -10.4% |
| 2011 | -- | $376,200 |
| 2010 | -- | $376,200 -13.1% |
| 2009 | -- | $432,900 +27.1% |
| 2008 | $4,016 -3.3% | $340,500 |
| 2007 | $4,153 +15.7% | $340,500 +34.3% |
| 2005 | $3,589 | $253,600 |
Find assessor info on the county website
Monthly payment
Est. payment
Payment breakdown
Explore the cost of this home by adjusting the details. Changes won't be saved.Climate risks
Neighborhood: 98802
Nearby schools
GreatSchools rating
- 8/10Robert E Lee Elementary SchoolGrades: K-6Distance: 0.5 mi
- 6/10Sterling Junior High SchoolGrades: 7-9Distance: 1.3 mi
- 4/10Eastmont Senior High SchoolGrades: 10-12Distance: 1.5 mi
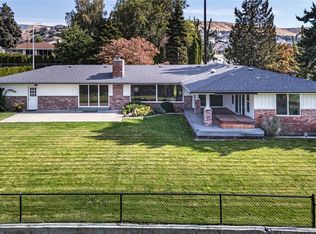
- $598,4003 bd2 ba2.1k sqft1706 Eastmont Ave, East Wenatchee, WA 98802Sold
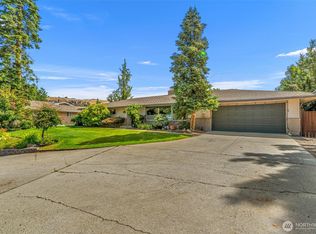
- $680,0005 bd3 ba3.4k sqft1677 Eastmont Ave, East Wenatchee, WA 98802For Sale
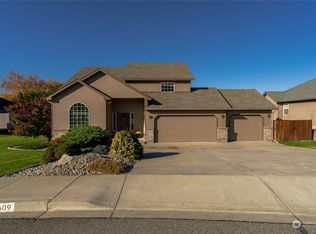
- $575,0004 bd3 ba1.8k sqft609 Briarwood Dr, East Wenatchee, WA 98802Sold
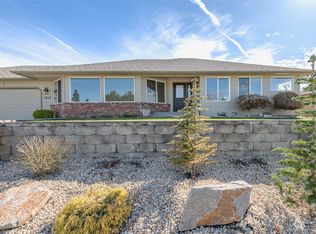
- $642,5003 bd2 ba2.1k sqft1613 Hannah Way, East Wenatchee, WA 98802Sold
- $695,0004 bd3 ba2.4k sqft644 Briarwood Ter, East Wenatchee, WA 98802Sold
- $875,0005 bd3 ba3.8k sqft1604 Hannah Way, East Wenatchee, WA 98802Sold
- $769,0007 bd7 ba4.2k sqft1550 Eastmont Ave, East Wenatchee, WA 98802Sold
- $735,0004 bd3 ba3.2k sqft1653 Holly Ln, East Wenatchee, WA 98802Sold
A local agent can set up tours, give advice and negotiate with sellers.
A local lender can help you make sure your offer is ready when you are.
Similar homes
- $730,0003 bd3 ba2.5k sqft1544 Harrington Lane, East Wenatchee, WA 98802Active
 MLS ID #2561460, Lisa Boyle. NWMLS as distributed by MLS GRID
 - $785,0004 bd4 ba3.1k sqft2509 NW Boston Avenue, East Wenatchee, WA 98802Active
 MLS ID #2529711, JoAnna Harrison. NWMLS as distributed by MLS GRID
 - $699,0005 bd3 ba2.9k sqft712 Vista View Place, East Wenatchee, WA 98802Active
 MLS ID #2476484, Lindsay Waymire. NWMLS as distributed by MLS GRID
 - $825,0005 bd3 ba3k sqftNason Short Plat, East Wenatchee, WA 98802Active
 MLS ID #2556081, Kiara Sundstrom. NWMLS as distributed by MLS GRID
 - $799,0003 bd3 ba2.3k sqft2716 8th Street NE, East Wenatchee, WA 98802ActiveMLS ID #2432596, Christine Douglas. NWMLS as distributed by MLS GRID
- $785,0004 bd4 ba3.1k sqft42 Hadley Street NW, East Wenatchee, WA 98802ActiveMLS ID #2542727, JoAnna Harrison. NWMLS as distributed by MLS GRID
- $699,9004 bd3 ba2.5k sqftEmpire Crest, East Wenatchee, WA 98802ActiveMLS ID #2566815, Kaysee Stimac. NWMLS as distributed by MLS GRID
- $769,0003 bd3 ba2.5k sqft2627 Catalina Avenue, East Wenatchee, WA 98802ActiveMLS ID #2467338, Whitney Woodward. NWMLS as distributed by MLS GRID
- $774,9003 bd3 ba2.3k sqft104 35th Street NW, East Wenatchee, WA 98802ActiveMLS ID #2530639, Kele Phillips. NWMLS as distributed by MLS GRID
- $745,0004 bd4 ba4k sqftColumbia Circle, East Wenatchee, WA 98802ActiveMLS ID #2568045, Daniel Zavala. NWMLS as distributed by MLS GRID
- $648,5003 bd3 ba2k sqft931 N Gale Avenue, East Wenatchee, WA 98802ActiveMLS ID #2563224, Nicole Turner. NWMLS as distributed by MLS GRID
- $765,0004 bd3 ba2.2k sqftAshwood Estates, East Wenatchee, WA 98802ActiveMLS ID #2538793, Michelle McClausky. NWMLS as distributed by MLS GRID
- $689,9004 bd3 ba2.1k sqft3143 NW Delcon Court, East Wenatchee, WA 98802ActiveMLS ID #2538103, Debbie Senseney. NWMLS as distributed by MLS GRID
- $675,0004 bd3 ba2.3k sqftColumbia Ridge Plat, East Wenatchee, WA 98802ActiveMLS ID #2549351, Shannon Kraft. NWMLS as distributed by MLS GRID
- $885,0005 bd3 ba3.6k sqft530 S Lynn, East Wenatchee, WA 98802ActiveMLS ID #2500614, Erin R. Davidson. NWMLS as distributed by MLS GRID
- $830,0003 bd3 ba2.8k sqftProwells Orchard, Wenatchee, WA 98801ActiveMLS ID #2550559, Shaunna Larson. NWMLS as distributed by MLS GRID
- $1,099,0003 bd3 ba2.9k sqft2286 Grand Avenue, East Wenatchee, WA 98802ActiveMLS ID #2544344, Heidi S. Favor. NWMLS as distributed by MLS GRID
- $495,0003 bd2 ba1.6k sqft420 N Huber Court, East Wenatchee, WA 98802ActiveMLS ID #2564864, Kady Gonzalez. NWMLS as distributed by MLS GRID
- $599,9995 bd3 ba2.5k sqftColumbia View Terrace, East Wenatchee, WA 98802ActiveMLS ID #2484659, Naomi Harrison. NWMLS as distributed by MLS GRID
- $659,9003 bd3 ba2k sqftNorth Plateau Div 05, East Wenatchee, WA 98802ActiveMLS ID #2535038, Stephen L. Bishop. NWMLS as distributed by MLS GRID
