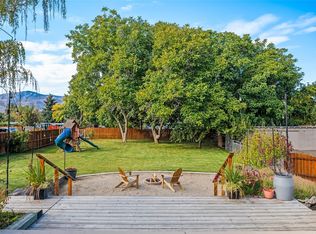
Country living meets resort style just minutes from town. Set on a beautifully landscaped acre with in-ground sprinklers throughout and irrigation water. This property invites you to live outdoors - play in the pool, relax in the shade of the covered patio, garden, care for animals, or simply soak in the sweeping views. You, and the animals, have room to spread out - storage shed, covered stalls, upper patio with big views, 2 car garage, 2 car carport, and lots more parking. The daylight basement with kitchenette and separate entrance is perfect for guests, multigenerational living, or an in-home business. Lots of updates: bathrooms, flooring, appliances, furnace, heat pump, hot water tank. Experience the peaceful retreat of this property.
Active
Listed by: Laura Mounter Real Estate • Christine Douglas • 509-264-7411
Price cut: $24K (10/1)
$775,000
2716 8th Street NE, East Wenatchee, WA 98802
3beds
2,306sqft
Single Family Residence
Built in 1971
0.92 Acres Lot
$742,100 Zestimate®
$336/sqft
$-- HOA
What's special
Play in the poolCovered stallsHeat pumpLots more parkingSeparate entranceSweeping viewsIrrigation water
- --
- on Zillow
- 296
- views
- 23
- saves
Zillow last checked:
Listing updated:
Listed by:
Christine Douglas 509-264-7411 Christine@lauramounter.com,
Laura Mounter Real Estate
Source: NWMLS as distributed by MLS GRID,MLS#: 2432596
Facts & features
Interior
Bedrooms & bathrooms
- Bedrooms: 3
- Bathrooms: 3
- Full bathrooms: 2
- 3/4 bathrooms: 1
Primary bedroom
- Description: Primary suite with 3/4 bath
- Level: Second
Bedroom
- Description: HUGE closet (w access to attic for more storage)
- Level: Second
Bedroom
- Description: Corner room with lots of light
- Level: Second
Bathroom three quarter
- Description: Updated bath- double sinks, step in shower
- Level: Second
Bathroom full
- Description: Off primary bedroom
- Level: Second
Bathroom full
- Description: Easy access from the pool
- Level: Lower
Other
- Description: Charming office or den
- Level: Lower
Dining room
- Description: Great views from the dining room
- Level: Main
Entry hall
- Description: Welcome!
- Level: Main
Family room
- Description: Lower level family room with slider to pool patio
- Level: Lower
Family room
- Description: Great space for guests or multi-generational living, kitchenette area
- Level: Lower
Kitchen with eating space
- Description: Kitchen with breakfast nook
- Level: Main
Living room
- Description: Brick fireplace, large windows
- Level: Main
Heating
- Fireplace, Forced Air, Heat Pump, Electric
Cooling
- Heat Pump
Appliances
- Included: Dishwasher, Double Oven, Dryer, Microwave, Refrigerator, Stove(s)/Range(s), Washer, Dishwasher(s), Dryer(s), Microwave(s), Refrigerator(s), Washer(s), Water Heater: Electric, Water Heater Location: Crawl space (tank new 2021)
Features
- Bath Off Primary, Ceiling Fan(s), Dining Room
- Flooring: Ceramic Tile, Laminate
- Basement: Finished
- Number of fireplaces: 1
- Fireplace features: Wood Burning, Main Level: 1, Fireplace
Interior area
- Total structure area: 2,306
- Total interior livable area: 2,306 sqft
Video & virtual tour
Property
Parking
- Total spaces: 4
- Parking features: Attached Carport, Attached Garage, RV Parking
- Has attached garage: Yes
- Has carport: Yes
- Covered spaces: 4
Features
- Levels: Three Or More
- Entry location: Main
- Patio & porch: Bath Off Primary, Ceiling Fan(s), Dining Room, Fireplace, Walk-In Closet(s), Water Heater
- Pool features: In Ground, In-Ground
- Has view: Yes
- View description: Mountain(s), Territorial
Lot
- Size: 0.92 Acres
- Features: Barn, Fenced-Fully, High Speed Internet, Irrigation, Outbuildings, Patio, RV Parking, Sprinkler System, Stable
- Topography: Equestrian,Level,Partial Slope
- Residential vegetation: Garden Space, Pasture
Details
- Parcel number: 22210820025
- Zoning: AC5
- Zoning description: Jurisdiction: County
- Special conditions: Standard
Construction
Type & style
- Home type: SingleFamily
- Architectural style: Tri-Level
- Property subtype: Single Family Residence
Materials
- Brick, Wood Siding, Wood Products
- Foundation: Poured Concrete
- Roof: Composition
Condition
- Year built: 1971
Utilities & green energy
- Electric: Company: Douglas County PUD
- Sewer: Septic Tank, Company: Septic
- Water: Public, Company: East Wenatchee Water District
- Utilities for property: Dish, Localtel
Community & HOA
Community
- Subdivision: East Wenatchee
Location
- Region: East Wenatchee
Financial & listing details
- Price per square foot: $336/sqft
- Tax assessed value: $583,800
- Annual tax amount: $4,608
- Date on market: 9/16/2025
- Listing terms: Conventional,VA Loan
- Inclusions: Dishwasher(s), Double Oven, Dryer(s), Microwave(s), Refrigerator(s), Stove(s)/Range(s), Washer(s)
Estimated market value
$742,100
$705,000 - $779,000
$3,504/mo
Price history
| Date | Event | Price |
|---|---|---|
| 10/1/2026 | Price change | $775,000-3%$336/sqft |
Source:  NWMLS as distributed by MLS GRID #2432596 Report a problem NWMLS as distributed by MLS GRID #2432596 Report a problem | ||
| 5/11/2026 | Price change | $799,000-11.1%$346/sqft |
Source: NWMLS as distributed by MLS GRID #2432596 Report a problem | ||
| 1/14/2026 | Price change | $899,000-5.3%$390/sqft |
Source: NWMLS as distributed by MLS GRID #2432596 Report a problem | ||
| 10/14/2025 | Price change | $949,000-2.6%$412/sqft |
Source: NWMLS as distributed by MLS GRID #2432596 Report a problem | ||
| 9/25/2025 | Price change | $974,000-2.5%$422/sqft |
Source: NWMLS as distributed by MLS GRID #2432596 Report a problem | ||
| 9/16/2025 | Listed for sale | $999,000$433/sqft |
Source: NWMLS as distributed by MLS GRID #2432596 Report a problem | ||
Public tax history
| Year | Property taxes | Tax assessment |
|---|---|---|
| 2025 | $4,805 -4.9% | $583,800 +3.8% |
| 2024 | $5,053 +2% | $562,300 +4.9% |
| 2023 | $4,953 -2.4% | $535,900 +13.7% |
| 2022 | $5,076 +15.9% | $471,200 +21.2% |
| 2021 | $4,381 +0.8% | $388,900 +1.8% |
| 2020 | $4,345 +26.8% | $382,000 +30.4% |
| 2018 | $3,428 | $293,000 |
| 2017 | $3,428 +0.7% | $293,000 +4.4% |
| 2016 | $3,405 +12.6% | $280,700 +7.9% |
| 2015 | $3,024 +2.2% | $260,200 +7.3% |
| 2014 | $2,958 +3% | $242,400 +1.7% |
| 2013 | $2,874 | $238,300 -26.9% |
| 2011 | -- | $325,800 |
| 2010 | -- | $325,800 -10.6% |
| 2009 | -- | $364,500 +59.4% |
| 2008 | $2,739 -5.3% | $228,600 |
| 2007 | $2,892 +20.3% | $228,600 +37.1% |
| 2005 | $2,405 | $166,800 |
Find assessor info on the county website
Monthly payment
Est. payment
Payment breakdown
Explore the cost of this home by adjusting the details. Changes won't be saved.Climate risks
Neighborhood: 98802
Nearby schools
Schools provided by the listing agent
- Elementary: Grant Elem
- Middle: Clovis Point Intermediate
- High: Eastmont Snr High
Source: NWMLS as distributed by MLS GRID. This data may not be complete. We recommend contacting the local school district to confirm school assignments for this home.
Similar homes
- $779,0005 bd3 ba3k sqftNason Short Plat, East Wenatchee, WA 98802Active
 MLS ID #2556081, Kiara Sundstrom. NWMLS as distributed by MLS GRID
 - $485,0004 bd2 ba1.6k sqft344 N Joseph Avenue, East Wenatchee, WA 98802Active
 MLS ID #2595795, Sydney Groen. NWMLS as distributed by MLS GRID
 - $749,0003 bd4 ba2.8k sqft1690 Eastmont Avenue, East Wenatchee, WA 98802Active
 MLS ID #2563867, Gary Mullen. NWMLS as distributed by MLS GRID
 - $599,0004 bd2 ba2k sqft824 N Kentucky Avenue, East Wenatchee, WA 98802Active
 MLS ID #2590143, Maria Christina Gion. NWMLS as distributed by MLS GRID
