Skip main navigation
Sold
  • Listed by: eXp Realty • Stephanie Rouleau • 509-885-5331
    Bought with: John L. Scott Mill Creek
    $772,500

    812 N Newport Loop, East Wenatchee, WA 98802

    3beds
    2,026sqft
    Single Family Residence
    Built in 2025
    0.3 Acres Lot
    $775,800 Zestimate®
    $381/sqft
    $3,032 Estimated rent

    Home value

    $775,800

    $721,000 - $838,000

    $3,032/mo

    Zestimate® history
    Loading
    Loading...

    Owner options

    List your home for rent

    $3,032/mo

    Rent Zestimate®

    Find your next renter with Zillow Rental Manager. Plus, with online applications, you can quickly screen prospective tenants – for free.

    Learn more

    $3,032/mo

    Rent Zestimate®

    Refinance and save

    $5,366/mo

    Est. payment

    Refinancing to a lower rate could help reduce your monthly payments and save thousands over the life of the loan.

    See today's rates

    $5,366/mo

    Est. payment

    Explore your selling options

    Work with a Zillow partner agent

    Leverage their expertise and Zillow's premium Showcase listings to get your home seen by more buyers.

    Get started

    List with your own agent

    Get your home in front of millions of buyers by listing it on Zillow.

    Learn how to do it

    Sell it yourself

    Take full control of how buyers see your home on Zillow by listing For Sale by Owner (FSBO).

    List your home

    What's special

    Generous paved parkingCovered trex deckFully wrapped windowsThoughtfully designed floor planVaulted ceilingsGranite countertopsKnotty alder cabinetry
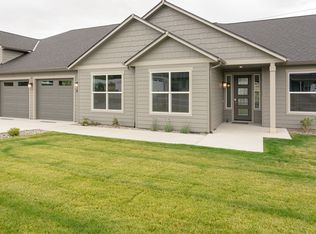
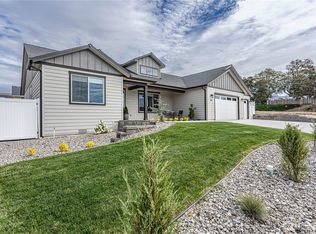
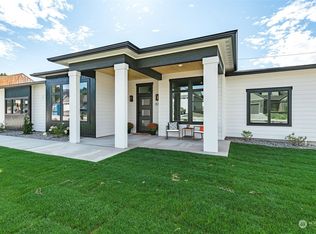
    Designed for effortless living, built with craftsmanship at every turn. This 2,026 sq ft single-level home by Hanson Home Construction showcases quality throughout with a thoughtfully designed floor plan featuring 3 bedrooms + dedicated office and 2.5 baths. Vaulted ceilings enhance the open kitchen, dining and great room, while 3" white oak hardwood flooring, fully wrapped windows, knotty alder cabinetry and granite countertops bring warmth and quality throughout. The living spaces extend to a covered Trex deck-perfectly positioned to enjoy the mountain views—and a fully fenced, beautifully landscaped yard. Set on a .30-acre corner lot, the property offers an oversized 3-car attached garage plus a 24' x 27' finished and heated detached shop, providing exceptional space for hobbies, storage, boats, RVs and all the toys. Generous paved parking adds even more flexibility. Beautifully finished and move-in ready, with views, craftsmanship, garage and shop that make this single-level home truly stand out.

    Zillow last checked:

    Listing updated:

    Listed by:

    Stephanie Rouleau 509-885-5331 steph@RouleauandCo.com,

    eXp Realty

    Bought with:

    Maria Christina Gion, 117139

    John L. Scott Mill Creek

    Source: NWMLS as distributed by MLS GRID,MLS#: 2567442MLS Logo

    Facts & features

    Interior

    Bedrooms & bathrooms
    • Bedrooms: 3
    • Bathrooms: 3
    • Full bathrooms: 2
    • 1/2 bathrooms: 1
    • Main level bathrooms: 3
    • Main level bedrooms: 3
    Primary bedroom
    • Level: Main
    Bedroom
    • Level: Main
    Bedroom
    • Level: Main
    Bathroom full
    • Level: Main
    Bathroom full
    • Level: Main
    Other
    • Level: Main
    Den office
    • Level: Main
    Kitchen with eating space
    • Level: Main
    Living room
    • Level: Main
    Utility room
    • Level: Main
    Heating
    • Forced Air, Heat Pump, Electric
    Cooling
    • Forced Air, Heat Pump
    Appliances
    • Included: Dishwasher, Disposal, Microwave, Stove(s)/Range(s), Dishwasher(s), Garbage Disposal, Microwave(s)
    Features
    • Dining Room
    • Flooring: Ceramic Tile, Engineered Hardwood, Carpet
    • Basement: None
    • Has fireplace: No
    Interior area
    • Total structure area: 2,026
    • Total interior livable area: 2,026 sqft

    Property

    Parking
    • Total spaces: 8
    • Parking features: Attached Garage, RV Parking
    • Has attached garage: Yes
    • Covered spaces: 5
    • Uncovered spaces: 3
    Features
    • Levels: One
    • Stories: 1
    • Patio & porch: Dining Room, Jetted Tub, Sprinkler System, Vaulted Ceiling(s), Walk-In Closet(s)
    • Spa features: Bath
    • Has view: Yes
    • View description: Mountain(s), Territorial
    Lot
    • Size: 0.3 Acres
    • Features: Corner Lot, Sidewalk, Deck, Fenced-Fully, Irrigation, Patio, RV Parking, Shop, Sprinkler System
    • Topography: Level
    Details
    • Parcel number: 89300001500
    • Zoning: RL
    • Zoning description: Jurisdiction: County
    • Special conditions: Standard

    Construction

    Type & style
    • Home type: SingleFamily
    • Architectural style: Craftsman,1 Story
    • Property subtype: Single Family Residence
    Materials
    • Wood Products
    • Foundation: Poured Concrete
    • Roof: Composition
    Condition
    • Very Good
    • New construction: Yes
    • Year built: 2025
    • Major remodel year: 2025
    Details
    • Builder name: Hanson Homes

    Utilities & green energy

    • Electric: Company: Douglas PUD
    • Sewer: Sewer Connected, Company: East Wenatchee Sewer District
    • Water: Community, Company: East Wenatchee Water District

    Community & HOA

    Community
    • Features: CCRs
    • Subdivision: East Wenatchee
    HOA
    • Services included: Common Area Maintenance
    • HOA fee: $450 annually
    Location
    • Region: East Wenatchee

    Financial & listing details

    • Price per square foot: $381/sqft
    • Tax assessed value: $754,200
    • Annual tax amount: $6,465
    • Date on market: 8/12/2026
    • Listing terms: Conventional
    • Inclusions: Dishwasher(s), Garbage Disposal, Microwave(s), Stove(s)/Range(s)

    Price history

    DateEventPrice
    8/31/2026Sold$772,500-2.2%$381/sqft
    Source: NWMLS as distributed by MLS GRID #2567442 Report a problem
    8/21/2026Pending sale$790,000$390/sqft
    Source: eXp Realty #2567442 Report a problem
    8/12/2026Listed for sale$790,000$390/sqft
    Source: NWMLS as distributed by MLS GRID #2567442 Report a problem

    Public tax history

    YearProperty taxesTax assessment
    2025$6,208 +267.8%$754,200 +371.4%
    2024$1,688 -3.3%$160,000
    2023$1,746 -11.5%$160,000
    2022$1,972 $160,000
    Find assessor info on the county website

    Neighborhood: 98802

    Nearby schools

    GreatSchools rating
    Schools provided by the listing agent
    • High: Eastmont Snr High

    Source: NWMLS as distributed by MLS GRID. This data may not be complete. We recommend contacting the local school district to confirm school assignments for this home.

    Get pre-qualified for a loan
    At Zillow Home Loans, we can pre-qualify you in as little as 5 minutes with no impact to your credit score.

    An equal housing lender. NMLS #10287.