Skip main navigation
Sold
  • Listed by: Premier One Properties • Linda Hanson
    Bought with: ER Properties
    $689,000

    811 N Newport Loop, East Wenatchee, WA 98802

    3beds
    2,026sqft
    Single Family Residence
    Built in 2026
    0.26 Acres Lot
    $694,300 Zestimate®
    $340/sqft
    $2,965 Estimated rent

    Home value

    $694,300

    $548,000 - $882,000

    $2,965/mo

    Zestimate® history
    Loading
    Loading...

    Owner options

    List your home for rent

    $2,965/mo

    Rent Zestimate®

    Find your next renter with Zillow Rental Manager. Plus, with online applications, you can quickly screen prospective tenants – for free.

    Learn more

    $2,965/mo

    Rent Zestimate®

    Refinance and save

    $4,572/mo

    Est. payment

    Refinancing to a lower rate could help reduce your monthly payments and save thousands over the life of the loan.

    See today's rates

    $4,572/mo

    Est. payment

    Explore your selling options

    Work with a Zillow partner agent

    Leverage their expertise and Zillow's premium Showcase listings to get your home seen by more buyers.

    Get started

    List with your own agent

    Get your home in front of millions of buyers by listing it on Zillow.

    Learn how to do it

    Sell it yourself

    Take full control of how buyers see your home on Zillow by listing For Sale by Owner (FSBO).

    List your home

    What's special

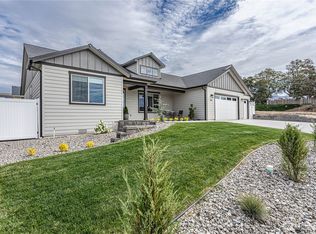
    Large covered patioSurrounded by mountain viewsBeautiful finishes throughout
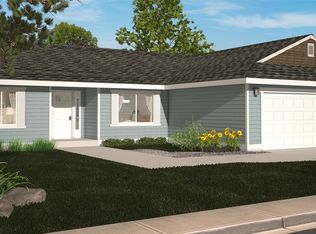
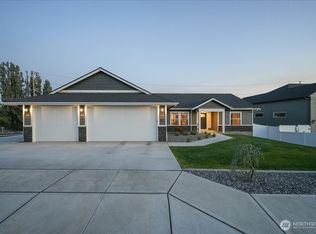
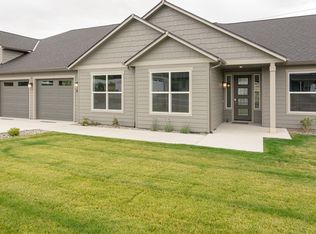
    Brand new Hanson Home is ready for you to make your own in the New Year! Warmth enfolds you as you enter this new home. 2026 Square foot rambler with 3 bedrooms, 2 baths, and an Office/den. Beautiful finishes throughout, as you would expect from Hanson Homes. Large covered patio to sitting out in the spring/summer, and for those BBQs! Newly established neighborhood surrounded by mountain views.

    Zillow last checked:

    Listing updated:

    Listed by:

    Linda Hanson,

    Premier One Properties,

    Vikki L. Gilden,

    Premier One Properties

    Bought with:

    Erika Rodriguez, 24001931

    ER Properties

    Source: NWMLS as distributed by MLS GRID,MLS#: 2460679MLS Logo

    Facts & features

    Interior

    Bedrooms & bathrooms
    • Bedrooms: 3
    • Bathrooms: 3
    • Full bathrooms: 2
    • 1/2 bathrooms: 1
    • Main level bathrooms: 3
    • Main level bedrooms: 3
    Primary bedroom
    • Level: Main
    Bedroom
    • Level: Main
    Bedroom
    • Level: Main
    Bathroom full
    • Level: Main
    Bathroom full
    • Level: Main
    Other
    • Level: Main
    Den office
    • Level: Main
    Great room
    • Level: Main
    Kitchen with eating space
    • Level: Main
    Utility room
    • Level: Main
    Heating
    • Forced Air, Heat Pump, Electric
    Cooling
    • Forced Air, Heat Pump
    Appliances
    • Included: Dishwasher, Disposal, Microwave, Stove(s)/Range(s), Dishwasher(s), Garbage Disposal, Microwave(s), Water Heater Location: garage
    Features
    • Bath Off Primary
    • Flooring: Ceramic Tile, Vinyl Plank, Carpet
    • Doors: French Doors
    • Windows: Dbl Pane/Storm Window
    • Basement: None
    • Has fireplace: No
    Interior area
    • Total structure area: 2,026
    • Total interior livable area: 2,026 sqft

    Property

    Parking
    • Total spaces: 3
    • Parking features: Attached Garage
    • Has attached garage: Yes
    • Covered spaces: 3
    Features
    • Levels: One
    • Stories: 1
    • Patio & porch: Bath Off Primary, Dbl Pane/Storm Window, French Doors, Vaulted Ceiling(s), Walk-In Closet(s)
    • Has view: Yes
    • View description: Territorial
    Lot
    • Size: 0.26 Acres
    • Features: Corner Lot
    • Topography: Level
    Details
    • Parcel number: 89300001600
    • Zoning: RL
    • Zoning description: Jurisdiction: County
    • Special conditions: Standard

    Construction

    Type & style
    • Home type: SingleFamily
    • Architectural style: 1 Story
    • Property subtype: Single Family Residence
    Materials
    • Wood Siding, Wood Products
    • Foundation: Poured Concrete
    • Roof: Composition
    Condition
    • New construction: Yes
    • Year built: 2026
    • Major remodel year: 2026
    Details
    • Builder name: Hanson Home Construction LLC

    Utilities & green energy

    • Electric: Company: Douglas County PUD
    • Sewer: Sewer Connected, Company: East Wenatchee Sewer District
    • Water: Public, Company: East Wenatchee water District

    Community & HOA

    Community
    • Features: CCRs
    • Subdivision: East Wenatchee
    HOA
    • Services included: Common Area Maintenance
    • HOA fee: $400 annually
    • HOA phone: 509-499-0824
    Location
    • Region: East Wenatchee

    Financial & listing details

    • Price per square foot: $340/sqft
    • Tax assessed value: $160,000
    • Annual tax amount: $1,251
    • Date on market: 3/24/2026
    • Cumulative days on market: 38 days
    • Listing terms: Conventional,FHA,VA Loan
    • Inclusions: Dishwasher(s), Garbage Disposal, Microwave(s), Stove(s)/Range(s)

    Price history

    DateEventPrice
    3/31/2026Sold$689,000$340/sqft
    Source: NWMLS as distributed by MLS GRID #2460679 Report a problem
    2/21/2026Pending sale$689,000$340/sqft
    Source: NWMLS as distributed by MLS GRID #2460679 Report a problem
    12/12/2025Listed for sale$689,000$340/sqft
    Source: NWMLS as distributed by MLS GRID #2460679 Report a problem

    Public tax history

    YearProperty taxesTax assessment
    2024$1,652 -5.4%$160,000
    2023$1,746 -11.5%$160,000
    2022$1,972 $160,000
    Find assessor info on the county website

    Neighborhood: 98802

    Nearby schools

    GreatSchools rating
    Get pre-qualified for a loan
    At Zillow Home Loans, we can pre-qualify you in as little as 5 minutes with no impact to your credit score.

    An equal housing lender. NMLS #10287.