Better than new and truly move-in ready, this beautifully maintained two-story home offers the perfect blend of comfort, style, and convenience. The inviting main level features durable luxury vinyl plank flooring, a cozy electric fireplace, and an open-concept design ideal for both everyday living and entertaining. The well-appointed kitchen is the heart of the home, showcasing granite countertops, stainless steel appliances including a gas range and a spacious center island with a butcher block countertop and two pantries! The main-floor primary suite provides a private retreat with dual sinks, a large walk-in closet, and a tub-shower combo. Laundry room and a convenient guest half bath completes the main level. Upstairs, you'll find three generously sized bedrooms, and a second full bath. One bedroom is large enough to be used as a family room - creating a functional and friendly layout. Step outside to enjoy the covered patio and fully fenced backyard, complete with irrigation water for easy maintenance and a hot tub for year round outdoor enjoyment. Community features a neighborhood park and is just minutes from schools, shopping, and everyday amenities, this home offers an exceptional lifestyle in a sought-after location. Beautifully appointed, impeccably cared for, and ready for its next chapter, this is a home you won't want to miss.
Active
Listed by: CB Cascade RE - Wenatchee • Shannon Kraft
Price cut: $10K (7/8)
$619,000
284 S Nevada Avenue, East Wenatchee, WA 98802
4beds
2,294sqft
:
Get pre-qualified$3,771/mo
Single Family Residence
Built in 2019
6,098 Square Feet Lot
$618,000 Zestimate®
$270/sqft
$31/mo HOA
What's special
Covered patioCozy electric fireplaceWell-appointed kitchenConvenient guest half bathLarge walk-in closetDual sinksTub-shower combo
- 45 days |
- 583 |
- 21 |
Likely to sell faster than
Zillow last checked:
Listing updated:
Listed by:
Shannon Kraft,
CB Cascade RE - Wenatchee
Source: NWMLS as distributed by MLS GRID,MLS#: 2535663
Facts & features
Interior
Bedrooms & bathrooms
- Bedrooms: 4
- Bathrooms: 3
- Full bathrooms: 2
- 1/2 bathrooms: 1
- Main level bathrooms: 2
- Main level bedrooms: 1
Primary bedroom
- Level: Main
Bedroom
- Level: Second
Bathroom full
- Level: Second
Bathroom full
- Level: Main
Other
- Level: Main
Dining room
- Level: Main
Entry hall
- Level: Main
Kitchen with eating space
- Level: Main
Living room
- Level: Main
Utility room
- Level: Main
Heating
- Fireplace, Forced Air, Heat Pump, Electric, Propane
Cooling
- Forced Air, Heat Pump
Appliances
- Included: Dishwasher, Disposal, Dryer, Microwave, Refrigerator, Stove(s)/Range(s), Washer, Dishwasher(s), Dryer(s), Garbage Disposal, Microwave(s), Refrigerator(s), Washer(s)
Features
- Bath Off Primary, Dining Room
- Flooring: Vinyl Plank
- Windows: Dbl Pane/Storm Window
- Basement: None
- Number of fireplaces: 1
- Fireplace features: Electric, Main Level: 1, Fireplace
Interior area
- Total structure area: 2,294
- Total interior livable area: 2,294 sqft
Video & virtual tour
Property
Parking
- Total spaces: 5
- Parking features: Attached Garage
- Has attached garage: Yes
- Covered spaces: 2
- Uncovered spaces: 3
Features
- Levels: Two
- Stories: 2
- Entry location: Main
- Patio & porch: Bath Off Primary, Dbl Pane/Storm Window, Dining Room, Fireplace, Hot Tub/Spa, Vaulted Ceiling(s), Walk-In Closet(s)
- Has spa: Yes
- Spa features: Indoor
- Has view: Yes
- View description: Mountain(s), Territorial
Lot
- Size: 6,098 Square Feet
- Features: Corner Lot, Curbs, Paved, Sidewalk, Fenced-Fully, High Speed Internet, Irrigation, Patio, Sprinkler System
- Topography: Level
- Residential vegetation: Fruit Trees, Garden Space
Details
- Parcel number: 70900007000
- Special conditions: Standard
Construction
Type & style
- Home type: SingleFamily
- Architectural style: 2 Story
- Property subtype: Single Family Residence
Materials
- Wood Products
- Foundation: Poured Concrete
- Roof: Composition
Condition
- Year built: 2019
- Major remodel year: 2019
Utilities & green energy
- Electric: Company: Douglas County PUD
- Sewer: Sewer Connected, Company: Douglas County Sewer District
- Water: Public, Company: East Wenatchee Water District
Community & HOA
Community
- Features: CCRs, Park
- Subdivision: East Wenatchee
HOA
- Services included: Common Area Maintenance
- HOA fee: $184 semi-annually
- HOA phone: 509-888-2400
Location
- Region: East Wenatchee
Financial & listing details
- Price per square foot: $270/sqft
- Tax assessed value: $591,500
- Annual tax amount: $4,989
- Date on market: 6/11/2026
- Cumulative days on market: 46 days
- Listing terms: Conventional,FHA,VA Loan
- Inclusions: Dishwasher(s), Dryer(s), Garbage Disposal, Microwave(s), Refrigerator(s), Stove(s)/Range(s), Washer(s)
Estimated market value
$618,000
$587,000 - $649,000
$2,885/mo
Price history
| Date | Event | Price |
|---|---|---|
| 7/8/2026 | Price change | $619,000-1.6%$270/sqft |
Source:  NWMLS as distributed by MLS GRID #2535663 Report a problem NWMLS as distributed by MLS GRID #2535663 Report a problem | ||
| 6/24/2026 | Price change | $629,000-1.6%$274/sqft |
Source: NWMLS as distributed by MLS GRID #2535663 Report a problem | ||
| 6/11/2026 | Listed for sale | $639,000+5.6%$279/sqft |
Source: NWMLS as distributed by MLS GRID #2535663 Report a problem | ||
| 8/1/2023 | Sold | $605,000+1%$264/sqft |
Source: NWMLS as distributed by MLS GRID #2127137 Report a problem | ||
| 6/21/2023 | Pending sale | $599,000$261/sqft |
Source: NWMLS as distributed by MLS GRID #NWM2127137 Report a problem | ||
| 6/14/2023 | Listed for sale | $599,000+2752.4%$261/sqft |
Source: NWMLS as distributed by MLS GRID #NWM2127137 Report a problem | ||
| 4/24/2019 | Sold | $21,000$9/sqft |
Source: Public Record Report a problem | ||
Public tax history
| Year | Property taxes | Tax assessment |
|---|---|---|
| 2024 | $5,241 +8% | $591,500 +12.7% |
| 2023 | $4,852 -5.9% | $525,000 +9.2% |
| 2022 | $5,159 +16.6% | $480,600 +27.7% |
| 2021 | $4,425 +9.7% | $376,300 +6.1% |
| 2020 | $4,034 | $354,600 |
Find assessor info on the county website
Monthly payment
Est. payment
Payment breakdown
Explore the cost of this home by adjusting the details. Changes won't be saved.Climate risks
Neighborhood: 98802
Nearby schools
GreatSchools rating
- 7/10Grant Elementary SchoolGrades: K-6Distance: 0.9 mi
- 3/10Eastmont Junior High SchoolGrades: 7-9Distance: 1.8 mi
- 4/10Eastmont Senior High SchoolGrades: 10-12Distance: 1.5 mi
Schools provided by the listing agent
- High: Eastmont Snr High
Source: NWMLS as distributed by MLS GRID. This data may not be complete. We recommend contacting the local school district to confirm school assignments for this home.
- $513,7003 bd2 ba1.7k sqft2237 2nd St, East Wenatchee, WA 98802Off Market
- $437,9003 bd2 ba1.3k sqft2315 3rd St SE, East Wenatchee, WA 98802Sold

- $456,5003 bd2 ba1.7k sqft263 S Mystical Ave, East Wenatchee, WA 98802Sold
- $451,9003 bd2 ba1.3k sqft2310 SE Noah St, East Wenatchee, WA 98802Sold
- $448,0003 bd2 ba1.3k sqft2314 SE 3rd St, East Wenatchee, WA 98802Sold
- $550,5553 bd2 ba1.8k sqft2274 3rd St SE, East Wenatchee, WA 98802Sold
- $435,0003 bd2 ba1.3k sqft2323 3rd St SE, East Wenatchee, WA 98802Sold
- $500,9003 bd2 ba1.7k sqft2291 S Mystical Ave E, Wenatchee, WA 98801Off Market
A local agent can set up tours, give advice and negotiate with sellers.
A local lender can help you make sure your offer is ready when you are.
Similar homes
- $600,0004 bd2 ba1.6k sqft1720 Soden Street SE, East Wenatchee, WA 98802Active
 MLS ID #2558230, Jorden Jessup Bullock. NWMLS as distributed by MLS GRID
 - $639,0004 bd3 ba2.2k sqft1453 Copper Loop, East Wenatchee, WA 98802Contingent
 MLS ID #2535532, Brooke Johnson. NWMLS as distributed by MLS GRID
 - $589,0003 bd2 ba1.9k sqft2164 Millwood Lane SE, East Wenatchee, WA 98802Active
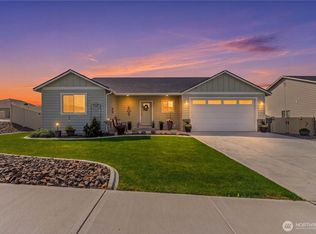 MLS ID #2511731, Roselle Wood. NWMLS as distributed by MLS GRID
 - $639,0003 bd2 ba2k sqft1747 S Blanchard Loop, East Wenatchee, WA 98802Active
 MLS ID #2499133, Carole Keane. NWMLS as distributed by MLS GRID
 - $739,0004 bd3 ba2.5k sqft2028 SE Legacy Place, East Wenatchee, WA 98802ActiveMLS ID #2522946, Becky Kay Scott. NWMLS as distributed by MLS GRID
- $629,9005 bd3 ba2.5k sqftApricot Ridge, East Wenatchee, WA 98802ActiveMLS ID #2546621, Kristen Bryant. NWMLS as distributed by MLS GRID
- $639,9004 bd3 ba2k sqftOrchard Vista, East Wenatchee, WA 98802ActiveMLS ID #2534764, Daniel Zavala. NWMLS as distributed by MLS GRID
- $674,9003 bd2 ba1.5k sqftSw Aq Of Sw Queart Of Section 8, East Wenatchee, WA 98802ActiveMLS ID #2484230, Ashley Stanaway. NWMLS as distributed by MLS GRID
- $544,0003 bd3 ba1.6k sqft2247 S Mystical Loop, East Wenatchee, WA 98802ActiveMLS ID #2485264, Kurt Grossarth. NWMLS as distributed by MLS GRID
- $659,9003 bd3 ba2k sqftNorth Plateau Div 05, East Wenatchee, WA 98802ActiveMLS ID #2535038, Stephen L. Bishop. NWMLS as distributed by MLS GRID
- $649,0004 bd3 ba2k sqftOrchard Vista, East Wenatchee, WA 98802ActiveMLS ID #2518678, Daniel Zavala. NWMLS as distributed by MLS GRID
- $639,9993 bd2 ba1.7k sqftChinook Fancher Village, East Wenatchee, WA 98802ActiveMLS ID #2515709, Melody Shipley. NWMLS as distributed by MLS GRID
- $649,9006 bd3 ba2.8k sqftEastmont Terrace, East Wenatchee, WA 98802ActiveMLS ID #2459085, Ashley Blakley. NWMLS as distributed by MLS GRID
- $505,0003 bd2 ba1.3k sqftMaryhill Estates East, East Wenatchee, WA 98802ActiveMLS ID #2515651, Stephanie J Cuthill. NWMLS as distributed by MLS GRID
- $548,0004 bd3 ba1.8k sqftNorth Plateau, East Wenatchee, WA 98802ActiveMLS ID #2519047, Maria Lopez. NWMLS as distributed by MLS GRID
- $599,9995 bd3 ba2.5k sqftColumbia View Terrace, East Wenatchee, WA 98802ActiveMLS ID #2484659, Naomi Harrison. NWMLS as distributed by MLS GRID
- $699,0004 bd3 ba2.3k sqftColumbia Ridge Plat, East Wenatchee, WA 98802ActiveMLS ID #2549351, Shannon Kraft. NWMLS as distributed by MLS GRID
- $739,0003 bd3 ba2.1k sqftMountain Springs Ph 1, East Wenatchee, WA 98802ActiveMLS ID #2487695, Rafael Gonzalez. NWMLS as distributed by MLS GRID
- $599,0003 bd3 ba2.3k sqftCorum Place Sub, East Wenatchee, WA 98802ActiveMLS ID #2549723, Michael Cranstoun. NWMLS as distributed by MLS GRID
- $519,9003 bd3 ba1.6k sqft121 Manhattan Square, East Wenatchee, WA 98802ActiveMLS ID #2541410, Vikki L. Gilden. NWMLS as distributed by MLS GRID
