
This property isn't just the house—it's the land, flexibility, and future potential. 1 ACRE OF OPPORTUNITY! Discover the perfect blend of space, convenience, and potential on this level 1-acre property. This 3-bedroom, 2-bath home offers nearly 1,600 square feet of comfortable living space with a functional floor plan designed for everyday living. An attached 2-car garage provides convenience, while the additional shop space and storage area in the back offer plenty of room for hobbies, projects, equipment, or extra storage. A major improvement has already been completed with the recent connection to Douglas County sewer, creating exciting opportunities for future expansion. Whether you're dreaming of a larger shop, swimming pool, ADU, garden oasis, RV parking, or additional outdoor living space, this property provides the flexibility to make it your own. The usable acreage offers room to spread out while maintaining easy access to nearby shopping, schools, recreation, and other town amenities. Properties with this much space, utility, and future potential are becoming increasingly difficult to find. Whether you're looking for room to grow, space for toys and hobbies, or investment possibilities, this property is ready for your vision. Endless possibilities, valuable improvements, and a prime opportunity to create the lifestyle you've been looking for!
Pending
Listed by: RE/MAX Advantage • Ashley Stanaway
Price cut: $23.1K (7/1)
$674,900
225 N Nile Avenue, East Wenatchee, WA 98802
3beds
1,590sqft
:
Get pre-qualified$4,079/mo
Single Family Residence
Built in 2014
1 Acres Lot
$668,800 Zestimate®
$424/sqft
$-- HOA
What's special
- 141 days |
- 391 |
- 10 |
Zillow last checked:
Listing updated:
Listed by:
Ashley Stanaway,
RE/MAX Advantage,
W June Stanaway,
RE/MAX Advantage
Source: NWMLS as distributed by MLS GRID,MLS#: 2484230
Facts & features
Interior
Bedrooms & bathrooms
- Bedrooms: 3
- Bathrooms: 2
- Full bathrooms: 1
- 3/4 bathrooms: 1
- Main level bathrooms: 2
- Main level bedrooms: 3
Primary bedroom
- Level: Main
Bedroom
- Level: Main
Bedroom
- Level: Main
Bathroom full
- Level: Main
Bathroom three quarter
- Level: Main
Dining room
- Level: Main
Kitchen with eating space
- Level: Main
Living room
- Level: Main
Utility room
- Level: Main
Heating
- Forced Air, Electric
Cooling
- Has cooling: Yes
Appliances
- Included: Dishwasher, Microwave, Refrigerator, Stove(s)/Range(s), Dishwasher(s), Microwave(s), Refrigerator(s)
Features
- Flooring: Ceramic Tile, Carpet
- Basement: None
- Has fireplace: No
Interior area
- Total structure area: 1,590
- Total interior livable area: 1,590 sqft
Video & virtual tour
Property
Parking
- Total spaces: 2
- Parking features: Attached Garage, Off Street, RV Parking
- Has attached garage: Yes
- Covered spaces: 2
Features
- Levels: One
- Stories: 1
- Has view: Yes
- View description: Mountain(s), Territorial
Lot
- Size: 1 Acres
- Features: Paved, Fenced-Partially, Irrigation, Outbuildings, Patio, RV Parking, Sprinkler System
- Topography: Sloped
Details
- Parcel number: 22210830023
- Zoning description: Jurisdiction: County
- Special conditions: Standard
Construction
Type & style
- Home type: SingleFamily
- Architectural style: Contemporary,1 Story
- Property subtype: Single Family Residence
Materials
- Wood Siding, Wood Products
- Foundation: Slab
- Roof: Composition
Condition
- Good
- Year built: 2014
Utilities & green energy
- Electric: Company: Douglas Co PUD
- Sewer: Available, Company: DC Sewer
- Water: Public, Company: EWWD
Community & HOA
Community
- Subdivision: East Wenatchee
Location
- Region: East Wenatchee
Financial & listing details
- Price per square foot: $424/sqft
- Tax assessed value: $396,600
- Annual tax amount: $3,329
- Date on market: 3/21/2026
- Cumulative days on market: 140 days
- Listing terms: VA Loan
- Inclusions: Dishwasher(s), Microwave(s), Refrigerator(s), Stove(s)/Range(s)
Estimated market value
$668,800
$635,000 - $702,000
$2,690/mo
Price history
| Date | Event | Price |
|---|---|---|
| 7/29/2026 | Pending sale | $674,900$424/sqft |
Source:  NWMLS as distributed by MLS GRID #2484230 Report a problem NWMLS as distributed by MLS GRID #2484230 Report a problem | ||
| 7/1/2026 | Price change | $674,900-3.3%$424/sqft |
Source: NWMLS as distributed by MLS GRID #2484230 Report a problem | ||
| 6/12/2026 | Price change | $698,000-3.6%$439/sqft |
Source: NWMLS as distributed by MLS GRID #2484230 Report a problem | ||
| 4/10/2026 | Price change | $724,400-3.4%$456/sqft |
Source: NWMLS as distributed by MLS GRID #2484230 Report a problem | ||
| 3/19/2026 | Listed for sale | $749,900$472/sqft |
Source: NWMLS as distributed by MLS GRID #2484230 Report a problem | ||
Public tax history
| Year | Property taxes | Tax assessment |
|---|---|---|
| 2024 | $781 +2.1% | $396,600 +3.9% |
| 2023 | $764 -3% | $381,800 -3.6% |
| 2022 | $788 | $395,900 +23.6% |
| 2021 | -- | $320,400 +0.8% |
| 2020 | $422 -2.8% | $317,700 +61.8% |
| 2018 | $434 +2.1% | $196,400 |
| 2017 | $425 | $196,400 +4% |
| 2016 | $425 -5.1% | $188,900 +7.1% |
| 2015 | $448 -3.8% | $176,300 +6.5% |
| 2014 | $466 -38.8% | $165,500 +1.5% |
| 2013 | $762 | $163,000 -18.5% |
| 2011 | -- | $200,000 |
| 2010 | -- | $200,000 -2.8% |
| 2009 | -- | $205,800 +31% |
| 2008 | $1,883 -5.3% | $157,100 |
| 2007 | $1,987 +23.1% | $157,100 +40.3% |
| 2005 | $1,615 | $112,000 |
Find assessor info on the county website
Monthly payment
Est. payment
Payment breakdown
Explore the cost of this home by adjusting the details. Changes won't be saved.Climate risks
Neighborhood: 98802
Nearby schools
GreatSchools rating
- 6/10Clovis Point Elementary SchoolGrades: K-6Distance: 1 mi
- 6/10Sterling Junior High SchoolGrades: 7-9Distance: 1.5 mi
- NAEastmont Columbia Virtual AcademyGrades: K-12Distance: 1.6 mi
Schools provided by the listing agent
- High: Eastmont Snr High
Source: NWMLS as distributed by MLS GRID. This data may not be complete. We recommend contacting the local school district to confirm school assignments for this home.
- $470,0003 bd2 ba2.3k sqft201 N Nile Ave, East Wenatchee, WA 98802Sold
- $470,0003 bd2 ba1.3k sqft2525 NE Noble Loop, East Wenatchee, WA 98802Sold
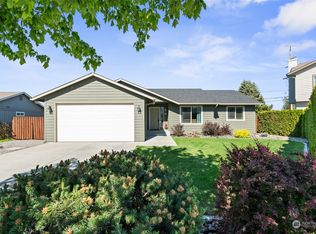
- $320,0003 bd2 ba1.4k sqft302 N Nile Ave, East Wenatchee, WA 98802Sold
- $530,0004 bd3 ba2k sqft2533 NE Noble Loop, East Wenatchee, WA 98802Sold
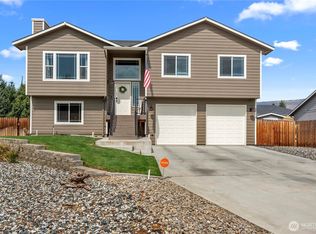
- $615,0004 bd3 ba2.6k sqft2481 3rd St NE, East Wenatchee, WA 98802Sold
- $825,0005 bd3 ba3k sqft113 N Nile Ave, East Wenatchee, WA 98802For Sale
- $460,0003 bd2 ba1.5k sqft2475 1st St NE, East Wenatchee, WA 98802Sold
- $448,9003 bd2 ba1.4k sqft2443 3rd St SE, East Wenatchee, WA 98802Sold
A local agent can set up tours, give advice and negotiate with sellers.
A local lender can help you make sure your offer is ready when you are.
Similar homes
- $648,5003 bd3 ba2k sqft931 N Gale Avenue, East Wenatchee, WA 98802Active
 MLS ID #2563224, Nicole Turner. NWMLS as distributed by MLS GRID
 - $675,0004 bd3 ba2.3k sqftColumbia Ridge Plat, East Wenatchee, WA 98802Active
 MLS ID #2549351, Shannon Kraft. NWMLS as distributed by MLS GRID
 - $524,0003 bd2 ba1.6k sqft2213 2nd Street SE, East Wenatchee, WA 98802Active
 MLS ID #2562442, Brooke Johnson. NWMLS as distributed by MLS GRID
 - $600,0004 bd2 ba1.6k sqft1720 Soden Street SE, East Wenatchee, WA 98802Active
 MLS ID #2558230, Jorden Jessup Bullock. NWMLS as distributed by MLS GRID
 - $699,9004 bd3 ba2.1k sqft3143 NW Delcon Court, East Wenatchee, WA 98802ActiveMLS ID #2538103, Debbie Senseney. NWMLS as distributed by MLS GRID
- $639,0003 bd2 ba2k sqft1747 S Blanchard Loop, East Wenatchee, WA 98802ActiveMLS ID #2499133, Carole Keane. NWMLS as distributed by MLS GRID
- $589,0003 bd2 ba1.9k sqft2164 Millwood Lane SE, East Wenatchee, WA 98802ActiveMLS ID #2511731, Roselle Wood. NWMLS as distributed by MLS GRID
- $950,0003 bd2 ba1.5k sqft2775 4th Street SE, East Wenatchee, WA 98802ActiveMLS ID #2561204, Jon Vandel. NWMLS as distributed by MLS GRID
- $527,0004 bd2 ba2.3k sqft203 SE 1st, East Wenatchee, WA 98802ActiveMLS ID #2566126, Sarah Lopeman. NWMLS as distributed by MLS GRID
- $674,0003 bd3 ba1.8k sqft71 Blue Grade Road, East Wenatchee, WA 98802ActiveMLS ID #2488365, Susan Wall. NWMLS as distributed by MLS GRID
- $571,2004 bd3 ba1.9k sqft1903 Silks Court, East Wenatchee, WA 98802ActiveMLS ID #2547071, Debbie Senseney. NWMLS as distributed by MLS GRID
- $739,0003 bd3 ba2.1k sqftMountain Springs Ph 1, East Wenatchee, WA 98802ActiveMLS ID #2487695, Rafael Gonzalez. NWMLS as distributed by MLS GRID
- $659,9003 bd3 ba2k sqftNorth Plateau Div 05, East Wenatchee, WA 98802ActiveMLS ID #2535038, Stephen L. Bishop. NWMLS as distributed by MLS GRID
- $495,0003 bd2 ba1.6k sqft420 N Huber Court, East Wenatchee, WA 98802ActiveMLS ID #2564864, Kady Gonzalez. NWMLS as distributed by MLS GRID
- $500,0004 bd3 ba2k sqftEastridge, East Wenatchee, WA 98802ActiveMLS ID #2565398, Casi Montoya Tarr. NWMLS as distributed by MLS GRID
- $799,0003 bd3 ba2.3k sqft2716 8th Street NE, East Wenatchee, WA 98802ActiveMLS ID #2432596, Christine Douglas. NWMLS as distributed by MLS GRID
- $639,0004 bd3 ba2.2k sqft1453 Copper Loop, East Wenatchee, WA 98802ActiveMLS ID #2535532, Brooke Johnson. NWMLS as distributed by MLS GRID
- $619,0004 bd3 ba2.2k sqftMaryhill Estates Div 4, East Wenatchee, WA 98802ActiveMLS ID #2535663, Shannon Kraft. NWMLS as distributed by MLS GRID
- $544,0003 bd3 ba1.6k sqft2247 S Mystical Loop, East Wenatchee, WA 98802ActiveMLS ID #2485264, Kurt Grossarth. NWMLS as distributed by MLS GRID
- $519,9003 bd3 ba1.6k sqft121 Manhattan Square, East Wenatchee, WA 98802ActiveMLS ID #2541410, Vikki L. Gilden. NWMLS as distributed by MLS GRID
