Tucked away in a peaceful East Wenatchee neighborhood, this beautifully maintained 2021 Sage Homes rambler offers 1,903 sq ft of thoughtfully designed one-level living. The open-concept layout features soaring vaulted ceilings and expansive windows that fill the home with natural light and capture lovely valley views. The kitchen is built for both everyday living and entertaining, with stainless steel appliances, quartz countertops, and a large center island that flows seamlessly into the dining and living areas. A custom tile fireplace anchors the space, while glass sliders open to a covered patio for easy indoor-outdoor living. The spacious primary suite offers a private retreat with dual vanities and a large walk-in closet. Two additional bedrooms provide flexibility for guests, a home office, or hobbies. Situated on a nearly quarter-acre corner lot, the fully fenced backyard includes irrigation, automatic sprinklers, and a 14-foot gate for RV or toy storage. An attached 3-car garage offers ample space for vehicles, storage, or a home gym. Located in a quiet, newer development near wineries, golf, shopping, and the airport, this home combines comfort, convenience, and lifestyle.
Active
Listed by: Alpine Group • Roselle Wood
Price cut: $13.1K (8/13)
$575,900
2164 Millwood Lane SE, East Wenatchee, WA 98802
3beds
1,903sqft
Single Family Residence
Built in 2021
10,018 Square Feet Lot
$-- Zestimate®
$303/sqft
$29/mo HOA
What's special
Covered patioLovely valley viewsDual vanitiesLarge walk-in closetNearly quarter-acre corner lotFully fenced backyardStainless steel appliances
- 121 days |
- 603 |
- 21 |
Likely to sell faster than
Zillow last checked:
Listing updated:
Listed by:
Roselle Wood,
Alpine Group
Source: NWMLS as distributed by MLS GRID,MLS#: 2511731
Facts & features
Interior
Bedrooms & bathrooms
- Bedrooms: 3
- Bathrooms: 2
- Full bathrooms: 2
- Main level bathrooms: 2
- Main level bedrooms: 3
Primary bedroom
- Level: Main
Bedroom
- Level: Main
Bedroom
- Level: Main
Bathroom full
- Level: Main
Bathroom full
- Level: Main
Den office
- Level: Main
Entry hall
- Level: Main
Kitchen with eating space
- Level: Main
Living room
- Level: Main
Utility room
- Level: Main
Heating
- Fireplace, Heat Pump, Electric
Cooling
- Heat Pump
Appliances
- Included: Dishwasher, Disposal, Dryer, Microwave, Refrigerator, Stove(s)/Range(s), Washer, Dishwasher(s), Dryer(s), Garbage Disposal, Microwave(s), Refrigerator(s), Washer(s), Water Heater: Electric, Water Heater Location: Garage
Features
- Bath Off Primary, Dining Room
- Flooring: Engineered Hardwood, Carpet
- Basement: None
- Number of fireplaces: 1
- Fireplace features: Electric, Main Level: 1, Fireplace
Interior area
- Total structure area: 1,903
- Total interior livable area: 1,903 sqft
Video & virtual tour
Property
Parking
- Total spaces: 4
- Parking features: Driveway, Attached Garage
- Has attached garage: Yes
- Covered spaces: 2
- Uncovered spaces: 2
Features
- Levels: One
- Stories: 1
- Entry location: Main
- Patio & porch: Bath Off Primary, Dining Room, Fireplace, SMART Wired, Sprinkler System, Vaulted Ceiling(s), Water Heater
- Has view: Yes
- View description: Mountain(s)
Lot
- Size: 10,018 Square Feet
- Features: Corner Lot, Curbs, Dead End Street, Paved, Sidewalk, Cable TV, Fenced-Partially, High Speed Internet, Irrigation, Patio, Sprinkler System
- Topography: Level,Terraces
Details
- Parcel number: 70400103000
- Zoning description: Jurisdiction: County
- Special conditions: Standard
Construction
Type & style
- Home type: SingleFamily
- Architectural style: Contemporary,1 Story
- Property subtype: Single Family Residence
Materials
- Cement Planked, Cement Plank
- Foundation: Poured Concrete
- Roof: Composition
Condition
- Very Good
- Year built: 2021
Details
- Builder name: Sage Builders
Utilities & green energy
- Electric: Company: Douglas County PUD
- Sewer: Sewer Connected, Company: Douglas County Sewer District
- Water: Public, Company: East Wenatchee Water District
- Utilities for property: Localtel, Localtel
Community & HOA
Community
- Features: Playground, Trail(s)
- Subdivision: East Wenatchee
HOA
- Services included: Road Maintenance
- HOA fee: $350 annually
- HOA phone: 206-940-5476
Location
- Region: East Wenatchee
Financial & listing details
- Price per square foot: $303/sqft
- Tax assessed value: $516,400
- Annual tax amount: $4,317
- Date on market: 4/23/2026
- Cumulative days on market: 122 days
- Listing terms: Conventional,FHA,VA Loan
- Inclusions: Dishwasher(s), Dryer(s), Garbage Disposal, Microwave(s), Refrigerator(s), Stove(s)/Range(s), Washer(s)
Estimated market value
Not available
Estimated sales range
Not available
Not available
Price history
| Date | Event | Price |
|---|---|---|
| 8/13/2026 | Price change | $575,900-2.2%$303/sqft |
Source:  NWMLS as distributed by MLS GRID #2511731 Report a problem NWMLS as distributed by MLS GRID #2511731 Report a problem | ||
| 6/29/2026 | Price change | $589,000-1.7%$310/sqft |
Source: NWMLS as distributed by MLS GRID #2511731 Report a problem | ||
| 4/24/2026 | Listed for sale | $599,000+7%$315/sqft |
Source: NWMLS as distributed by MLS GRID #2511731 Report a problem | ||
| 8/2/2022 | Sold | $560,000+4.7%$294/sqft |
Source: NWMLS as distributed by MLS GRID #1954196 Report a problem | ||
| 6/28/2022 | Pending sale | $535,000$281/sqft |
Source:  NCWMLS #726079 Report a problem NCWMLS #726079 Report a problem | ||
| 6/17/2022 | Listed for sale | $535,000+23%$281/sqft |
Source: NWMLS as distributed by MLS GRID #1954196 Report a problem | ||
| 5/28/2021 | Sold | $434,900$229/sqft |
Source: NWMLS as distributed by MLS GRID #1734936 Report a problem | ||
| 3/5/2021 | Pending sale | $434,900$229/sqft |
Source: NWMLS as distributed by MLS GRID #1734936 Report a problem | ||
| 3/4/2021 | Listed for sale | $434,900$229/sqft |
Source: NWMLS as distributed by MLS GRID #1734936 Report a problem | ||
| 3/1/2021 | Pending sale | $434,900$229/sqft |
Source: NWMLS as distributed by MLS GRID #1734936 Report a problem | ||
| 2/26/2021 | Listed for sale | $434,900$229/sqft |
Source: NWMLS as distributed by MLS GRID #1734936 Report a problem | ||
Public tax history
| Year | Property taxes | Tax assessment |
|---|---|---|
| 2024 | $4,643 +0.2% | $516,400 +3.5% |
| 2023 | $4,634 -6% | $499,100 +9.1% |
| 2022 | $4,932 +21.3% | $457,500 +471.9% |
| 2021 | $4,065 | $80,000 |
Find assessor info on the county website
Monthly payment
Est. payment
Payment breakdown
Explore the cost of this home by adjusting the details. Changes won't be saved.Climate risks
Neighborhood: 98802
Nearby schools
GreatSchools rating
- 6/10Clovis Point Elementary SchoolGrades: K-6Distance: 0.4 mi
- 3/10Eastmont Junior High SchoolGrades: 7-9Distance: 1.6 mi
- 4/10Eastmont Senior High SchoolGrades: 10-12Distance: 1.3 mi
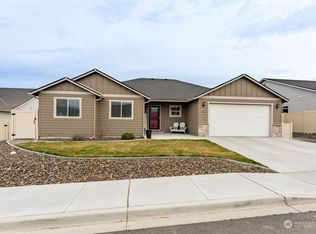
- $535,0003 bd2 ba1.7k sqft55 S Millbrook Loop, East Wenatchee, WA 98802Sold
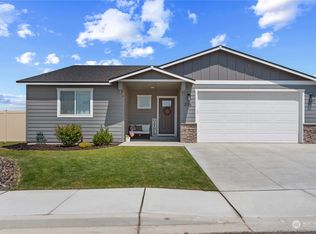
- $505,0003 bd2 ba1.7k sqft2135 Millwood Ln SE, East Wenatchee, WA 98802Sold
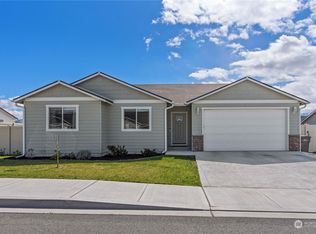
- $519,0003 bd2 ba1.7k sqft60 S Millbrook Loop, East Wenatchee, WA 98802Sold
- $559,7003 bd2 ba1.8k sqft2275 2nd St, East Wenatchee, WA 98802Off Market
- $576,6003 bd2 ba1.8k sqft2274 3rd St, East Wenatchee, WA 98802Off Market
- $489,0203 bd3 ba1.7k sqft2263 S Melody Ln, East Wenatchee, WA 98802Sold
- $545,0003 bd2 ba1.6k sqft40 S Millbrook Loop, East Wenatchee, WA 98802Sold
- $474,9003 bd2 ba1.5k sqft2216 2nd St SE, East Wenatchee, WA 98802Sold
A local agent can set up tours, give advice and negotiate with sellers.
A local lender can help you make sure your offer is ready when you are.
Similar homes
- $571,2004 bd3 ba1.9k sqft1903 Silks Court, East Wenatchee, WA 98802Active
 MLS ID #2547071, Debbie Senseney. NWMLS as distributed by MLS GRID
 - $615,0004 bd3 ba2.2k sqftMaryhill Estates Div. 4 P#15-04, East Wenatchee, WA 98802Active
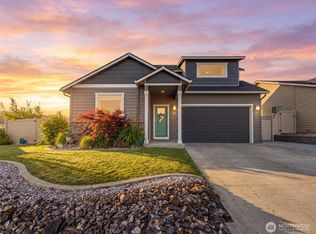 MLS ID #2569296, Sara Wagg. NWMLS as distributed by MLS GRID
 - $524,0003 bd2 ba1.6k sqft2213 2nd Street SE, East Wenatchee, WA 98802Active
 MLS ID #2562442, Brooke Johnson. NWMLS as distributed by MLS GRID
 - $544,0003 bd3 ba1.6k sqft2247 S Mystical Loop, East Wenatchee, WA 98802Active
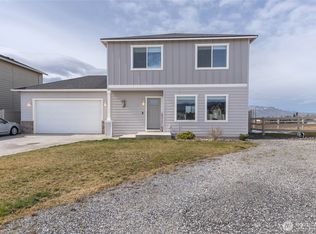 MLS ID #2485264, Kurt Grossarth. NWMLS as distributed by MLS GRID
 - $600,0004 bd2 ba1.6k sqft1720 Soden Street SE, East Wenatchee, WA 98802ActiveMLS ID #2558230, Jorden Jessup Bullock. NWMLS as distributed by MLS GRID
- $530,0003 bd2 ba1.5k sqft2331 NW Columbia Avenue, East Wenatchee, WA 98802ActiveMLS ID #2572419, Ashley Blakley. NWMLS as distributed by MLS GRID
- $519,9003 bd3 ba1.6k sqft121 Manhattan Square, East Wenatchee, WA 98802ActiveMLS ID #2541410, Vikki L. Gilden. NWMLS as distributed by MLS GRID
- $639,0003 bd2 ba2k sqft1747 S Blanchard Loop, East Wenatchee, WA 98802ActiveMLS ID #2499133, Carole Keane. NWMLS as distributed by MLS GRID
- $639,0004 bd3 ba2.2k sqft1453 Copper Loop, East Wenatchee, WA 98802ActiveMLS ID #2535532, Brooke Johnson. NWMLS as distributed by MLS GRID
- $648,5003 bd3 ba2k sqft931 N Gale Avenue, East Wenatchee, WA 98802ActiveMLS ID #2563224, Nicole Turner. NWMLS as distributed by MLS GRID
- $469,9003 bd2 ba1.4k sqft1133 S New Oak Lane, East Wenatchee, WA 98802ActiveMLS ID #2553322, Debbie Senseney. NWMLS as distributed by MLS GRID
- $507,0004 bd2 ba2.3k sqft203 SE 1st, East Wenatchee, WA 98802ActiveMLS ID #2566126, Sarah Lopeman. NWMLS as distributed by MLS GRID
- $805,0004 bd3 ba2.1k sqft76 S Meadowbrook Lane, East Wenatchee, WA 98802ActiveMLS ID #2564090, Blanca Luna. NWMLS as distributed by MLS GRID
- $535,0002 bd3 ba1.8k sqftEast Haven, East Wenatchee, WA 98802ActiveMLS ID #2563752, Laurie Lynn Boyd. NWMLS as distributed by MLS GRID
- $719,0004 bd3 ba2.5k sqft2028 SE Legacy Place, East Wenatchee, WA 98802ActiveMLS ID #2522946, Becky Kay Scott. NWMLS as distributed by MLS GRID
- $739,0003 bd3 ba2.1k sqftMountain Springs Ph 1, East Wenatchee, WA 98802ActiveMLS ID #2487695, Rafael Gonzalez. NWMLS as distributed by MLS GRID
- $499,9994 bd2 ba2.1k sqftKenroy Third Addition, East Wenatchee, WA 98802ActiveMLS ID #2467931, Angie Coleman. NWMLS as distributed by MLS GRID
- $589,0003 bd3 ba2.3k sqftCorum Place Sub, East Wenatchee, WA 98802ActiveMLS ID #2549723, Michael Cranstoun. NWMLS as distributed by MLS GRID
- $599,0003 bd2 ba1.8k sqft57 Margaux Loop, Malaga, WA 98828ActiveMLS ID #2568596, Ashley Blakley. NWMLS as distributed by MLS GRID
- $569,9003 bd2 ba1.5k sqftThe Canyons, Wenatchee, WA 98801ActiveMLS ID #2566600, Stephen L. Bishop. NWMLS as distributed by MLS GRID
