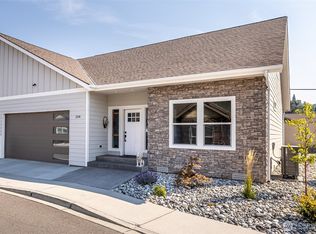
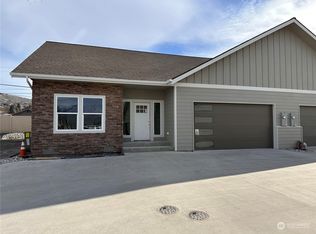
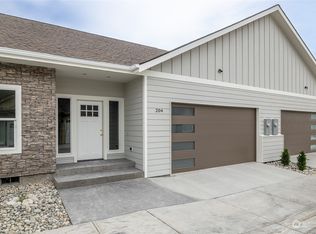
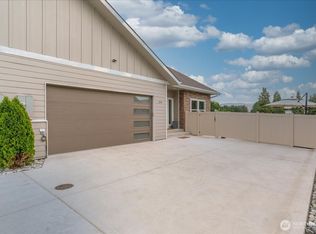
Welcome to this like-new home on rare corner lot featuring exceptional quality and maintenance both in and out! Thoughtfully designed open concept floor plan provides a versatile, easy care lifestyle. The living spaces flow seamlessly from one to another with soaring ceilings and tons of large, bright windows. Main floor living offers a spectacular chef’s kitchen with top KitchenAid appliances, solid surface counters, soft close cabinets, and an enormous island to gather around. The spacious living/dining room offers a beautiful open space perfect for entertaining with a fabulous floor to ceiling stone fireplace. Walk out the door to enjoy the private patio for morning coffee or use the gas stub for easy evening BBQ. Amazing main floor master suite with a spa-like large private bath, and huge walk-in closet. The main floor den/home office/flex room is large, bright and open! Also, a guest bath off the entry. The main floor laundry is large with built-in shelves, storage, and deep sink. Laundry room opens to the spacious 2 car garage with heat, storage, and water to wash the car or dog! Upstairs find another very spacious guest suite complete with full custom bath, large closet, and view! Plus a HUGE bonus room with even more storage. Stay active with a short walk to the community park, river trail, and a 5 minute drive to golf. Easy access to shopping, restaurants, and all this very convenient area has to offer.
Active
Listed by: Coldwell Banker Bain • Laurie Lynn Boyd
$535,000
211 Solomon Loop NW, East Wenatchee, WA 98802
2beds
1,835sqft
Single Family Residence
Built in 2020
2,613 Square Feet Lot
$529,500 Zestimate®
$292/sqft
$85/mo HOA
What's special
Top kitchenaid appliancesSoaring ceilingsHuge walk-in closetRare corner lotSolid surface countersSoft close cabinetsSpa-like large private bath
- --
- on Zillow
- 170
- views
- 8
- saves
Zillow last checked:
Listing updated:
Listed by:
Laurie Lynn Boyd,
Coldwell Banker Bain
Source: NWMLS as distributed by MLS GRID,MLS#: 2563752
Facts & features
Interior
Bedrooms & bathrooms
- Bedrooms: 2
- Bathrooms: 3
- Full bathrooms: 1
- 3/4 bathrooms: 1
- 1/2 bathrooms: 1
- Main level bathrooms: 2
- Main level bedrooms: 1
Primary bedroom
- Level: Main
Bedroom
- Level: Second
Bathroom three quarter
- Level: Main
Bathroom full
- Level: Second
Other
- Level: Main
Bonus room
- Level: Second
Den office
- Level: Main
Dining room
- Level: Main
Entry hall
- Level: Main
Great room
- Level: Main
Kitchen without eating space
- Level: Main
Living room
- Level: Main
Heating
- Fireplace, Forced Air, Heat Pump, Electric
Cooling
- Heat Pump
Appliances
- Included: Dishwasher, Disposal, Dryer, Microwave, Refrigerator, Stove(s)/Range(s), Washer, Dishwasher(s), Dryer(s), Garbage Disposal, Microwave(s), Refrigerator(s), Washer(s), Water Heater: Electric, Water Heater Location: Garage
Features
- Bath Off Primary, Ceiling Fan(s), Pantry
- Flooring: Ceramic Tile, Laminate, Carpet
- Basement: None
- Number of fireplaces: 1
- Fireplace features: See Remarks, Main Level: 1, Fireplace
Interior area
- Total structure area: 1,835
- Total interior livable area: 1,835 sqft
Property
Parking
- Total spaces: 2
- Parking features: Attached Carport
- Carport spaces: 2
Features
- Levels: Two
- Stories: 2
- Entry location: Main
- Patio & porch: Bath Off Primary, Ceiling Fan(s), Fireplace, Pantry, Sprinkler System, Water Heater
- Has view: Yes
- View description: Territorial
Lot
- Size: 2,613 Square Feet
- Features: Corner Lot, Cul-De-Sac, Cable TV, Fenced-Fully, High Speed Internet, Patio
- Topography: Level
- Residential vegetation: Garden Space
Details
- Parcel number: 05300001600
- Zoning description: Jurisdiction: County
- Special conditions: Standard
Construction
Type & style
- Home type: SingleFamily
- Architectural style: Craftsman,2 Story
- Property subtype: Single Family Residence
Materials
- Stone, Wood Products
- Foundation: Poured Concrete
- Roof: Composition
Condition
- Very Good
- Year built: 2020
- Major remodel year: 2020
Details
- Builder name: Cooper
Utilities & green energy
- Electric: Company: Douglas County PUD
- Sewer: Sewer Connected, Company: Douglas County Sewer
- Water: Public, Company: East Wenatchee Water
Community & HOA
Community
- Features: CCRs, Park
- Subdivision: East Wenatchee
HOA
- Services included: Common Area Maintenance, Road Maintenance, See Remarks, Snow Removal
- HOA fee: $85 monthly
Location
- Region: East Wenatchee
Financial & listing details
- Price per square foot: $292/sqft
- Tax assessed value: $428,200
- Annual tax amount: $3,757
- Date on market: 8/12/2026
- Listing terms: Conventional
- Inclusions: Dishwasher(s), Dryer(s), Garbage Disposal, Microwave(s), Refrigerator(s), Stove(s)/Range(s), Washer(s)
Estimated market value
$529,500
$503,000 - $556,000
$2,696/mo
Price history
| Date | Event | Price |
|---|---|---|
| 8/12/2026 | Listed for sale | $535,000+39%$292/sqft |
Source:  NWMLS as distributed by MLS GRID #2563752 Report a problem NWMLS as distributed by MLS GRID #2563752 Report a problem | ||
| 2/24/2021 | Sold | $384,900$210/sqft |
Source: NWMLS as distributed by MLS GRID #1685487 Report a problem | ||
| 1/19/2021 | Pending sale | $384,900$210/sqft |
Source: NWMLS as distributed by MLS GRID #1685487 Report a problem | ||
| 11/4/2020 | Listed for sale | $384,900$210/sqft |
Source: Berkshire Hathaway HomeServices Jessup Real Estate #722677 Report a problem | ||
Public tax history
| Year | Property taxes | Tax assessment |
|---|---|---|
| 2025 | $3,524 -0.4% | $428,200 |
| 2024 | $3,537 -2.8% | $428,200 |
| 2023 | $3,638 -6.4% | $428,200 +9.3% |
| 2022 | $3,886 +1.1% | $391,700 +389.6% |
| 2021 | $3,842 +3381.9% | $80,000 +724.7% |
| 2020 | $110 | $9,700 |
Find assessor info on the county website
Monthly payment
Est. payment
Payment breakdown
Explore the cost of this home by adjusting the details. Changes won't be saved.Climate risks
Neighborhood: East Wenatchee Bench
Similar homes
- $534,7005 bd3 ba2.5k sqftApricot Ridge, East Wenatchee, WA 98802Active
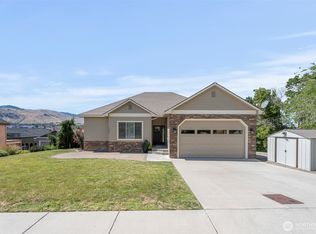 MLS ID #2586460, Kristen Bryant. NWMLS as distributed by MLS GRID
 - $499,9003 bd2 ba1.5k sqft2331 NW Columbia Avenue, East Wenatchee, WA 98802Active
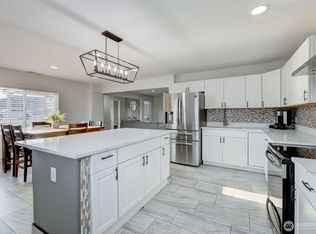 MLS ID #2572419, Ashley Blakley. NWMLS as distributed by MLS GRID
 - $514,9003 bd2 ba1.5k sqft1364 Tractor Loop, East Wenatchee, WA 98802Active
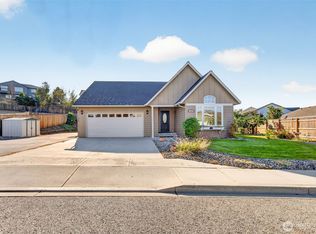 MLS ID #2585328, Rachel Goetz. NWMLS as distributed by MLS GRID
 - $529,0003 bd3 ba1.6k sqftEdgewater Cottages, East Wenatchee, WA 98802Active
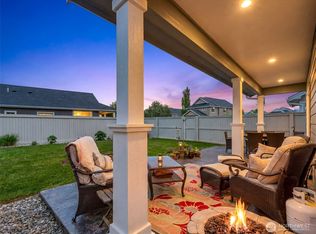 MLS ID #2522979, Kathy Emerick. NWMLS as distributed by MLS GRID
