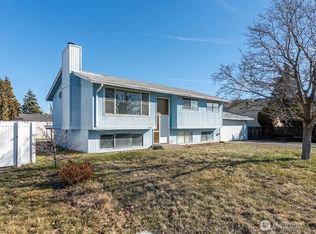
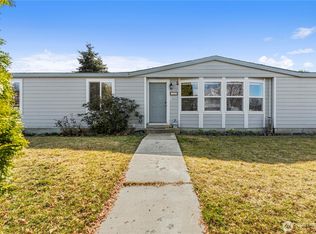
Classic 3-bedroom, 2-bathroom single-level home perfectly situated just one block from the Apple Capital Loop Trail in a desirable East Wenatchee neighborhood with no HOA! This well-maintained 1,624 sq ft home features a thoughtful, open layout with brand-new carpet throughout. The inviting living room includes a cozy wood stove, while the functional galley kitchen offers wood cabinets, soft-close drawers, a double sink, and a large pantry closet. For ultimate convenience, the home features dual washer/dryer hookups located in both the kitchen area and the garage. The expansive primary suite serves as a private retreat, complete with an ensuite bathroom, a large walk-in closet, and a flexible bonus space ideal for a home office or reading room. The exterior boasts incredible utility and amenities, including covered and non-covered RV parking, a fully fenced backyard, a covered back patio, a hot tub, a large work shed, and an insulated 2-car garage. Unbeatable location close to walking, biking, birdwatching, and outdoor recreation. Schedule your tour today!
Active
Listed by: Nick McLean Real Estate Group • Susan Wall • 509-433-8138
$499,000
217 22nd Street NW, East Wenatchee, WA 98802
3beds
1,624sqft
Single Family Residence
Built in 1976
7,840 Square Feet Lot
$492,000 Zestimate®
$307/sqft
$-- HOA
What's special
- --
- on Zillow
- 263
- views
- 23
- saves
Likely to sell faster than
Zillow last checked:
Listing updated:
Listed by:
Susan Wall 509-433-8138 susan@nickmclean.com,
Nick McLean Real Estate Group
Source: NWMLS as distributed by MLS GRID,MLS#: 2592612
Facts & features
Interior
Bedrooms & bathrooms
- Bedrooms: 3
- Bathrooms: 2
- Full bathrooms: 1
- 3/4 bathrooms: 1
- Main level bathrooms: 2
- Main level bedrooms: 3
Primary bedroom
- Level: Main
Bedroom
- Level: Main
Bedroom
- Level: Main
Bathroom full
- Level: Main
Bathroom three quarter
- Level: Main
Entry hall
- Level: Main
Kitchen without eating space
- Level: Main
Living room
- Level: Main
Rec room
- Level: Main
Utility room
- Level: Main
Heating
- Fireplace, Forced Air, Heat Pump, Electric
Cooling
- Heat Pump
Appliances
- Included: Dishwasher, Dryer, Microwave, Refrigerator, Stove(s)/Range(s), Washer, Dishwasher(s), Dryer(s), Microwave(s), Refrigerator(s), Washer(s)
Features
- Bath Off Primary, Ceiling Fan(s)
- Flooring: Ceramic Tile, Vinyl Plank, Carpet
- Windows: Dbl Pane/Storm Window
- Basement: None
- Number of fireplaces: 1
- Fireplace features: Wood Burning, Main Level: 1, Fireplace
Interior area
- Total structure area: 1,624
- Total interior livable area: 1,624 sqft
Property
Parking
- Total spaces: 6
- Parking features: Attached Carport, RV Parking
- Carport spaces: 3
- Uncovered spaces: 3
Features
- Levels: One
- Stories: 1
- Entry location: Main
- Patio & porch: Bath Off Primary, Ceiling Fan(s), Dbl Pane/Storm Window, Fireplace, Walk-In Closet(s)
- Has spa: Yes
- Has view: Yes
- View description: Territorial
Lot
- Size: 7,840 Square Feet
- Features: Curbs, Paved, Fenced-Fully, High Speed Internet, Hot Tub/Spa, Outbuildings, Patio, RV Parking, Sprinkler System
- Topography: Level
Details
- Parcel number: 83500101400
- Zoning description: Jurisdiction: County
- Special conditions: Standard
Construction
Type & style
- Home type: SingleFamily
- Architectural style: 1 Story
- Property subtype: Single Family Residence
Materials
- Wood Products
- Foundation: Poured Concrete
- Roof: Composition
Condition
- Good
- Year built: 1976
Utilities & green energy
- Electric: Company: Douglas County PUD
- Sewer: Sewer Connected, Company: Douglas County Sewer District
- Water: Public, Company: East Wenatchee Water Dist
- Utilities for property: Spectrum
Community & HOA
Community
- Subdivision: East Wenatchee
Location
- Region: East Wenatchee
Financial & listing details
- Price per square foot: $307/sqft
- Tax assessed value: $367,800
- Annual tax amount: $3,225
- Date on market: 10/22/2026
- Listing terms: Conventional,FHA,USDA Loan,VA Loan
- Inclusions: Dishwasher(s), Dryer(s), Microwave(s), Refrigerator(s), Stove(s)/Range(s), Washer(s)
Estimated market value
$492,000
$467,000 - $517,000
$2,312/mo
Price history
| Date | Event | Price |
|---|---|---|
| 11/2/2026 | Listed for sale | $499,000$307/sqft |
Source:  NWMLS as distributed by MLS GRID #2592612 Report a problem | ||
Public tax history
| Year | Property taxes | Tax assessment |
|---|---|---|
| 2025 | $3,027 -1.6% | $367,800 |
| 2024 | $3,075 -2.9% | $367,800 -0.9% |
| 2023 | $3,167 -7.8% | $371,100 +7.6% |
| 2022 | $3,435 +9.4% | $344,900 +21.7% |
| 2021 | $3,139 +5.1% | $283,400 +8% |
| 2020 | $2,986 +13.2% | $262,500 +16.8% |
| 2018 | $2,637 | $224,800 |
| 2017 | $2,637 +1% | $224,800 +2.2% |
| 2016 | $2,612 +10.2% | $220,000 +9.1% |
| 2015 | $2,370 +3.4% | $201,600 +8.5% |
| 2014 | $2,292 +4.1% | $185,800 +2% |
| 2013 | $2,203 | $182,100 +4.5% |
| 2011 | -- | $174,300 |
| 2010 | -- | $174,300 -13.6% |
| 2009 | -- | $201,800 +50.5% |
| 2008 | $1,607 -5.3% | $134,100 |
| 2007 | $1,696 +10.9% | $134,100 +26.4% |
| 2005 | $1,529 | $106,100 |
Find assessor info on the county website
Monthly payment
Est. payment
Payment breakdown
Explore the cost of this home by adjusting the details. Changes won't be saved.Climate risks
Neighborhood: East Wenatchee Bench
Nearby schools
Schools provided by the listing agent
- Elementary: Cascade Elem
- Middle: Sterling K-7
- High: Eastmont Snr High
Source: NWMLS as distributed by MLS GRID. This data may not be complete. We recommend contacting the local school district to confirm school assignments for this home.

Similar homes
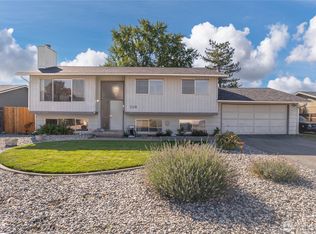
- $499,9003 bd2 ba1.5k sqft2331 NW Columbia Avenue, East Wenatchee, WA 98802Active
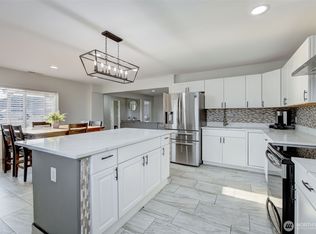 MLS ID #2572419, Ashley Blakley. NWMLS as distributed by MLS GRID
- $485,0003 bd2 ba1.6k sqft420 N Huber Court, East Wenatchee, WA 98802Active
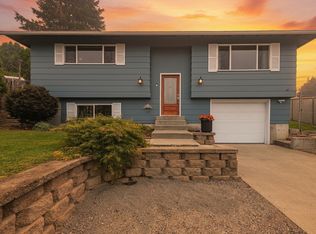 MLS ID #2564864, Kady Gonzalez. NWMLS as distributed by MLS GRID
- $495,0003 bd2 ba1.5k sqft1364 Tractor Loop, East Wenatchee, WA 98802Active
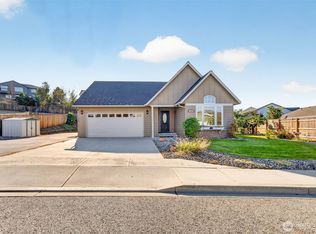 MLS ID #2585328, Rachel Goetz. NWMLS as distributed by MLS GRID
- $499,9003 bd3 ba1.8k sqftWestview Add, East Wenatchee, WA 98802Active
 MLS ID #2554075, Stephen L. Bishop. NWMLS as distributed by MLS GRID
