This lovely 3 bedroom, 2 bath home is priced to sell, don't miss your chance to see it before it's gone! It features a large living room with a wood burning fireplace with an insert, nice sized bedrooms, the primary bedroom with bath connected to the laundry room, another full bath is located near the other two bedrooms. The kitchen has a small bar at the end opening to the dining room which features a slider to the back yard. There's a two-car attached garage and plenty of off street parking with room for an RV and lots of toys on this .18 acre corner lot.
Active
Listed by: CB Cascade RE - Wenatchee • Leann McCamey
$399,000
1121 Jean St SE, East Wenatchee, WA 98802
3beds
1,277sqft
Single Family Residence
Built in 1972
7,840 Square Feet Lot
$398,100 Zestimate®
$312/sqft
$-- HOA
What's special
Two-car attached garageNice sized bedrooms
- 129 days
- 1,133
- 41
Zillow last checked:
Listing updated:
Listed by:
Leann McCamey,
CB Cascade RE - Wenatchee
Source: NWMLS as distributed by MLS GRID,MLS#: 2513672
Facts & features
Interior
Bedrooms & bathrooms
- Bedrooms: 3
- Bathrooms: 2
- Full bathrooms: 1
- 3/4 bathrooms: 1
- Main level bathrooms: 2
- Main level bedrooms: 3
Dining room
- Level: Main
Heating
- Fireplace, Fireplace Insert, Forced Air, Heat Pump, Electric, Wood
Cooling
- Forced Air, Heat Pump
Appliances
- Included: Dishwasher, Refrigerator, Stove(s)/Range(s), Dishwasher(s), Refrigerator(s), Water Heater: Electric, Water Heater Location: garage
Features
- Bath Off Primary, Ceiling Fan(s)
- Flooring: Vinyl Plank, Carpet
- Basement: None
- Number of fireplaces: 1
- Fireplace features: Wood Burning, Main Level: 1, Fireplace
Interior area
- Total structure area: 1,277
- Total interior livable area: 1,277 sqft
Property
Parking
- Total spaces: 8
- Parking features: Driveway, Attached Garage, Off Street, RV Parking
- Has attached garage: Yes
- Covered spaces: 2
- Uncovered spaces: 6
Features
- Levels: One
- Stories: 1
- Entry location: Main
- Patio & porch: Bath Off Primary, Ceiling Fan(s), Fireplace, Water Heater
- Has view: Yes
- View description: Mountain(s), Territorial
Lot
- Size: 7,840 Square Feet
- Dimensions: 97' x 81' x 100' x 78'
- Features: Corner Lot, Drought Resistant Landscape, Paved, Cable TV, Fenced-Partially, High Speed Internet, Patio, RV Parking
- Topography: Level
- Residential vegetation: Garden Space
Details
- Parcel number: 64600300500
- Zoning: SFR
- Zoning description: Jurisdiction: City
- Special conditions: Standard
Construction
Type & style
- Home type: SingleFamily
- Architectural style: Contemporary,1 Story
- Property subtype: Single Family Residence
Materials
- Wood Products
- Foundation: Poured Concrete
- Roof: Composition
Condition
- Good
- Year built: 1972
Utilities & green energy
- Electric: Company: Douglas County PUD
- Sewer: Sewer Connected, Company: East Wenatchee Sewer Dist
- Water: Public, Company: East Wenatchee Water Dist
Community & HOA
Community
- Subdivision: East Wenatchee
Location
- Region: East Wenatchee
Financial & listing details
- Price per square foot: $312/sqft
- Tax assessed value: $347,700
- Annual tax amount: $3,091
- Date on market: 7/13/2026
- Cumulative days on market: 55 days
- Listing terms: Conventional,FHA,VA Loan
- Inclusions: Dishwasher(s), Refrigerator(s), Stove(s)/Range(s)
Estimated market value
$398,100
$378,000 - $418,000
$2,384/mo
Price history
| Date | Event | Price |
|---|---|---|
| 7/28/2026 | Listed for sale | $399,000$312/sqft |
Source:  NWMLS as distributed by MLS GRID #2513672 Report a problem NWMLS as distributed by MLS GRID #2513672 Report a problem | ||
| 6/30/2026 | Pending sale | $399,000$312/sqft |
Source: NWMLS as distributed by MLS GRID #2513672 Report a problem | ||
| 6/17/2026 | Listed for sale | $399,000$312/sqft |
Source: NWMLS as distributed by MLS GRID #2513672 Report a problem | ||
| 5/1/2026 | Pending sale | $399,000$312/sqft |
Source: NWMLS as distributed by MLS GRID #2513672 Report a problem | ||
| 4/29/2026 | Listed for sale | $399,000+5%$312/sqft |
Source: NWMLS as distributed by MLS GRID #2513672 Report a problem | ||
| 9/16/2022 | Sold | $380,000-6.1%$298/sqft |
Source: NWMLS as distributed by MLS GRID #1979477 Report a problem | ||
| 8/26/2022 | Pending sale | $404,900$317/sqft |
Source:  NCWMLS #726323 Report a problem NCWMLS #726323 Report a problem | ||
| 8/6/2022 | Listed for sale | $404,900$317/sqft |
Source: NWMLS as distributed by MLS GRID #1979477 Report a problem | ||
Public tax history
| Year | Property taxes | Tax assessment |
|---|---|---|
| 2025 | $2,862 +0.5% | $347,700 +2.2% |
| 2024 | $2,849 +3.7% | $340,100 +5.9% |
| 2023 | $2,748 -10.1% | $321,300 +4.8% |
| 2022 | $3,057 | $306,500 +21.9% |
| 2021 | -- | $251,500 +7% |
| 2020 | $2,674 +20.9% | $235,100 +17.3% |
| 2018 | $2,213 | $200,400 |
| 2017 | $2,213 -5% | $200,400 +11.6% |
| 2016 | $2,329 +20.4% | $179,500 +8.3% |
| 2015 | $1,934 +2.6% | $165,800 +7.7% |
| 2014 | $1,885 +3.3% | $153,900 +1.8% |
| 2013 | $1,824 | $151,200 -4.3% |
| 2011 | -- | $158,000 |
| 2010 | -- | $158,000 -17.2% |
| 2009 | -- | $190,900 +57.4% |
| 2008 | $1,454 -5.3% | $121,300 |
| 2007 | $1,534 +5.6% | $121,300 +20.3% |
| 2005 | $1,453 | $100,800 |
Find assessor info on the county website
Monthly payment
Est. payment
Payment breakdown
Explore the cost of this home by adjusting the details. Changes won't be saved.Climate risks
Neighborhood: East Wenatchee Bench
Nearby schools
Schools provided by the listing agent
- Elementary: Grant Elem
- High: Eastmont Snr High
Source: NWMLS as distributed by MLS GRID. This data may not be complete. We recommend contacting the local school district to confirm school assignments for this home.


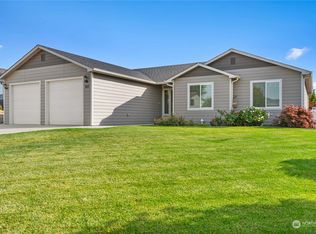
Similar homes
- $434,9003 bd2 ba1.2k sqft1969 8th St NE, East Wenatchee, WA 98802For Sale By Owner
 FSBO-Online.com
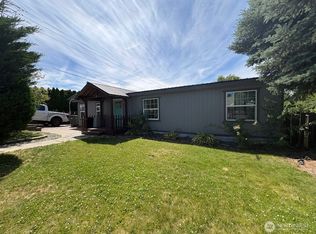
 - $424,9003 bd2 ba1.3k sqft857 N Devon Avenue, East Wenatchee, WA 98802Active
 MLS ID #2569240, Silver A Garcia. NWMLS as distributed by MLS GRID
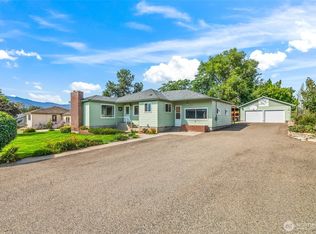
 - $399,9003 bd2 ba1.4k sqft1640 SE 3rd Street, East Wenatchee, WA 98802Active
 MLS ID #2550469, Erika Rodriguez. NWMLS as distributed by MLS GRID
 - $494,9003 bd2 ba1.5k sqft225 SE 1st Street, East Wenatchee, WA 98802Active
 MLS ID #2573303, Cindy Seyster. NWMLS as distributed by MLS GRID
