Freshly updated and truly move-in ready, this 2 bedroom, 2 bathroom condominium features new granite countertops, new carpet, fresh interior paint, and a newly resealed slate covered patio, offering a clean, modern feel from the moment you arrive. The functional open floor plan is designed for comfortable modern everyday living, while large windows frame beautiful views of the Wenatchee Valley. Step outside to the private covered patio to enjoy your morning coffee or unwind at the end of the day, taking in the city lights and surrounding scenery. An attached one-car garage provides secure parking and valuable storage space for outdoor gear, seasonal items, or hobbies. Whether you're looking for a full-time residence or a lock-and-leave lifestyle, this home offers convenience of a flexible lifestyle. Cascade View Condominiums is a well-maintained community with no pet restrictions, making it an excellent option for pet owners. With its recent updates, scenic setting, and move-in-ready condition, this home is ready to welcome its next owner.
Active
Listed by: Engel & Voelkers Mercer Island • Kara Meloy
$420,000
520 11th Street NE #4, East Wenatchee, WA 98802
2beds
1,511sqft
:
Get pre-qualified$2,894/mo
Condominium
Built in 1982
-- sqft lot
$-- Zestimate®
$278/sqft
$300/mo HOA
What's special
New granite countertopsPrivate covered patioFresh interior paintNew carpetFunctional open floor plan
- 24 days |
- 465 |
- 8 |
Zillow last checked:
Listing updated:
Listed by:
Kara Meloy,
Engel & Voelkers Mercer Island
Source: NWMLS as distributed by MLS GRID,MLS#: 2551083
Facts & features
Interior
Bedrooms & bathrooms
- Bedrooms: 2
- Bathrooms: 2
- Full bathrooms: 1
- 3/4 bathrooms: 1
- Main level bathrooms: 2
- Main level bedrooms: 2
Primary bedroom
- Level: Main
Bedroom
- Level: Main
Bathroom full
- Level: Main
Bathroom three quarter
- Level: Main
Entry hall
- Level: Main
Kitchen with eating space
- Level: Main
Living room
- Level: Main
Utility room
- Level: Main
Heating
- Fireplace, Forced Air, Heat Pump, Electric, Wood
Cooling
- Heat Pump
Appliances
- Included: Disposal, Microwave, Refrigerator, Stove(s)/Range(s), Garbage Disposal, Microwave(s), Refrigerator(s), Water Heater: Electric, Water Heater Location: Closet, Dryer-Electric, Washer
- Laundry: Electric Dryer Hookup, Washer Hookup
Features
- Flooring: Slate, Carpet
- Number of fireplaces: 1
- Fireplace features: Wood Burning, Main Level: 1, Fireplace
Interior area
- Total structure area: 1,511
- Total interior livable area: 1,511 sqft
Property
Parking
- Total spaces: 3
- Parking features: Individual Garage
- Has garage: Yes
- Covered spaces: 1
- Uncovered spaces: 2
Features
- Levels: One
- Stories: 1
- Entry location: Main
- Patio & porch: Dryer-Electric, End Unit, Fireplace, Primary Bathroom, Top Floor, Vaulted Ceiling(s), Washer, Water Heater
- Has view: Yes
- View description: City, Mountain(s)
Lot
- Size: 1,511 Square Feet
- Features: Dead End Street, Paved
Details
- Parcel number: 05000100400
- Special conditions: Standard
Construction
Type & style
- Home type: Condo
- Architectural style: Condo (1 Level)
- Property subtype: Condominium
Materials
- Wood Siding, Wood Products
- Roof: Composition
Condition
- Year built: 1982
- Major remodel year: 1982
Utilities & green energy
- Electric: Company: Douglas County PUD
- Sewer: Company: Eastmont Sewer Dist.
- Water: Company: Eastmont Water Dist.
Community & HOA
Community
- Subdivision: East Wenatchee
HOA
- Services included: Common Area Maintenance, Maintenance Grounds, Road Maintenance, Sewer, Snow Removal, Water
- HOA fee: $300 monthly
- HOA phone: 509-421-2226
Location
- Region: East Wenatchee
Financial & listing details
- Price per square foot: $278/sqft
- Tax assessed value: $370,300
- Annual tax amount: $3,180
- Date on market: 7/7/2026
- Cumulative days on market: 25 days
- Listing terms: Conventional,VA Loan
- Inclusions: Garbage Disposal, Microwave(s), Refrigerator(s), Stove(s)/Range(s)
Estimated market value
Not available
Estimated sales range
Not available
Not available
Price history
| Date | Event | Price |
|---|---|---|
| 7/8/2026 | Listed for sale | $420,000$278/sqft |
Source:  NWMLS as distributed by MLS GRID #2551083 Report a problem NWMLS as distributed by MLS GRID #2551083 Report a problem | ||
Public tax history
| Year | Property taxes | Tax assessment |
|---|---|---|
| 2024 | $2,979 -3.2% | $370,300 -1.1% |
| 2023 | $3,079 +2.5% | $374,500 +19.9% |
| 2022 | $3,004 +6.9% | $312,300 +16.8% |
| 2021 | $2,810 -2.8% | $267,300 +3.3% |
| 2020 | $2,892 +16.8% | $258,700 +24.3% |
| 2018 | $2,477 | $208,100 |
| 2017 | $2,477 +3.8% | $208,100 +6.3% |
| 2016 | $2,385 +15.5% | $195,800 +74.4% |
| 2015 | $2,065 +64.9% | $112,300 |
| 2014 | $1,253 -4.1% | $112,300 |
| 2013 | $1,307 | $112,300 -6.8% |
| 2011 | -- | $120,500 |
| 2010 | -- | $120,500 |
Find assessor info on the county website
Monthly payment
Est. payment
Payment breakdown
Explore the cost of this home by adjusting the details. Changes won't be saved.Climate risks
Neighborhood: 98802
Nearby schools
GreatSchools rating
- 8/10Robert E Lee Elementary SchoolGrades: K-6Distance: 0.5 mi
- 6/10Sterling Junior High SchoolGrades: 7-9Distance: 0.8 mi
- 4/10Eastmont Senior High SchoolGrades: 10-12Distance: 0.9 mi
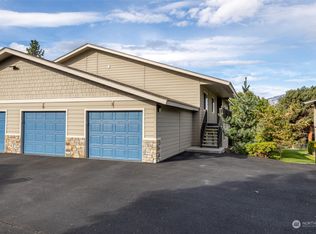
- $424,5002 bd2 ba1.6k sqft520 11th St NE APT 9, East Wenatchee, WA 98802Sold
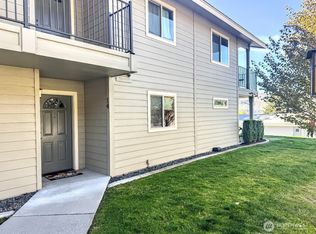
- $339,9002 bd2 ba1.6k sqft520 11th St NE APT 14, East Wenatchee, WA 98802Pending
- $1,225,00014 bd11 ba-- sqft1025 N Denis Ct, East Wenatchee, WA 98802Sold

- $381,8752 bd1 ba1.1k sqft1011 N Dolfay Ln, East Wenatchee, WA 98802Sold

- $335,0002 bd1 ba888 sqft1125 N Devon Ave, East Wenatchee, WA 98802Sold
- $375,0003 bd2 ba1.4k sqft601 10th St NE, East Wenatchee, WA 98802Sold
- $404,0003 bd2 ba2.1k sqft1352 Eastmont Ave UNIT 15, East Wenatchee, WA 98802Sold
- $486,9003 bd2 ba1.2k sqft600 10th St NE, East Wenatchee, WA 98802Sold
A local agent can set up tours, give advice and negotiate with sellers.
A local lender can help you make sure your offer is ready when you are.
Similar homes
- $--3 bd2 ba1.6k sqft652 S Larch Ave, East Wenatchee, WA 98802Auction
 Auction.com 2
 - $454,4002 bd2 ba1.4k sqftAmbercrest, East Wenatchee, WA 98802Active
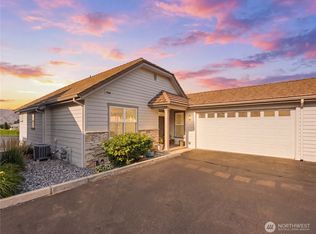 MLS ID #2560289, Lorre A. Stimac. NWMLS as distributed by MLS GRID
 - $475,0002 bd2 ba1.6k sqftStoneridge Condos, East Wenatchee, WA 98802Active
 MLS ID #2516426, Cindy Seyster. NWMLS as distributed by MLS GRID
 - $454,0003 bd2 ba1.7k sqftCanyon Creek Condos, East Wenatchee, WA 98802Active
 MLS ID #2534941, Chantel Nelson. NWMLS as distributed by MLS GRID
 - $399,5002 bd2 ba1.3k sqftMontebello, East Wenatchee, WA 98802ActiveMLS ID #2505337, Jon Vandel. NWMLS as distributed by MLS GRID
- $449,9002 bd3 ba1.6k sqftAmbercrest, East Wenatchee, WA 98802ActiveMLS ID #2558150, Sharmon Huber. NWMLS as distributed by MLS GRID
- $385,9002 bd2 ba1.4k sqftCanyon Creek, East Wenatchee, WA 98802ActiveMLS ID #2515456, J Perrin Cornell. NWMLS as distributed by MLS GRID
- $479,0003 bd2 ba1.8k sqft845 N Devon Ave, East Wenatchee, WA 98802ActiveMLS ID #2558429, Wilber Zaldivar. NWMLS as distributed by MLS GRID
- $479,5002 bd2 ba1.3k sqftAmber Crest, East Wenatchee, WA 98802ActiveMLS ID #2362259, Rachel Goetz. NWMLS as distributed by MLS GRID
- $475,0003 bd3 ba1.6k sqftAmber Crest, East Wenatchee, WA 98802ActiveMLS ID #2454461, Caitlin Walters. NWMLS as distributed by MLS GRID
- $399,0003 bd2 ba1.2k sqftJ & E Sub 1st Add, East Wenatchee, WA 98802ActiveMLS ID #2513672, Leann McCamey. NWMLS as distributed by MLS GRID
- $278,0002 bd2 ba1k sqftColumbia Square Bldg L, East Wenatchee, WA 98802ActiveMLS ID #2559771, DeAnn M Compton. NWMLS as distributed by MLS GRID
- $443,0003 bd1 ba1.4k sqft58 S Union, East Wenatchee, WA 98802ActiveMLS ID #2554859, Aubrey Gettman. NWMLS as distributed by MLS GRID
- $469,0004 bd2 ba2.2k sqft606 Lacey Pl, East Wenatchee, WA 98802ActiveMLS ID #2536313, Danny Salas. NWMLS as distributed by MLS GRID
- $510,0003 bd3 ba1.8k sqftIronwood Place, East Wenatchee, WA 98802ActiveMLS ID #2540222, Casi Montoya Tarr. NWMLS as distributed by MLS GRID
- $449,0003 bd2 ba1.2k sqftKentucky View Estates, East Wenatchee, WA 98802ActiveMLS ID #2497078, Ashley Stanaway. NWMLS as distributed by MLS GRID
- $519,9003 bd3 ba1.6k sqft121 Manhattan Square, East Wenatchee, WA 98802ActiveMLS ID #2541410, Vikki L. Gilden. NWMLS as distributed by MLS GRID
- $422,9002 bd2 ba1k sqft576 SEBASTIAN WAY, Wenatchee, WA 98801ActiveMLS ID #2545252, Erin R. Davidson. NWMLS as distributed by MLS GRID
- $479,9003 bd2 ba1.4k sqft1133 S New Oak Lane, East Wenatchee, WA 98802ActiveMLS ID #2553322, Debbie Senseney. NWMLS as distributed by MLS GRID
- $419,9002 bd2 ba1.6k sqft1808 Heritage Drive, Wenatchee, WA 98801ActiveMLS ID #2528678, Steven R. Schwind. NWMLS as distributed by MLS GRID
