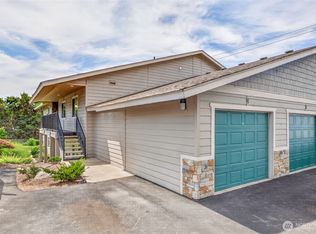
Enjoy easy, low-maintenance living in this spacious ground-floor condo featuring 3 bedrooms, 1.75 baths, and an attached 2-car garage. Golf lover? You can drive your golf cart straight to the course from home—talk about convenience! Overlooking a beautifully landscaped private green space, this single-level home offers generous room sizes, abundant storage, and a thoughtful floor plan designed for comfort and convenience. The large primary suite features an en-suite bath with a double vanity, tiled walk-in shower, and two oversized closets, including a walk-in closet. New luxury vinyl plank flooring runs throughout the home, while a newer furnace and heat pump (installed just two years ago) provide year-round comfort and efficiency. HOA dues cover water, sewer, garbage, internet, cable, exterior and common area maintenance, snow removal, and access to the community clubhouse, pool, and tennis courts. Move-in ready and ideally situated, this home offers the perfect blend of space, amenities, and carefree living.
Active
Listed by: Epique Realty • Chantel Nelson
Price cut: $3K (6/17)
$454,000
225 19th Street NE #15, East Wenatchee, WA 98802
3beds
1,791sqft
:
Get pre-qualified$3,273/mo
Condominium
Built in 1980
-- sqft lot
$452,500 Zestimate®
$253/sqft
$500/mo HOA
What's special
Spacious ground-floor condoSingle-level homeGenerous room sizesLarge primary suiteTiled walk-in showerAbundant storage
- 50 days |
- 125 |
- 3 |
Zillow last checked:
Listing updated:
Listed by:
Chantel Nelson,
Epique Realty
Source: NWMLS as distributed by MLS GRID,MLS#: 2534941
Facts & features
Interior
Bedrooms & bathrooms
- Bedrooms: 3
- Bathrooms: 2
- 3/4 bathrooms: 2
- Main level bathrooms: 2
- Main level bedrooms: 3
Primary bedroom
- Level: Main
Bedroom
- Level: Main
Bedroom
- Level: Main
Bathroom three quarter
- Level: Main
Bathroom three quarter
- Level: Main
Dining room
- Level: Main
Entry hall
- Level: Main
Kitchen without eating space
- Level: Main
Living room
- Level: Main
Utility room
- Level: Main
Heating
- Fireplace, Forced Air, Heat Pump, Electric
Cooling
- Has cooling: Yes
Appliances
- Included: Dishwasher, Disposal, Dryer, Refrigerator, Stove(s)/Range(s), Washer, Dishwasher(s), Dryer(s), Garbage Disposal, Refrigerator(s), Washer(s), Water Heater: Electric, Water Heater Location: Closet, Cooking - Electric Hookup, Cooking-Electric, Dryer-Electric
- Laundry: Electric Dryer Hookup, Washer Hookup
Features
- Flooring: Vinyl Plank
- Windows: Coverings: Yes
- Number of fireplaces: 1
- Fireplace features: Wood Burning, Main Level: 1, Fireplace
Interior area
- Total structure area: 1,791
- Total interior livable area: 1,791 sqft
Property
Parking
- Total spaces: 4
- Parking features: Individual Garage, Off Street
- Has garage: Yes
- Covered spaces: 2
- Uncovered spaces: 2
Features
- Levels: One
- Stories: 1
- Entry location: Main
- Patio & porch: Cooking-Electric, Dryer-Electric, End Unit, Fireplace, Primary Bathroom, Walk-In Closet(s), Washer, Water Heater
- Has view: Yes
- View description: Territorial
Lot
- Size: 2,421 Square Feet
- Features: Paved
Details
- Parcel number: 48900001500
- Special conditions: Standard
Construction
Type & style
- Home type: Condo
- Architectural style: Condo (1 Level)
- Property subtype: Condominium
Materials
- Wood Siding
- Roof: Composition
Condition
- Year built: 1980
- Major remodel year: 1980
Utilities & green energy
- Electric: Company: Douglas County PUD
Community & HOA
Community
- Features: Clubhouse, Pool
- Subdivision: East Wenatchee
HOA
- Services included: Cable TV, Common Area Maintenance, Maintenance Grounds, Sewer, Snow Removal, Water
- HOA fee: $500 monthly
Location
- Region: East Wenatchee
Financial & listing details
- Price per square foot: $253/sqft
- Tax assessed value: $405,200
- Annual tax amount: $830
- Date on market: 6/4/2026
- Cumulative days on market: 52 days
- Listing terms: Conventional,FHA
- Inclusions: Dishwasher(s), Dryer(s), Garbage Disposal, Refrigerator(s), Stove(s)/Range(s), Washer(s)
Estimated market value
$452,500
$430,000 - $475,000
$2,469/mo
Price history
| Date | Event | Price |
|---|---|---|
| 6/17/2026 | Price change | $454,000-0.7%$253/sqft |
Source:  NWMLS as distributed by MLS GRID #2534941 Report a problem NWMLS as distributed by MLS GRID #2534941 Report a problem | ||
| 6/5/2026 | Listed for sale | $457,000+20.3%$255/sqft |
Source: NWMLS as distributed by MLS GRID #2534941 Report a problem | ||
| 5/1/2024 | Sold | $380,000-5%$212/sqft |
Source: NWMLS as distributed by MLS GRID #2202738 Report a problem | ||
| 3/21/2024 | Pending sale | $399,950$223/sqft |
Source: NWMLS as distributed by MLS GRID #2202738 Report a problem | ||
| 3/12/2024 | Contingent | $399,950$223/sqft |
Source: NWMLS as distributed by MLS GRID #2202738 Report a problem | ||
| 3/11/2024 | Listed for sale | $399,950$223/sqft |
Source: NWMLS as distributed by MLS GRID #2202738 Report a problem | ||
| 3/11/2024 | Pending sale | $399,950$223/sqft |
Source: NWMLS as distributed by MLS GRID #2202738 Report a problem | ||
| 3/4/2024 | Listed for sale | $399,950+6.7%$223/sqft |
Source: NWMLS as distributed by MLS GRID #2202738 Report a problem | ||
| 3/17/2021 | Sold | $375,000+0%$209/sqft |
Source: NWMLS as distributed by MLS GRID #1691676 Report a problem | ||
| 2/25/2021 | Pending sale | $374,900$209/sqft |
Source: NWMLS as distributed by MLS GRID #1691676 Report a problem | ||
| 2/22/2021 | Listed for sale | $374,900$209/sqft |
Source: NWMLS as distributed by MLS GRID #1691676 Report a problem | ||
| 2/12/2021 | Listing removed | -- |
Source: NCWMLS Report a problem | ||
| 11/20/2020 | Listed for sale | $374,900$209/sqft |
Source: Premier One Properties #722780 Report a problem | ||
Public tax history
| Year | Property taxes | Tax assessment |
|---|---|---|
| 2024 | $3,265 -3.1% | $405,200 -1.1% |
| 2023 | $3,368 -14.5% | $409,700 |
| 2022 | $3,940 +13.1% | $409,700 +30.9% |
| 2021 | $3,485 +12.3% | $312,900 +12.8% |
| 2020 | $3,102 +50.6% | $277,500 +41.3% |
| 2018 | $2,060 | $196,400 |
| 2017 | $2,060 -8.5% | $196,400 |
| 2016 | $2,251 +8.7% | $196,400 -7.5% |
| 2015 | $2,072 -12.5% | $212,300 |
| 2014 | $2,368 -4.1% | $212,300 |
| 2013 | $2,470 | $212,300 +5% |
| 2011 | -- | $202,100 |
| 2010 | -- | $202,100 -2% |
| 2009 | -- | $206,300 +13.5% |
| 2008 | $2,144 -3.3% | $181,800 |
| 2007 | $2,218 -4.2% | $181,800 +11.2% |
| 2005 | $2,314 | $163,500 |
Find assessor info on the county website
Monthly payment
Est. payment
Payment breakdown
Explore the cost of this home by adjusting the details. Changes won't be saved.Climate risks
Neighborhood: 98802
Nearby schools
GreatSchools rating
- 8/10Cascade Elementary SchoolGrades: K-6Distance: 0.5 mi
- 3/10Eastmont Junior High SchoolGrades: 7-9Distance: 1.5 mi
- 4/10Eastmont Senior High SchoolGrades: 10-12Distance: 1.9 mi
Schools provided by the listing agent
- Elementary: Cascade Elem
- Middle: Eastmont Jnr High
- High: Eastmont Snr High
Source: NWMLS as distributed by MLS GRID. This data may not be complete. We recommend contacting the local school district to confirm school assignments for this home.
- $365,0002 bd2 ba1.6k sqft225 19th St NE APT 10, East Wenatchee, WA 98802Sold
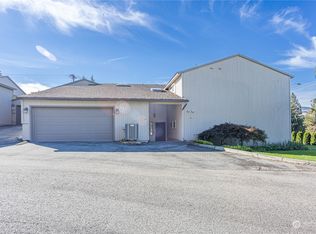
- $444,9003 bd2 ba1.9k sqft225 19th St NE APT 20, East Wenatchee, WA 98802For Sale
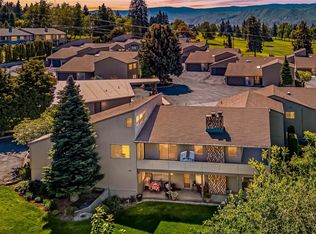
- $405,5003 bd2 ba1.8k sqft225 19th St NE APT 23, East Wenatchee, WA 98802Sold
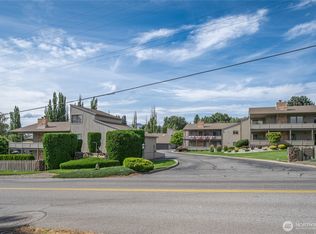
- $477,5003 bd2 ba2.1k sqft225 19th St NE APT 24, East Wenatchee, WA 98802Sold
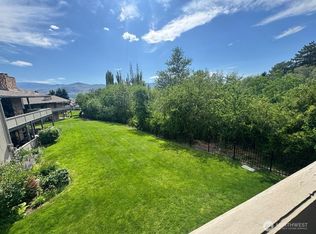
- $250,0003 bd2 ba1.9k sqft225 19th St NE APT 26, East Wenatchee, WA 98802Sold
- $385,9002 bd2 ba1.4k sqft225 19th St NE APT 31, East Wenatchee, WA 98802For Sale
- $609,0003 bd3 ba2.3k sqft351 19th St NE APT 19, East Wenatchee, WA 98802Sold
- $440,0005 bd2 ba2.1k sqft2021 N Baker Ave, East Wenatchee, WA 98802Sold
A local agent can set up tours, give advice and negotiate with sellers.
A local lender can help you make sure your offer is ready when you are.
Similar homes
- $420,0002 bd2 ba1.5k sqftCascade View Condominiums, East Wenatchee, WA 98802Active
 MLS ID #2551083, Kara Meloy. NWMLS as distributed by MLS GRID
 - $449,9002 bd3 ba1.6k sqftAmbercrest, East Wenatchee, WA 98802Active
 MLS ID #2558150, Sharmon Huber. NWMLS as distributed by MLS GRID
 - $385,9002 bd2 ba1.4k sqftCanyon Creek, East Wenatchee, WA 98802Active
 MLS ID #2515456, J Perrin Cornell. NWMLS as distributed by MLS GRID
 - $510,0003 bd3 ba1.8k sqftIronwood Place, East Wenatchee, WA 98802Active
 MLS ID #2540222, Casi Montoya Tarr. NWMLS as distributed by MLS GRID
 - $489,9002 bd2 ba1.6k sqftStoneridge Condos, East Wenatchee, WA 98802ActiveMLS ID #2516426, Cindy Seyster. NWMLS as distributed by MLS GRID
- $469,0004 bd2 ba2.2k sqft606 Lacey Pl, East Wenatchee, WA 98802ActiveMLS ID #2536313, Danny Salas. NWMLS as distributed by MLS GRID
- $475,0003 bd3 ba1.6k sqftAmber Crest, East Wenatchee, WA 98802ActiveMLS ID #2454461, Caitlin Walters. NWMLS as distributed by MLS GRID
- $479,5002 bd2 ba1.3k sqftAmber Crest, East Wenatchee, WA 98802ActiveMLS ID #2362259, Rachel Goetz. NWMLS as distributed by MLS GRID
- $519,0003 bd2 ba1.5k sqftCanyon Hills Div 6, East Wenatchee, WA 98802ContingentMLS ID #2508829, Trevor King. NWMLS as distributed by MLS GRID
- $449,0003 bd2 ba1.2k sqftKentucky View Estates, East Wenatchee, WA 98802ActiveMLS ID #2497078, Ashley Stanaway. NWMLS as distributed by MLS GRID
- $489,0003 bd2 ba1.2k sqft3935 NE Vista Del Rey Drive, East Wenatchee, WA 98802ActiveMLS ID #2524254, Kurt Grossarth. NWMLS as distributed by MLS GRID
- $519,9003 bd3 ba1.6k sqft121 Manhattan Square, East Wenatchee, WA 98802ActiveMLS ID #2541410, Vikki L. Gilden. NWMLS as distributed by MLS GRID
- $479,9003 bd2 ba1.4k sqft1133 S New Oak Lane, East Wenatchee, WA 98802ActiveMLS ID #2553322, Debbie Senseney. NWMLS as distributed by MLS GRID
- $548,0004 bd3 ba1.8k sqftNorth Plateau, East Wenatchee, WA 98802ActiveMLS ID #2519047, Maria Lopez. NWMLS as distributed by MLS GRID
- $534,0003 bd3 ba1.6k sqftEdgewater Cottages, East Wenatchee, WA 98802ActiveMLS ID #2522979, Kathy Emerick. NWMLS as distributed by MLS GRID
- $515,0004 bd2 ba2.1k sqftKenroy Third Addition, East Wenatchee, WA 98802ActiveMLS ID #2467931, Angie Coleman. NWMLS as distributed by MLS GRID
- $449,0003 bd3 ba1.5k sqftWashington West, Wenatchee, WA 98801ActiveMLS ID #2540797, Jonathan Minerick. NWMLS as distributed by MLS GRID
- $600,0004 bd2 ba1.6k sqft1720 Soden Street SE, East Wenatchee, WA 98802ActiveMLS ID #2558230, Jorden Jessup Bullock. NWMLS as distributed by MLS GRID
- $570,0002 bd3 ba2.1k sqft112 19th Street NE, East Wenatchee, WA 98802ActiveMLS ID #2501144, Shannon Kraft. NWMLS as distributed by MLS GRID
- $399,5002 bd2 ba1.3k sqftMontebello, East Wenatchee, WA 98802ActiveMLS ID #2505337, Jon Vandel. NWMLS as distributed by MLS GRID
