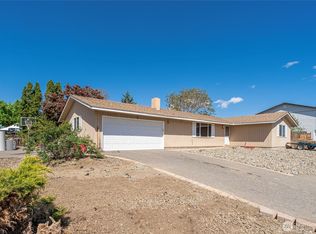
Welcome to Canyon Creek across the street from Wenatchee Golf and Country Club! This spacious 2-bedroom, 1.75-bath condo is ideally located near the pool, tennis court, and clubhouse, and within walking distance of the Wenatchee Golf & Country Club. The large primary suite features lots of closet space, built in storage and private bath. Enjoy mountain views from the wraparound deck, cozy nights by the living room fireplace, and a bright kitchen with breakfast bar, nook, and formal dining room with more built-in storage. New carpet and flooring throughout. No stairs access to the front door; access through garage includes four steps. Well-maintained and move-in ready. Easy to show—call today! Note there is a short term additional assessment at 100 per mo. Assn assesses on everyone so all roofs could be replaced. This unit across from the tennis court, pool and meeting facility has more parking than most units.
Active
Listed by: CB Cascade RE - Wenatchee • J Perrin Cornell
Price cut: $14.1K (6/17)
$385,900
225 NE 19th Street #31, East Wenatchee, WA 98802
2beds
1,477sqft
:
Get pre-qualified$2,884/mo
Condominium
Built in 1980
-- sqft lot
$384,300 Zestimate®
$261/sqft
$500/mo HOA
What's special
Lots of closet spaceWraparound deckLarge primary suitePrivate bathBuilt in storage
- 89 days |
- 196 |
- 2 |
Zillow last checked:
Listing updated:
Listed by:
J Perrin Cornell,
CB Cascade RE - Wenatchee
Source: NWMLS as distributed by MLS GRID,MLS#: 2515456
Facts & features
Interior
Bedrooms & bathrooms
- Bedrooms: 2
- Bathrooms: 2
- Full bathrooms: 1
- 3/4 bathrooms: 1
- Main level bathrooms: 2
- Main level bedrooms: 2
Primary bedroom
- Description: Large with bath
- Level: Main
Bedroom
- Description: Guest
- Level: Main
Bathroom full
- Description: PRIMARY Bed Room
- Level: Main
Bathroom three quarter
- Description: Guest
- Level: Main
Dining room
- Description: Between Living Room and Kitchen
- Level: Main
Entry hall
- Level: Main
Kitchen with eating space
- Description: Bkfst Bar and cove too
- Level: Main
Living room
- Description: Fireplace + Access to deck
- Level: Main
Utility room
- Description: Laundry
- Level: Main
Heating
- Fireplace, Heat Pump, Electric
Cooling
- Heat Pump
Appliances
- Included: Dishwasher, Disposal, Dryer, Microwave, Refrigerator, Stove(s)/Range(s), Washer, Dishwasher(s), Dryer(s), Garbage Disposal, Microwave(s), Refrigerator(s), Washer(s), Water Heater: Electric, Water Heater Location: Garage, Cooking - Electric Hookup, Cooking-Electric, Dryer-Electric
- Laundry: Electric Dryer Hookup, Washer Hookup
Features
- Flooring: Ceramic Tile, Laminate, Carpet
- Number of fireplaces: 1
- Fireplace features: Gas, Main Level: 1, Fireplace
Interior area
- Total structure area: 1,477
- Total interior livable area: 1,477 sqft
Property
Parking
- Total spaces: 4
- Parking features: Individual Garage, Off Street
- Has garage: Yes
- Covered spaces: 2
- Uncovered spaces: 2
Features
- Levels: Two
- Stories: 2
- Entry location: Main
- Patio & porch: Cooking-Electric, Dryer-Electric, End Unit, Fireplace, Ground Floor, Primary Bathroom, Walk-In Closet(s), Washer, Water Heater
- Has view: Yes
- View description: Mountain(s), Territorial
Lot
- Features: Cul-De-Sac, Curbs, Paved
Details
- Parcel number: 48900003100
- Special conditions: Standard
Construction
Type & style
- Home type: Condo
- Architectural style: Contemporary,Condo (2 Levels)
- Property subtype: Condominium
Materials
- Wood Siding, Wood Products
- Roof: Composition
Condition
- Year built: 1980
Utilities & green energy
- Electric: Company: Douglas PUD
- Sewer: Company: Assn Pd
- Water: Company: East Wenatchee Water
- Utilities for property: Assn Pd, Assn Pd
Community & HOA
Community
- Features: Athletic Court, Clubhouse, Pool
- Subdivision: East Wenatchee
HOA
- Services included: Cable TV, Common Area Maintenance, Internet, Maintenance Grounds, Road Maintenance, Snow Removal
- HOA fee: $500 monthly
- HOA phone: 206-390-0033
Location
- Region: East Wenatchee
Financial & listing details
- Price per square foot: $261/sqft
- Tax assessed value: $367,800
- Annual tax amount: $3,169
- Date on market: 7/23/2025
- Cumulative days on market: 370 days
- Listing terms: Conventional
- Inclusions: Dishwasher(s), Dryer(s), Garbage Disposal, Microwave(s), Refrigerator(s), Stove(s)/Range(s), Washer(s)
Estimated market value
$384,300
$365,000 - $404,000
$2,356/mo
Price history
| Date | Event | Price |
|---|---|---|
| 6/17/2026 | Price change | $385,900-3.5%$261/sqft |
Source:  NWMLS as distributed by MLS GRID #2515456 Report a problem NWMLS as distributed by MLS GRID #2515456 Report a problem | ||
| 4/29/2026 | Listed for sale | $400,000$271/sqft |
Source: NWMLS as distributed by MLS GRID #2515456 Report a problem | ||
Public tax history
| Year | Property taxes | Tax assessment |
|---|---|---|
| 2024 | $2,967 -2.9% | $367,800 -1.1% |
| 2023 | $3,056 -14.5% | $371,800 |
| 2022 | $3,576 +13.1% | $371,800 +30.9% |
| 2021 | $3,161 +12.2% | $284,100 +12.7% |
| 2020 | $2,817 +49.7% | $252,000 +40.5% |
| 2018 | $1,882 | $179,400 |
| 2017 | $1,882 -8.5% | $179,400 |
| 2016 | $2,056 +8.7% | $179,400 -7.4% |
| 2015 | $1,892 -12.4% | $193,700 |
| 2014 | $2,161 -4.1% | $193,700 |
| 2013 | $2,254 | $193,700 +5.3% |
| 2011 | -- | $184,000 |
| 2010 | -- | $184,000 -19.8% |
| 2009 | -- | $229,500 +40.4% |
| 2008 | $1,928 -3.3% | $163,500 |
| 2007 | $1,994 -4.4% | $163,500 +10.9% |
| 2005 | $2,086 | $147,400 |
Find assessor info on the county website
Monthly payment
Est. payment
Payment breakdown
Explore the cost of this home by adjusting the details. Changes won't be saved.Climate risks
Neighborhood: 98802
Nearby schools
GreatSchools rating
- 8/10Cascade Elementary SchoolGrades: K-6Distance: 0.5 mi
- 3/10Eastmont Junior High SchoolGrades: 7-9Distance: 1.5 mi
- 4/10Eastmont Senior High SchoolGrades: 10-12Distance: 1.9 mi
Schools provided by the listing agent
- High: Eastmont Snr High
Source: NWMLS as distributed by MLS GRID. This data may not be complete. We recommend contacting the local school district to confirm school assignments for this home.
- $365,0002 bd2 ba1.6k sqft225 19th St NE APT 10, East Wenatchee, WA 98802Sold
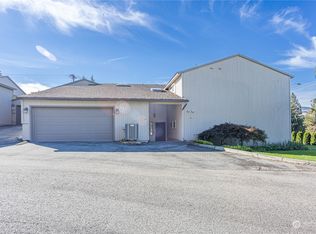
- $454,0003 bd2 ba1.7k sqft225 19th St NE APT 15, East Wenatchee, WA 98802For Sale

- $444,9003 bd2 ba1.9k sqft225 19th St NE APT 20, East Wenatchee, WA 98802For Sale
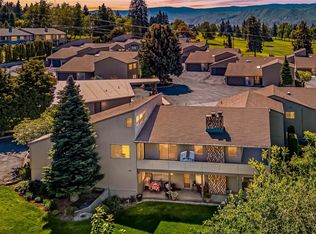
- $405,5003 bd2 ba1.8k sqft225 19th St NE APT 23, East Wenatchee, WA 98802Sold
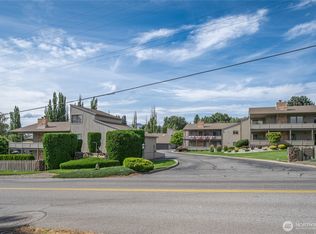
- $477,5003 bd2 ba2.1k sqft225 19th St NE APT 24, East Wenatchee, WA 98802Sold
- $250,0003 bd2 ba1.9k sqft225 19th St NE APT 26, East Wenatchee, WA 98802Sold
- $609,0003 bd3 ba2.3k sqft351 19th St NE APT 19, East Wenatchee, WA 98802Sold
- $440,0005 bd2 ba2.1k sqft2021 N Baker Ave, East Wenatchee, WA 98802Sold
A local agent can set up tours, give advice and negotiate with sellers.
A local lender can help you make sure your offer is ready when you are.
Similar homes
- $454,0003 bd2 ba1.7k sqftCanyon Creek Condos, East Wenatchee, WA 98802ActiveMLS ID #2534941, Chantel Nelson. NWMLS as distributed by MLS GRID
- $420,0002 bd2 ba1.5k sqftCascade View Condominiums, East Wenatchee, WA 98802Active
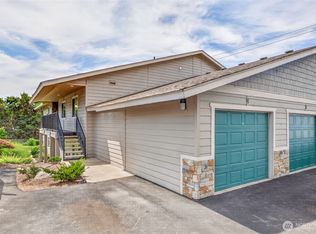 MLS ID #2551083, Kara Meloy. NWMLS as distributed by MLS GRID
 - $399,5002 bd2 ba1.3k sqftMontebello, East Wenatchee, WA 98802Active
 MLS ID #2505337, Jon Vandel. NWMLS as distributed by MLS GRID
 - $399,0003 bd2 ba1.2k sqftJ & E Sub 1st Add, East Wenatchee, WA 98802Active
 MLS ID #2513672, Leann McCamey. NWMLS as distributed by MLS GRID
 - $459,9002 bd2 ba1.4k sqftAmbercrest, East Wenatchee, WA 98802ActiveMLS ID #2560289, Lorre A. Stimac. NWMLS as distributed by MLS GRID
- $378,0003 bd2 ba1.4k sqftSunterra, Wenatchee, WA 98801ActiveMLS ID #2529332, Maria Lopez. NWMLS as distributed by MLS GRID
- $489,9002 bd2 ba1.6k sqftStoneridge Condos, East Wenatchee, WA 98802ActiveMLS ID #2516426, Cindy Seyster. NWMLS as distributed by MLS GRID
- $449,9002 bd3 ba1.6k sqftAmbercrest, East Wenatchee, WA 98802ActiveMLS ID #2558150, Sharmon Huber. NWMLS as distributed by MLS GRID
- $409,9003 bd2 ba1.4k sqft1640 SE 3rd Street, East Wenatchee, WA 98802ActiveMLS ID #2550469, Erika Rodriguez. NWMLS as distributed by MLS GRID
- $510,0003 bd3 ba1.8k sqftIronwood Place, East Wenatchee, WA 98802ActiveMLS ID #2540222, Casi Montoya Tarr. NWMLS as distributed by MLS GRID
- $479,5002 bd2 ba1.3k sqftAmber Crest, East Wenatchee, WA 98802ActiveMLS ID #2362259, Rachel Goetz. NWMLS as distributed by MLS GRID
- $443,0003 bd1 ba1.4k sqft58 S Union, East Wenatchee, WA 98802ActiveMLS ID #2554859, Aubrey Gettman. NWMLS as distributed by MLS GRID
- $475,0003 bd3 ba1.6k sqftAmber Crest, East Wenatchee, WA 98802ActiveMLS ID #2454461, Caitlin Walters. NWMLS as distributed by MLS GRID
- $375,0003 bd2 ba1.3k sqftHighland Vista Village Condos, Wenatchee, WA 98801ActiveMLS ID #2468349, Shaunna Larson. NWMLS as distributed by MLS GRID
- $365,0004 bd2 ba1.3k sqftHighlands Vista Village, Wenatchee, WA 98801ActiveMLS ID #2549187, Guy Evans. NWMLS as distributed by MLS GRID
- $570,0002 bd3 ba2.1k sqft112 19th Street NE, East Wenatchee, WA 98802ActiveMLS ID #2501144, Shannon Kraft. NWMLS as distributed by MLS GRID
- $295,0002 bd1 ba882 sqftEastgate Terrace, East Wenatchee, WA 98802ActiveMLS ID #2555371, Gary Mullen. NWMLS as distributed by MLS GRID
- $350,0003 bd2 ba1.6k sqftRacquet Club Condo, Wenatchee, WA 98801ActiveMLS ID #2486879, Heidi S. Favor. NWMLS as distributed by MLS GRID
- $519,0003 bd2 ba1.5k sqftCanyon Hills Div 6, East Wenatchee, WA 98802ContingentMLS ID #2508829, Trevor King. NWMLS as distributed by MLS GRID
- $360,0002 bd2 ba1.7k sqftMillerdale, Wenatchee, WA 98801ActiveMLS ID #2542696, Trevor King. NWMLS as distributed by MLS GRID
