Coveted one level home in Ambercrest! Enjoy this private location tucked away with wonderful views of Mission Ridge and a large rear deck with awning to entertain! The Living Room is oversized with a gas fireplace. The Kitchen has an abundance of cabinets, island and is open to the main living areas. The entry, kitchen and dining boast hardwood flooring. The spacious Primary Suite boasts great views and has a large tiled shower with bench, dual sinks, vanity cabinet and walk-in closet. The 2nd bedroom is nicely sized and private. There is a great office space just off the entry. The laundry room is conveniently located between Kitchen and garage and offers a mud sink, full length upper and lower cabinets with folding counter. This home is priced well and turn-key!
Pending
Listed by: Premier One Properties • Lorre A. Stimac
Price cut: $5.5K (7/31)
$454,400
1494 Eastmont Avenue #58, East Wenatchee, WA 98802
2beds
1,476sqft
Single Family Residence, Condominium
Built in 2003
2,064 Square Feet Lot
$452,800 Zestimate®
$308/sqft
$450/mo HOA
What's special
Gas fireplaceWalk-in closetPrivate location tucked awayAbundance of cabinets
- 33 days
- 456
- 6
Likely to sell faster than
Zillow last checked:
Listing updated:
Listed by:
Lorre A. Stimac,
Premier One Properties
Source: NWMLS as distributed by MLS GRID,MLS#: 2560289
Facts & features
Interior
Bedrooms & bathrooms
- Bedrooms: 2
- Bathrooms: 2
- Full bathrooms: 1
- 3/4 bathrooms: 1
- Main level bathrooms: 2
- Main level bedrooms: 2
Primary bedroom
- Description: Walk-in closet/views
- Level: Main
Bedroom
- Level: Main
Bathroom full
- Description: Hall-tub/shower unit
- Level: Main
Bathroom three quarter
- Description: Primary-dual sinks, tiled shower, vanity ctr
- Level: Main
Den office
- Level: Main
Dining room
- Description: Hardwood floors
- Level: Main
Entry hall
- Description: Hardwoods
- Level: Main
Kitchen with eating space
- Description: Island
- Level: Main
Living room
- Description: Gas fireplace
- Level: Main
Utility room
- Description: Utility sink, tons of storage
- Level: Main
Heating
- Fireplace, Forced Air, Heat Pump, Electric, Natural Gas
Cooling
- Forced Air, Heat Pump
Appliances
- Included: Dishwasher, Dryer, Microwave, Refrigerator, Stove(s)/Range(s), Washer, Dishwasher(s), Dryer(s), Microwave(s), Refrigerator(s), Washer(s), Water Heater: Gas, Water Heater Location: Garage
Features
- Flooring: Hardwood, Carpet
- Windows: Coverings: Blinds & shades
- Number of fireplaces: 1
- Fireplace features: Gas, Main Level: 1, Fireplace
Interior area
- Total structure area: 1,476
- Total interior livable area: 1,476 sqft
Property
Parking
- Total spaces: 2
- Parking features: Individual Garage
- Has garage: Yes
- Covered spaces: 2
Features
- Levels: One
- Stories: 1
- Entry location: Main
- Patio & porch: Fireplace, Primary Bathroom, Walk-In Closet(s), Water Heater
- Has view: Yes
- View description: City, Mountain(s), Territorial
Lot
- Size: 2,064 Square Feet
- Features: Paved
Details
- Parcel number: 43000005800
- Special conditions: Standard
Construction
Type & style
- Home type: SingleFamily
- Architectural style: Craftsman,Condo (1 Level)
- Property subtype: Single Family Residence, Condominium
Materials
- Wood Siding
- Roof: Tile
Condition
- Year built: 2003
- Major remodel year: 2003
Utilities & green energy
- Electric: Company: Douglas County PUD
- Sewer: Company: Douglas County Sewer
- Water: Company: EWWD
Community & HOA
Community
- Features: Age Restriction, Gated, Pool
- Senior community: Yes
- Subdivision: East Wenatchee
HOA
- Services included: Common Area Maintenance, Maintenance Grounds, Snow Removal
- HOA fee: $450 monthly
- HOA phone: 509-888-2400
Location
- Region: East Wenatchee
Financial & listing details
- Price per square foot: $308/sqft
- Tax assessed value: $440,300
- Annual tax amount: $3,558
- Date on market: 8/4/2026
- Cumulative days on market: 25 days
- Listing terms: Conventional
- Inclusions: Dishwasher(s), Dryer(s), Microwave(s), Refrigerator(s), Stove(s)/Range(s), Washer(s)
Estimated market value
$452,800
$430,000 - $475,000
$2,176/mo
Price history
| Date | Event | Price |
|---|---|---|
| 8/15/2026 | Pending sale | $454,400$308/sqft |
Source:  NWMLS as distributed by MLS GRID #2560289 Report a problem NWMLS as distributed by MLS GRID #2560289 Report a problem | ||
| 7/31/2026 | Price change | $454,400-1.2%$308/sqft |
Source: NWMLS as distributed by MLS GRID #2560289 Report a problem | ||
| 7/26/2026 | Listed for sale | $459,9000%$312/sqft |
Source: NWMLS as distributed by MLS GRID #2560289 Report a problem | ||
| 12/12/2025 | Sold | $460,000-5.2%$312/sqft |
Source: NWMLS as distributed by MLS GRID #2382983 Report a problem | ||
| 12/1/2025 | Pending sale | $485,000$329/sqft |
Source: NWMLS as distributed by MLS GRID #2382983 Report a problem | ||
| 11/4/2025 | Price change | $485,000-3%$329/sqft |
Source: NWMLS as distributed by MLS GRID #2382983 Report a problem | ||
| 9/4/2025 | Listed for sale | $499,900$339/sqft |
Source: NWMLS as distributed by MLS GRID #2382983 Report a problem | ||
| 8/28/2025 | Pending sale | $499,900$339/sqft |
Source: NWMLS as distributed by MLS GRID #2382983 Report a problem | ||
| 8/15/2025 | Price change | $499,900-1.6%$339/sqft |
Source: NWMLS as distributed by MLS GRID #2382983 Report a problem | ||
| 6/12/2025 | Listed for sale | $508,000+101.7%$344/sqft |
Source: NWMLS as distributed by MLS GRID #2382983 Report a problem | ||
| 8/28/2013 | Sold | $251,900$171/sqft |
Source: Public Record Report a problem | ||
Public tax history
| Year | Property taxes | Tax assessment |
|---|---|---|
| 2025 | $3,563 +0.1% | $440,300 -1.1% |
| 2024 | $3,558 -2.8% | $445,100 |
| 2023 | $3,659 -7.4% | $445,100 +8.3% |
| 2022 | $3,953 +12.7% | $411,000 +20.6% |
| 2021 | $3,509 +146.7% | $340,900 +4.2% |
| 2020 | $1,422 -3.5% | $327,300 +15.8% |
| 2018 | $1,474 +2.2% | $282,600 |
| 2017 | $1,442 -4.3% | $282,600 +7.4% |
| 2016 | $1,507 -4.1% | $263,200 +16.2% |
| 2015 | $1,571 | $226,600 +9% |
| 2014 | $1,571 | $207,900 |
| 2013 | -- | $207,900 -8.3% |
| 2011 | -- | $226,600 |
| 2010 | -- | $226,600 -13.4% |
| 2009 | -- | $261,700 +37.9% |
| 2008 | $2,238 -3.3% | $189,800 |
| 2007 | $2,315 -3.8% | $189,800 +11.6% |
| 2005 | $2,406 | $170,000 |
Find assessor info on the county website
Monthly payment
Est. payment
Payment breakdown
Explore the cost of this home by adjusting the details. Changes won't be saved.Climate risks
Neighborhood: 98802
Nearby schools
Schools provided by the listing agent
- Middle: Sterling K-7
- High: Eastmont Snr High
Source: NWMLS as distributed by MLS GRID. This data may not be complete. We recommend contacting the local school district to confirm school assignments for this home.
- $507,5002 bd2 ba1.5k sqft1494 Eastmont Ave UNIT 16, East Wenatchee, WA 98802Sold
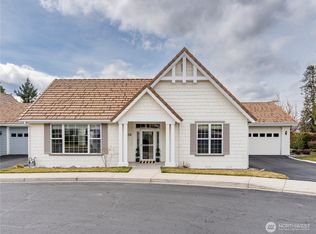
- $510,0002 bd2 ba1.2k sqft1494 Eastmont Ave UNIT 17, East Wenatchee, WA 98802For Sale

- $449,9002 bd3 ba1.6k sqft1494 Eastmont Ave UNIT 22, East Wenatchee, WA 98802For Sale

- $440,0002 bd2 ba1.3k sqft1494 Eastmont Ave UNIT 30, East Wenatchee, WA 98802Sold
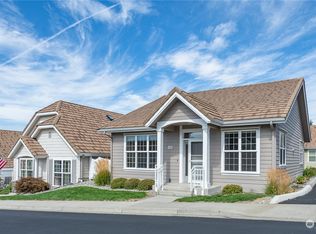
Similar homes
- $449,9002 bd3 ba1.6k sqftAmbercrest, East Wenatchee, WA 98802ActiveMLS ID #2558150, Sharmon Huber. NWMLS as distributed by MLS GRID
- $495,0003 bd2 ba1.6k sqft420 N Huber Court, East Wenatchee, WA 98802Active
 MLS ID #2564864, Kady Gonzalez. NWMLS as distributed by MLS GRID
 - $424,9003 bd2 ba1.3k sqft857 N Devon Avenue, East Wenatchee, WA 98802Active
 MLS ID #2569240, Silver A Garcia. NWMLS as distributed by MLS GRID
 - $510,0002 bd2 ba1.2k sqftAmbercrest, East Wenatchee, WA 98802ActiveMLS ID #2565460, Thomas Redmon. NWMLS as distributed by MLS GRID
