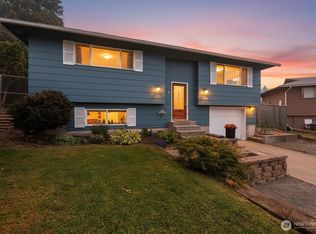
This charming one-story home with a basement, located on a quiet dead-end street, offers the space, flexibility, and location you’ve been looking for! It features three spacious bedrooms and a full bathroom on the main floor, plus a bonus room/office and a three-quarter bathroom downstairs. The home also sits on a generous .32-acre lot with irrigation water. Natural light fills the home throughout. The living room provides a central gathering space for everyday living and entertaining, while the kitchen offers ample cabinet space and a separate dining area. The refrigerator, dishwasher, oven/range, microwave, washer, and dryer are all included. You’ll also appreciate the heating and cooling system for year-round comfort, fresh exterior paint, a 24-by-24 detached garage, and plenty of room to garden and entertain. Conveniently located near downtown, soccer field, parks, schools, shopping centers, gyms, and the Apple Capital Recreation Loop Trail, this home is move-in ready!
Pending
Listed by: Premier One Properties • Silver A Garcia
$424,900
857 N Devon Avenue, East Wenatchee, WA 98802
3beds
1,344sqft
Single Family Residence
Built in 1946
0.32 Acres Lot
$423,800 Zestimate®
$316/sqft
$-- HOA
What's special
Three spacious bedroomsThree-quarter bathroom downstairsSeparate dining areaFresh exterior paintOne-story home
- --
- on Zillow
- 96
- views
- 3
- saves
Zillow last checked:
Listing updated:
Listed by:
Silver A Garcia,
Premier One Properties
Source: NWMLS as distributed by MLS GRID,MLS#: 2569240
Facts & features
Interior
Bedrooms & bathrooms
- Bedrooms: 3
- Bathrooms: 2
- Full bathrooms: 1
- 3/4 bathrooms: 1
- Main level bathrooms: 1
- Main level bedrooms: 3
Bedroom
- Level: Main
Bedroom
- Level: Main
Bedroom
- Level: Main
Bathroom full
- Level: Main
Bathroom three quarter
- Level: Lower
Bonus room
- Level: Lower
Dining room
- Level: Main
Entry hall
- Level: Main
Kitchen without eating space
- Level: Main
Living room
- Level: Main
Heating
- Forced Air, Heat Pump, Electric
Cooling
- Forced Air, Heat Pump
Appliances
- Included: Dishwasher, Dryer, Microwave, Refrigerator, Stove(s)/Range(s), Washer, Dishwasher(s), Dryer(s), Microwave(s), Refrigerator(s), Washer(s), Water Heater: Electric, Water Heater Location: Basement Bathroom/Laundry
Features
- Dining Room
- Flooring: Hardwood, Vinyl Plank
- Doors: French Doors
- Basement: Finished
- Has fireplace: No
Interior area
- Total structure area: 1,344
- Total interior livable area: 1,344 sqft
Property
Parking
- Total spaces: 5
- Parking features: Driveway, Detached Garage, Off Street
- Has garage: Yes
- Covered spaces: 2
- Uncovered spaces: 3
Features
- Levels: One
- Stories: 1
- Entry location: Main
- Patio & porch: Dining Room, French Doors, Water Heater
- Has view: Yes
- View description: City, Mountain(s), Territorial
Lot
- Size: 0.32 Acres
- Features: Dead End Street, Paved, Fenced-Partially, Outbuildings, Patio
- Topography: Level
Details
- Parcel number: 40100001606
- Zoning: RL
- Zoning description: Jurisdiction: City
- Special conditions: Standard
Construction
Type & style
- Home type: SingleFamily
- Architectural style: Traditional,1 Story w/Bsmnt.
- Property subtype: Single Family Residence
Materials
- Wood Siding, Wood Products
- Foundation: Poured Concrete
- Roof: Composition
Condition
- Year built: 1946
- Major remodel year: 1946
Utilities & green energy
- Electric: Company: Douglas County PUD
- Sewer: Sewer Connected, Company: Douglas County Sewer District
- Water: Public, Company: East Wenatchee Water District
Community & HOA
Community
- Subdivision: East Wenatchee
Location
- Region: East Wenatchee
Financial & listing details
- Price per square foot: $316/sqft
- Tax assessed value: $336,300
- Annual tax amount: $2,721
- Date on market: 8/14/2026
- Listing terms: Conventional
- Inclusions: Dishwasher(s), Dryer(s), Microwave(s), Refrigerator(s), Stove(s)/Range(s), Washer(s)
Estimated market value
$423,800
$403,000 - $445,000
$2,440/mo
Price history
| Date | Event | Price |
|---|---|---|
| 9/9/2026 | Pending sale | $424,900$316/sqft |
Source:  NWMLS as distributed by MLS GRID #2569240 Report a problem NWMLS as distributed by MLS GRID #2569240 Report a problem | ||
| 8/24/2026 | Listed for sale | $424,900$316/sqft |
Source: NWMLS as distributed by MLS GRID #2569240 Report a problem | ||
| 8/17/2026 | Pending sale | $424,900$316/sqft |
Source: NWMLS as distributed by MLS GRID #2569240 Report a problem | ||
| 8/14/2026 | Listed for sale | $424,900+39.3%$316/sqft |
Source: NWMLS as distributed by MLS GRID #2569240 Report a problem | ||
| 9/15/2025 | Listing removed | $2,500$2/sqft |
Source: Zillow Rentals Report a problem | ||
| 9/7/2025 | Price change | $2,500-3.8%$2/sqft |
Source: Zillow Rentals Report a problem | ||
| 8/22/2025 | Price change | $2,600-3.7%$2/sqft |
Source: Zillow Rentals Report a problem | ||
| 8/11/2025 | Listed for rent | $2,700$2/sqft |
Source: Zillow Rentals Report a problem | ||
| 1/29/2021 | Sold | $305,000+7%$227/sqft |
Source: NWMLS as distributed by MLS GRID #1679110 Report a problem | ||
| 10/21/2020 | Pending sale | $285,000$212/sqft |
Source: Keller Williams Realty NCW #1679110 Report a problem | ||
| 10/17/2020 | Listed for sale | $285,000+78.1%$212/sqft |
Source: Keller Williams Realty NCW #1679110 Report a problem | ||
| 9/14/2017 | Listing removed | $160,000$119/sqft |
Source: Sound Advantage Realty #1167094 Report a problem | ||
| 9/14/2017 | Listed for sale | $160,000-6.2%$119/sqft |
Source: Sound Advantage Realty #1167094 Report a problem | ||
| 9/12/2017 | Sold | $170,500+6.6%$127/sqft |
Source: NWMLS as distributed by MLS GRID #1167094 Report a problem | ||
| 7/26/2017 | Pending sale | $160,000$119/sqft |
Source: Sound Advantage Realty #1167094 Report a problem | ||
| 7/26/2017 | Listed for sale | $160,000$119/sqft |
Source: Sound Advantage Realty #1167094 Report a problem | ||
Public tax history
| Year | Property taxes | Tax assessment |
|---|---|---|
| 2025 | $2,721 -6.9% | $336,300 +3.1% |
| 2024 | $2,923 +6.8% | $326,300 +7.6% |
| 2023 | $2,735 -8.6% | $303,200 +4.5% |
| 2022 | $2,992 -1.2% | $290,100 +30.9% |
| 2021 | $3,027 +22.2% | $221,700 +0.1% |
| 2020 | $2,476 +26.2% | $221,500 +25.5% |
| 2018 | $1,962 | $176,500 |
| 2017 | $1,962 -3% | $176,500 +14.5% |
| 2016 | $2,023 +24.4% | $154,200 +7.5% |
| 2015 | $1,627 +1.7% | $143,400 +6.9% |
| 2014 | $1,600 +2.5% | $134,100 +1.7% |
| 2013 | $1,560 | $131,900 -12% |
| 2011 | -- | $149,900 |
| 2010 | -- | $149,900 -8.1% |
| 2009 | -- | $163,200 +43.3% |
| 2008 | $1,343 -3.3% | $113,900 |
| 2007 | $1,389 +22.1% | $113,900 +41.7% |
| 2005 | $1,138 | $80,400 |
Find assessor info on the county website
Monthly payment
Est. payment
Payment breakdown
Explore the cost of this home by adjusting the details. Changes won't be saved.Climate risks
Neighborhood: 98802
Nearby schools
Schools provided by the listing agent
- High: Eastmont Snr High
Source: NWMLS as distributed by MLS GRID. This data may not be complete. We recommend contacting the local school district to confirm school assignments for this home.

Similar homes
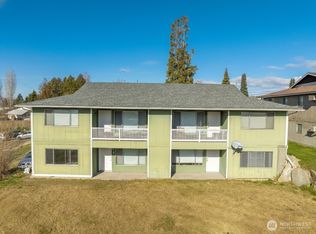
- $475,0003 bd2 ba1.8k sqft845 N Devon Ave, East Wenatchee, WA 98802Active
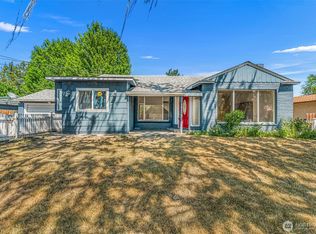 MLS ID #2558429, Wilber Zaldivar. NWMLS as distributed by MLS GRID
 - $445,0002 bd2 ba1k sqft611 Marcie Court, East Wenatchee, WA 98802Active
 MLS ID #2589085, Sharon Parmenter. NWMLS as distributed by MLS GRID
 - $515,0003 bd2 ba1.6k sqft407 Nightengale Place, East Wenatchee, WA 98802Active
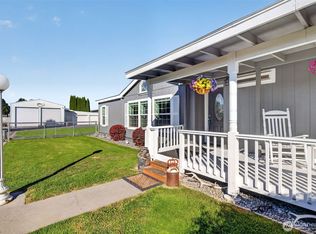 MLS ID #2591175, Rachel Goetz. NWMLS as distributed by MLS GRID
 - $485,0003 bd2 ba1.6k sqft420 N Huber Court, East Wenatchee, WA 98802Active
 MLS ID #2564864, Kady Gonzalez. NWMLS as distributed by MLS GRID
