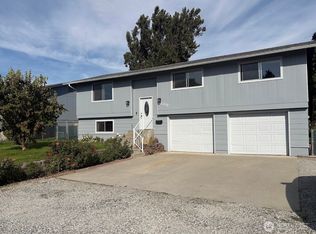
Adorable home on a large corner lot. Beautifully updated 3-bedroom, 2-bath home with approximately 1,470 sq. ft. plus a versatile extra bonus room perfect for a nursery, home office, or hobby space. Features new flooring, trim, and interior doors throughout, along with updated bathrooms, cabinetry and windows. The property also includes a detached shop/storage shed with power and a new sprinkler system. Hot -tub pad, has power available + wood decking. Irrigation water available for your landscaping needs. Conveniently located in East Wenatchee with easy access to local amenities.
Active
Listed by: eXp Realty • Sherrill L. Rini • 808-483-0385
Price cut: $22K (9/29)
$443,000
1591 NE 3rd Street NE, East Wenatchee, WA 98802
3beds
1,470sqft
Single Family Residence
Built in 1932
9,147 Square Feet Lot
$442,400 Zestimate®
$301/sqft
$-- HOA
What's special
Versatile extra bonus roomUpdated bathroomsWood deckingNew sprinkler systemLarge corner lot
- --
- on Zillow
- 507
- views
- 33
- saves
Zillow last checked:
Listing updated:
Listed by:
Sherrill L. Rini 808-483-0385 sherrillrini@yahoo.com,
eXp Realty
Source: NWMLS as distributed by MLS GRID,MLS#: 2551001
Facts & features
Interior
Bedrooms & bathrooms
- Bedrooms: 3
- Bathrooms: 2
- Full bathrooms: 2
- Main level bathrooms: 2
- Main level bedrooms: 3
Bedroom
- Level: Main
Bathroom full
- Level: Main
Bathroom full
- Level: Main
Heating
- Forced Air, Electric
Cooling
- Forced Air
Appliances
- Included: Dishwasher, Dryer, Refrigerator, Stove(s)/Range(s), Washer, Dishwasher(s), Dryer(s), Refrigerator(s), Washer(s)
Features
- Ceiling Fan(s)
- Flooring: Hardwood, Laminate
- Windows: Dbl Pane/Storm Window
- Has fireplace: No
Interior area
- Total structure area: 1,470
- Total interior livable area: 1,470 sqft
Property
Parking
- Total spaces: 1
- Parking features: Detached Garage, Off Street, RV Parking
- Has garage: Yes
- Covered spaces: 1
Features
- Levels: One
- Stories: 1
- Entry location: Main
- Patio & porch: Ceiling Fan(s), Dbl Pane/Storm Window
- Has view: Yes
- View description: Territorial
Lot
- Size: 9,147 Square Feet
- Features: Corner Lot, Paved, Cable TV, Deck, Fenced-Fully, High Speed Internet, Irrigation, Outbuildings, Patio, RV Parking, Shop, Sprinkler System
- Topography: Partial Slope
- Residential vegetation: Garden Space
Details
- Parcel number: 60100601104
- Zoning description: Jurisdiction: City
- Special conditions: Standard
Construction
Type & style
- Home type: SingleFamily
- Architectural style: 1 Story
- Property subtype: Single Family Residence
Materials
- Wood Siding, Wood Products
- Foundation: Slab
- Roof: Composition
Condition
- Year built: 1932
Utilities & green energy
- Sewer: Sewer Connected
- Water: Public
Community & HOA
Community
- Subdivision: East Wenatchee
HOA
- HOA phone: 509-551-5949
Location
- Region: East Wenatchee
Financial & listing details
- Price per square foot: $301/sqft
- Tax assessed value: $394,700
- Annual tax amount: $3,395
- Date on market: 7/8/2026
- Listing terms: Conventional,FHA,VA Loan
- Inclusions: Dishwasher(s), Dryer(s), Refrigerator(s), Stove(s)/Range(s), Washer(s)
Estimated market value
$442,400
$420,000 - $465,000
$2,398/mo
Price history
| Date | Event | Price |
|---|---|---|
| 9/29/2026 | Price change | $443,000-4.7%$301/sqft |
Source:  NWMLS as distributed by MLS GRID #2551001 Report a problem NWMLS as distributed by MLS GRID #2551001 Report a problem | ||
| 8/9/2026 | Price change | $465,000-3.9%$316/sqft |
Source: NWMLS as distributed by MLS GRID #2551001 Report a problem | ||
| 7/8/2026 | Listed for sale | $484,000+37.1%$329/sqft |
Source: eXp Realty #2551001 Report a problem | ||
| 6/7/2022 | Sold | $353,000+2.3%$240/sqft |
Source: NWMLS as distributed by MLS GRID #1928911 Report a problem | ||
| 5/11/2022 | Pending sale | $345,000$235/sqft |
Source: NWMLS as distributed by MLS GRID #1928911 Report a problem | ||
| 5/8/2022 | Listed for sale | $345,000+44%$235/sqft |
Source: NWMLS as distributed by MLS GRID #1928911 Report a problem | ||
| 9/30/2016 | Sold | $239,660+21.7%$163/sqft |
Source: Public Record Report a problem | ||
| 7/26/2016 | Listed for sale | $197,000+21.6%$134/sqft |
Source: Windermere Real Estate/NCW #711105 Report a problem | ||
| 10/31/2006 | Sold | $162,000+36.7%$110/sqft |
Source: Public Record Report a problem | ||
| 8/9/2006 | Sold | $118,528$81/sqft |
Source: Public Record Report a problem | ||
Public tax history
| Year | Property taxes | Tax assessment |
|---|---|---|
| 2025 | $3,194 -12.1% | $394,700 +2.1% |
| 2024 | $3,632 +7.1% | $386,700 +9.2% |
| 2023 | $3,391 -0.7% | $354,000 +14.7% |
| 2022 | $3,414 +7.1% | $308,700 +19.1% |
| 2021 | $3,187 +11.2% | $259,300 +1.1% |
| 2020 | $2,867 +35.2% | $256,500 +29.3% |
| 2018 | $2,121 | $198,400 |
| 2017 | $2,121 -6.7% | $198,400 +19.1% |
| 2016 | $2,274 +29.4% | $166,600 +7.9% |
| 2015 | $1,757 +2% | $154,400 +7.4% |
| 2014 | $1,722 +2.9% | $143,800 +1.7% |
| 2013 | $1,673 | $141,400 -14.9% |
| 2011 | -- | $166,100 |
| 2010 | -- | $166,100 -15.6% |
| 2009 | -- | $196,700 +173.6% |
| 2008 | $848 -3.3% | $71,900 |
| 2007 | $877 | $71,900 +24.4% |
| 2005 | -- | $57,800 |
Find assessor info on the county website
Monthly payment
Est. payment
Payment breakdown
Explore the cost of this home by adjusting the details. Changes won't be saved.Climate risks
Neighborhood: 98802
Nearby schools
Schools provided by the listing agent
- Elementary: Kenroy Elem
- Middle: Eastmont Jnr High
- High: Eastmont Snr High
Source: NWMLS as distributed by MLS GRID. This data may not be complete. We recommend contacting the local school district to confirm school assignments for this home.
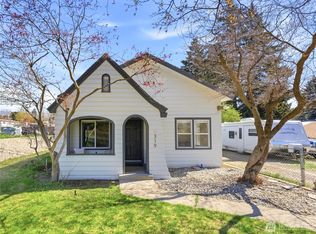
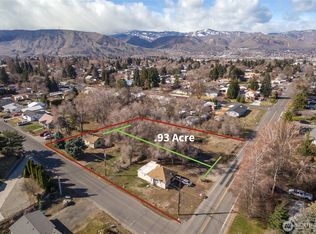

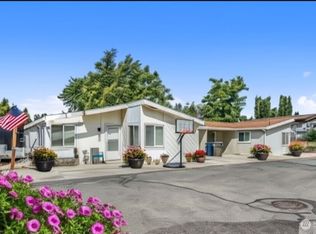
Similar homes
- $449,9003 bd3 ba1.7k sqftGrant Road Addition, East Wenatchee, WA 98802Active
 MLS ID #2578705, Kimberly Miller. NWMLS as distributed by MLS GRID
 - $459,0003 bd2 ba1.8k sqft845 N Devon Ave, East Wenatchee, WA 98802Active
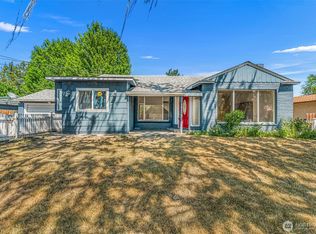 MLS ID #2558429, Wilber Zaldivar. NWMLS as distributed by MLS GRID
 - $459,9004 bd2 ba2k sqft209 Eastridge Drive, East Wenatchee, WA 98802Active
 MLS ID #2579498, Erika Rodriguez. NWMLS as distributed by MLS GRID
 - $499,9003 bd3 ba1.6k sqft121 Manhattan Square, East Wenatchee, WA 98802Active
 MLS ID #2541410, Vikki L. Gilden. NWMLS as distributed by MLS GRID
