Huge price reduction! Very desirable neighborhood with great street appeal and 3 car garage! Features beautiful stone accent siding with water feature at front entry. Kitchen boasts granite countertops, stainless steel appliances, eating bar and beautiful built-in cabinets. Great room directly off kitchen with cozy fireplace. Very spacious primary bedroom offers a huge ensuite bathroom, with jetted soaking tub, shower and walk-in closet. Level fenced back yard with covered patio and irrigation water. Don't miss the beautiful mountain views! Large shed included.
Active
Listed by: RE/MAX Advantage • Melissa Kiser • 509-668-8800
Price cut: $19.1K (10/13)
$529,950
25 S Mandolin Avenue, East Wenatchee, WA 98802
3beds
2,077sqft
Single Family Residence
Built in 2006
9,583 Square Feet Lot
$529,200 Zestimate®
$255/sqft
$32/mo HOA
What's special
Covered patioCozy fireplaceBeautiful mountain viewsIrrigation waterWalk-in closetBeautiful built-in cabinetsVery spacious primary bedroom
- --
- on Zillow
- 624
- views
- 33
- saves
Likely to sell faster than
Zillow last checked:
Listing updated:
Listed by:
Melissa Kiser 509-668-8800 melissa@melissakiser.com,
RE/MAX Advantage
Source: NWMLS as distributed by MLS GRID,MLS#: 2580684
Facts & features
Interior
Bedrooms & bathrooms
- Bedrooms: 3
- Bathrooms: 2
- Full bathrooms: 2
- Main level bathrooms: 2
- Main level bedrooms: 3
Primary bedroom
- Level: Main
Bedroom
- Level: Main
Heating
- Fireplace, Forced Air, Heat Pump, Electric
Cooling
- Forced Air, Heat Pump
Appliances
- Included: Dishwasher, Disposal, Microwave, Refrigerator, Stove(s)/Range(s), Dishwasher(s), Garbage Disposal, Microwave(s), Refrigerator(s)
Features
- Bath Off Primary, Ceiling Fan(s), Dining Room
- Flooring: Ceramic Tile, Laminate, Carpet
- Windows: Dbl Pane/Storm Window
- Basement: None
- Number of fireplaces: 1
- Fireplace features: Electric, Main Level: 1, Fireplace
Interior area
- Total structure area: 2,077
- Total interior livable area: 2,077 sqft
Property
Parking
- Total spaces: 3
- Parking features: Attached Garage
- Has attached garage: Yes
- Covered spaces: 3
Features
- Levels: One
- Stories: 1
- Entry location: Main
- Patio & porch: Bath Off Primary, Ceiling Fan(s), Dbl Pane/Storm Window, Dining Room, Fireplace, Jetted Tub, Sprinkler System, Walk-In Closet(s)
- Spa features: Bath
- Has view: Yes
- View description: Mountain(s)
Lot
- Size: 9,583 Square Feet
- Features: Paved, Sidewalk, Fenced-Fully, High Speed Internet, Irrigation, Outbuildings, Sprinkler System
- Topography: Level
Details
- Parcel number: 43100000700
- Special conditions: Standard
Construction
Type & style
- Home type: SingleFamily
- Architectural style: 1 Story
- Property subtype: Single Family Residence
Materials
- Stone, Wood Products
- Foundation: Poured Concrete
- Roof: Composition
Condition
- Good
- Year built: 2006
- Major remodel year: 2006
Utilities & green energy
- Sewer: Sewer Connected
- Water: Public
Community & HOA
Community
- Subdivision: East Wenatchee
HOA
- HOA fee: $380 annually
Location
- Region: East Wenatchee
Financial & listing details
- Price per square foot: $255/sqft
- Tax assessed value: $613,000
- Annual tax amount: $5,045
- Date on market: 9/10/2026
- Listing terms: Conventional,VA Loan
- Inclusions: Dishwasher(s), Garbage Disposal, Microwave(s), Refrigerator(s), Stove(s)/Range(s)
Estimated market value
$529,200
$503,000 - $556,000
$2,629/mo
Price history
| Date | Event | Price |
|---|---|---|
| 10/13/2026 | Price change | $529,950-3.5%$255/sqft |
Source:  NWMLS as distributed by MLS GRID #2580684 Report a problem | ||
| 9/18/2026 | Price change | $549,000-6.8%$264/sqft |
Source: NWMLS as distributed by MLS GRID #2580684 Report a problem | ||
| 9/10/2026 | Listed for sale | $589,000+108.1%$284/sqft |
Source: NWMLS as distributed by MLS GRID #2580684 Report a problem | ||
| 5/9/2013 | Sold | $283,000+4.9%$136/sqft |
Source: Public Record Report a problem | ||
| 12/11/2012 | Listing removed | $269,900$130/sqft |
Source: Nick Mclean Real Estate Group #1000000 Report a problem | ||
| 12/5/2012 | Listed for sale | $269,900-78.8%$130/sqft |
Source: Nick Mclean Real Estate Group #1000000 Report a problem | ||
| 1/17/2006 | Sold | $1,271,567$612/sqft |
Source: Public Record Report a problem | ||
Public tax history
| Year | Property taxes | Tax assessment |
|---|---|---|
| 2025 | $5,045 -4.5% | $613,000 +2.8% |
| 2024 | $5,283 +6.5% | $596,300 +10.9% |
| 2023 | $4,961 -8.2% | $537,900 +6.4% |
| 2022 | $5,404 +17.5% | $505,500 +34.2% |
| 2021 | $4,599 +9.7% | $376,700 +2.3% |
| 2020 | $4,191 +13.9% | $368,400 +5.9% |
| 2018 | $3,679 | $347,900 |
| 2017 | $3,679 -9% | $347,900 +9.6% |
| 2016 | $4,043 +18.2% | $317,500 +9.2% |
| 2015 | $3,421 +3.5% | $290,800 +5.5% |
| 2014 | $3,306 +1.2% | $275,600 +7.4% |
| 2013 | $3,267 | $256,500 -8.4% |
| 2011 | -- | $280,000 |
| 2010 | -- | $280,000 -19.6% |
| 2009 | -- | $348,100 +34.2% |
| 2008 | $3,107 -5.3% | $259,300 |
| 2007 | $3,280 | $259,300 |
Find assessor info on the county website
Monthly payment
Est. payment
Payment breakdown
Explore the cost of this home by adjusting the details. Changes won't be saved.Climate risks
Neighborhood: East Wenatchee Bench
Nearby schools
Schools provided by the listing agent
- Elementary: Grant Elem
- Middle: Clovis Point Intermediate
- High: Eastmont Snr High
Source: NWMLS as distributed by MLS GRID. This data may not be complete. We recommend contacting the local school district to confirm school assignments for this home.
Similar homes
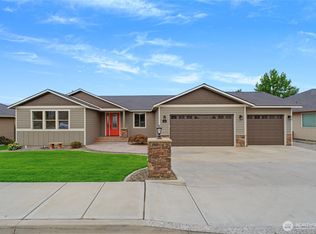
- $574,9004 bd3 ba2.2k sqftMaryhill Estates Div. 4 P#15-04, East Wenatchee, WA 98802Active
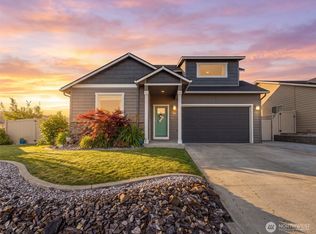 MLS ID #2569296, Sara Wagg. NWMLS as distributed by MLS GRID
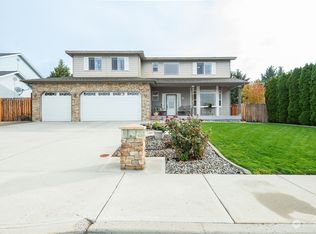
- $590,0004 bd2 ba1.6k sqft1720 Soden Street SE, East Wenatchee, WA 98802Active
 MLS ID #2558230, Jorden Jessup Bullock. NWMLS as distributed by MLS GRID
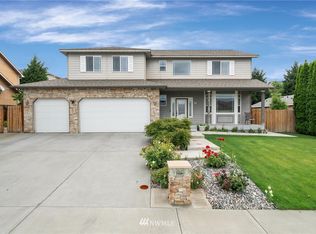
- $495,0003 bd2 ba1.5k sqft1364 Tractor Loop, East Wenatchee, WA 98802Active
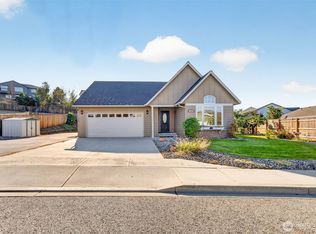 MLS ID #2585328, Rachel Goetz. NWMLS as distributed by MLS GRID
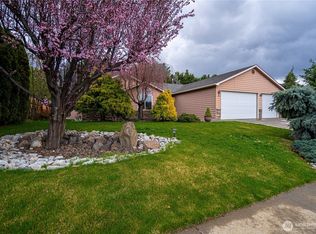
- $549,9003 bd2 ba1.4k sqft1505 Medina Place, Wenatchee, WA 98801Active
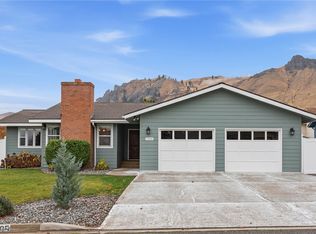 MLS ID #2603216, Melissa Kiser. NWMLS as distributed by MLS GRID
